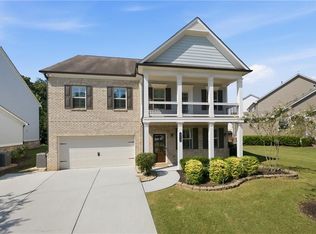
MOVE-IN READY | GATED COMMUNITY | TWO PRIMARY SUITES | NORTH GWINNETT SCHOOLS! Welcome to Hadley Township, where this beautifully maintained Sugar Hill home combines an exceptional location, flexible floor plan and low-maintenance lifestyle with landscaping included through the HOA. A 2-year-old roof adds peace of mind, while the rare two-primary-suite floor plan features a spacious secondary primary suite on the main level plus an oversized primary suite upstairs-ideal for multigenerational living, guests or buyers seeking additional main-level living flexibility. Step inside to a bright, open floor plan highlighted by a dramatic two-story great room, hardwood floors and abundant natural light. The spacious white kitchen is designed for everyday living and entertaining with granite countertops, a large center island, gas cooktop and generous cabinetry, all opening directly to the main living area. The main-level secondary primary suite offers the convenience of private bedroom and bath accommodations without stairs, while a separate home office provides dedicated work-from-home space. Upstairs, the oversized primary suite creates a private retreat. Additional bedrooms and a spacious loft/flex space provide plenty of options for guests, media, recreation or a second living area. Outside, enjoy a level backyard and patio without spending your weekends on routine yard maintenance-landscaping is included with the HOA (fences are permitted). The home's turnkey condition allows you to move in and begin enjoying it from day one. Located in gated Hadley Township, residents enjoy swim and tennis amenities along with convenient access to shopping, dining, recreation and major commuter routes. The home is also located within the highly sought-after North Gwinnett school cluster, walkable to both Level Creek Elementary and North Gwinnett Middle School. Two primary suites. Gated swim/tennis community. Landscaping included. 2-year-old roof. Level backyard. North Gwinnett schools. Move-in ready! Easy access to I-85 and Suwanee Town Center! Schedule your showing today!
Active
$719,000
4493 Thach Ave, Sugar Hill, GA 30518
4beds
3,347sqft
Single Family Residence
Built in 2016
6,011 Square Feet Lot
$709,500 Zestimate®
$215/sqft
$161/mo HOA
What's special
Oversized primary suite upstairsHardwood floorsSeparate home officeLarge center islandBright open floor planAbundant natural lightGranite countertops
- 22 hours
- 122
- 4
Zillow last checked:
Listing updated:
Listed by:
Stacy D Easley stacy.easley@harrynorman.com,
Harry Norman Realtors
Source: GAMLS,MLS#: 10842410
Facts & features
Interior
Bedrooms & bathrooms
- Bedrooms: 4
- Bathrooms: 4
- Full bathrooms: 3
- 1/2 bathrooms: 1
- Main level bathrooms: 1
- Main level bedrooms: 1
Rooms
- Room types: Laundry, Office, Loft
Dining room
- Features: Separate Room
Kitchen
- Features: Breakfast Bar, Breakfast Room, Kitchen Island, Pantry, Breakfast Area
Heating
- Forced Air, Natural Gas
Cooling
- Central Air, Ceiling Fan(s), Zoned
Appliances
- Included: Dishwasher, Disposal, Gas Water Heater, Microwave
- Laundry: In Hall
Features
- Double Vanity, Vaulted Ceiling(s), Tray Ceiling(s), Walk-In Closet(s)
- Flooring: Hardwood
- Windows: Double Pane Windows
- Basement: None
- Number of fireplaces: 1
- Fireplace features: Factory Built, Gas Log
- Common walls with other units/homes: No Common Walls
Interior area
- Total structure area: 3,347
- Total interior livable area: 3,347 sqft
- Finished area above ground: 3,347
- Finished area below ground: 0
Video & virtual tour
Property
Parking
- Total spaces: 4
- Parking features: Attached, Kitchen Level
- Has attached garage: Yes
Features
- Levels: Two
- Stories: 2
- Patio & porch: Patio
Lot
- Size: 6,011 Square Feet
- Features: Level
Details
- Parcel number: R7253 296
Construction
Type & style
- Home type: SingleFamily
- Architectural style: Traditional
- Property subtype: Single Family Residence
Materials
- Brick
- Foundation: Slab
- Roof: Composition
Condition
- Resale
- New construction: No
- Year built: 2016
Utilities & green energy
- Electric: 220 Volts
- Sewer: Public Sewer
- Water: Public
- Utilities for property: Electricity Available, Natural Gas Available, Sewer Available, Underground Utilities, Water Available, Cable Available
Community & HOA
Community
- Features: Gated, Pool, Sidewalks, Tennis Court(s), Walk To Schools, Near Shopping
- Security: Smoke Detector(s)
- Subdivision: HADLEY TOWNSHIP
HOA
- Has HOA: Yes
- Services included: Maintenance Grounds, Tennis, Management Fee, Swimming
- HOA fee: $1,932 annually
Location
- Region: Sugar Hill
Financial & listing details
- Price per square foot: $215/sqft
- Tax assessed value: $698,200
- Annual tax amount: $7,738
- Date on market: 9/9/2026
- Listing agreement: Exclusive Right To Sell
- Listing terms: FHA,Cash,Conventional,VA Loan
- Electric utility on property: Yes
Estimated market value
$709,500
$674,000 - $745,000
$3,221/mo
Price history
| Date | Event | Price |
|---|---|---|
| 9/9/2026 | Listed for sale | $719,000-0.8%$215/sqft |
Source:  GAMLS #10842410 Report a problem GAMLS #10842410 Report a problem | ||
| 9/6/2026 | Listing removed | $725,000$217/sqft |
Source: GAMLS #10759264 Report a problem | ||
| 8/13/2026 | Price change | $725,000-1.4%$217/sqft |
Source: GAMLS #10759264 Report a problem | ||
| 7/10/2026 | Price change | $735,000-0.7%$220/sqft |
Source: GAMLS #10759264 Report a problem | ||
| 6/18/2026 | Price change | $740,000-1.3%$221/sqft |
Source: GAMLS #10759264 Report a problem | ||
| 6/5/2026 | Price change | $750,000-1.7%$224/sqft |
Source: GAMLS #10759264 Report a problem | ||
| 5/20/2026 | Listed for sale | $763,000+10.6%$228/sqft |
Source: GAMLS #10759264 Report a problem | ||
| 5/5/2023 | Sold | $690,000+3%$206/sqft |
Source:  FMLS GA #7193006 Report a problem FMLS GA #7193006 Report a problem | ||
| 3/31/2023 | Pending sale | $670,000$200/sqft |
Source: GAMLS #10142321 Report a problem | ||
| 3/29/2023 | Listed for sale | $670,000+81.7%$200/sqft |
Source: GAMLS #10142321 Report a problem | ||
| 4/27/2016 | Sold | $368,740$110/sqft |
Source: Public Record Report a problem | ||
Public tax history
| Year | Property taxes | Tax assessment |
|---|---|---|
| 2025 | $7,738 +37.7% | $279,280 +67% |
| 2024 | $5,621 +15.5% | $167,280 |
| 2023 | $4,865 -9.1% | $167,280 |
| 2022 | $5,354 -2.1% | $167,280 |
| 2021 | $5,469 -11.7% | $167,280 |
| 2020 | $6,193 +3.2% | $167,280 |
| 2019 | $6,001 | $167,280 |
| 2018 | $6,001 +351.4% | $167,280 +384% |
| 2016 | $1,329 | $34,560 |
Find assessor info on the county website
Monthly payment
Est. payment
Payment breakdown
Explore the cost of this home by adjusting the details. Changes won't be saved.Climate risks
Neighborhood: 30518
Nearby schools
Schools provided by the listing agent
- Elementary: Level Creek
- Middle: North Gwinnett
- High: North Gwinnett
Source: GAMLS. This data may not be complete. We recommend contacting the local school district to confirm school assignments for this home.

Similar homes
- $599,0005 bd4 ba3.6k sqft730 River Rush Dr, Sugar Hill, GA 30518Active

 MLS ID #10842060, Perla Franco, HomeSmart. GAMLS
 - $612,0004 bd4 ba3.4k sqft5437 Blue Cedar Dr, Sugar Hill, GA 30518Active
 MLS ID #10840912, Donna Charitat, BHHS Georgia Properties. GAMLS
 - $759,9904 bd4 ba3.6k sqft895 Laura Jean Ct, Buford, GA 30518For Sale
 MLS ID #7829141, SUNGHEE GRACE KIM, Focus Realty Investment. FMLS GA
 - $749,0005 bd4 ba4.4k sqft1907 Sterling Chase, Buford, GA 30518For Sale
 MLS ID #7832577, Eun Kim, KEY Real Estate Advisors. FMLS GA
 - $899,9995 bd5 ba4.9k sqft690 Big Bend Trl, Sugar Hill, GA 30518For SaleMLS ID #7811345, BONNIE MILLER, Progressive Realty Atlanta. FMLS GA
- $650,0004 bd4 ba2.5k sqft618 Finley St, Suwanee, GA 30024For SaleMLS ID #7803815, Jeanelle Choi, Heritage GA. Realtors. FMLS GA
- $689,9004 bd3 ba3.6k sqft3178 Ivy Crossing Dr, Buford, GA 30519ActiveMLS ID #10705440, Esther Chong Realty Group, Keller Williams Realty Atl. Partners. GAMLS
- $515,0005 bd4 ba3.2k sqft6081 Pierless Ave, Sugar Hill, GA 30518For SaleMLS ID #7816544, Shelly Boodram, EXP Realty, LLC.. FMLS GA
- $509,9003 bd2 ba1.9k sqft245 Walford Ct, Suwanee, GA 30024ActiveMLS ID #10803142, Esther Chong Realty Group, Keller Williams Realty Atl. Partners. GAMLS
- $745,0005 bd5 ba4.6k sqft4104 Hooch River Trl, Suwanee, GA 30024ActiveMLS ID #10795453, Tuy Luong, Serhant Georgia. GAMLS
- $719,9004 bd3 ba2.9k sqft231 Sunset Hills Dr, Norcross, GA 30071ActiveMLS ID #10835453, Tom Sheeran, BHGRE Metro Brokers. GAMLS
- $765,0005 bd3 ba3.4k sqft2335 Copper Mill Trl, Cumming, GA 30041ActiveMLS ID #10803206, Laura Quinn, BHGRE Metro Brokers. GAMLS
- $629,0005 bd4 ba3.6k sqft2640 Ivy Brook Ln, Buford, GA 30519Active Under ContractMLS ID #10830189, Jenny Pan, Trans World Real Estate Service. GAMLS
- $799,9004 bd4 ba3.6k sqft1935 Button Fern Ln, Cumming, GA 30041ActiveMLS ID #10830183, Arnold Oh, eXp Realty. GAMLS
- $797,0005 bd4 ba4.4k sqft4550 Point Rock Dr, Buford, GA 30519ActiveMLS ID #10830138, Angelica Becerra, Rudhil Companies, LLC. GAMLS
- $678,5005 bd4 ba3.8k sqft4863 Highland Wood Dr, Auburn, GA 30011For SaleMLS ID #7798960, YANG SOOK KWON, America Realty Center, Inc.. FMLS GA
- $699,9994 bd3 ba3.3k sqft1905 Warrington Way, Cumming, GA 30040For SaleMLS ID #7790109, Lauren Smith, Atlanta Fine Homes Sotheby's International. FMLS GA
- $750,0006 bd4 ba4.6k sqft3070 Blackstock Dr, Cumming, GA 30041ActiveMLS ID #10804968, Judy Jernigan, The Agency - Atlanta Metro. GAMLS
- $614,9003 bd3 ba2.7k sqft3898 Heirloom Loop Ct, Buford, GA 30519For SaleMLS ID #7826920, Michael Lee, Golden Key Realty & Management, LLC. FMLS GA
- $649,0004 bd4 ba3.9k sqft1887 Anthony Nane Ct, Lawrenceville, GA 30043For SaleMLS ID #7782875, Tuy Dewey Luong, Serhant Georgia, LLC. FMLS GA
