LOCATION! LOCATION! LOCATION! SO CLOSE COMMUTE TO I-85. MINUTES TO EATERIES AND SHOPPES, AND IN GREAT GWINNETT COUNTY SCHOOL DISTRICT. RARE TO FIND MASTER ON MAIN WITH ANOTHER GUEST BEDROOM ON MAIN WITH ITS OWN FULL BATH, BEAMMING HARDWOOD FLOORING IN MUCH OF THE MAIN LEVEL EXCEPT FOR THE BEDROOMS AND BATHROOMS, AND ON THE 2ND FLOOR, THERE ARE 3 MORE ROOMY BEDROOMS WITH OPEN AND HUGE MEDIA ROOM THAT OVERLOOKS THE LIVING ROOM ON MAIN. THE COMMUNITY HAS EVERYTHING TO OFFER SUCH AS GATED ENTRANCE, BASKETBALL & VOLLEYBALL COURTS, PLAYGROUND, CLUB HOUSE, TENNIS COURTS & SWIMMING POOL AND EVEN THE NEIGHBORHOOD'S OWN WALKING TRAIL TO GET YOUR DAILY WALKING EXERCISES. THE PROPERTY HAS PLENTY OF NATURAL LIGHTING THROUGHOUT THE MAIN AND 2ND FLOORS. ITS ONE OWNER WHO HAS LIVED FROM YEAR 2007, WELL KEPT AND CARED FOR. WON'T LAST LONG!!!
Active
$685,000
2786 Staunton Dr, Duluth, GA 30097
5beds
3,077sqft
Single Family Residence, Residential
Built in 2006
8,712 Square Feet Lot
$667,900 Zestimate®
$223/sqft
$100/mo HOA
What's special
Swimming poolMaster on mainGated entranceBasketball and volleyball courtsTennis courtsClub house
- 79 days
- 917
- 49
Zillow last checked:
Listing updated:
Listed by:
Sarah Choe,
Realty One, LLC. 404-453-4989
Source: FMLS GA,MLS#: 7813439
Facts & features
Interior
Bedrooms & bathrooms
- Bedrooms: 5
- Bathrooms: 3
- Full bathrooms: 3
- Main level bathrooms: 2
- Main level bedrooms: 2
Rooms
- Room types: Media Room
Primary bedroom
- Features: Master on Main, Split Bedroom Plan
- Level: Master on Main, Split Bedroom Plan
Bedroom
- Features: Master on Main, Split Bedroom Plan
Primary bathroom
- Features: Double Vanity, Separate Tub/Shower, Whirlpool Tub
Dining room
- Features: Seats 12+, Separate Dining Room
Kitchen
- Features: Breakfast Bar, Breakfast Room, Pantry Walk-In, Solid Surface Counters
Heating
- Central, Natural Gas
Cooling
- Ceiling Fan(s), Central Air, Electric, Zoned
Appliances
- Included: Dishwasher, Disposal, Electric Oven, Gas Cooktop, Gas Water Heater, Microwave, Refrigerator
- Laundry: Laundry Room, Main Level
Features
- Double Vanity, Entrance Foyer, High Ceilings 9 ft Main, High Ceilings 9 ft Upper, Recessed Lighting, Walk-In Closet(s)
- Flooring: Carpet, Ceramic Tile, Hardwood
- Windows: Double Pane Windows
- Basement: None
- Number of fireplaces: 1
- Fireplace features: Factory Built, Gas Log, Living Room
- Common walls with other units/homes: No Common Walls
Interior area
- Total structure area: 3,077
- Total interior livable area: 3,077 sqft
- Finished area above ground: 3,518
- Finished area below ground: 0
Video & virtual tour
Property
Parking
- Total spaces: 2
- Parking features: Attached, Driveway, Garage, Garage Door Opener, Garage Faces Front
- Attached garage spaces: 2
- Has uncovered spaces: Yes
Accessibility
- Accessibility features: None
Features
- Levels: Two
- Stories: 2
- Patio & porch: Front Porch, Rear Porch
- Exterior features: Lighting, Private Yard
- Pool features: None
- Has spa: Yes
- Spa features: Bath, None
- Fencing: None
- Has view: Yes
- View description: Trees/Woods
- Waterfront features: None
- Body of water: None
Lot
- Size: 8,712 Square Feet
- Dimensions: 128 x 116 x 22 x 113
- Features: Front Yard, Landscaped
Details
- Additional structures: None
- Parcel number: R7120 310
- Other equipment: None
- Horse amenities: None
Construction
Type & style
- Home type: SingleFamily
- Architectural style: Colonial,Traditional
- Property subtype: Single Family Residence, Residential
Materials
- Brick 3 Sides, Cement Siding
- Foundation: Slab
- Roof: Composition
Condition
- Resale
- New construction: No
- Year built: 2006
Utilities & green energy
- Electric: 110 Volts, 220 Volts
- Sewer: Public Sewer
- Water: Public
- Utilities for property: Electricity Available, Natural Gas Available, Sewer Available, Underground Utilities, Water Available
Green energy
- Energy efficient items: None
- Energy generation: None
Community & HOA
Community
- Features: Clubhouse, Gated, Homeowners Assoc, Near Trails/Greenway, Playground, Pool, Sidewalks, Tennis Court(s)
- Security: Smoke Detector(s)
- Subdivision: Bentwood At Sugarloaf
HOA
- Has HOA: Yes
- HOA fee: $300 quarterly
Location
- Region: Duluth
Financial & listing details
- Price per square foot: $223/sqft
- Tax assessed value: $601,900
- Annual tax amount: $2,592
- Date on market: 7/31/2026
- Cumulative days on market: 79 days
- Electric utility on property: Yes
- Road surface type: Asphalt
Estimated market value
$667,900
$635,000 - $701,000
$2,888/mo
Price history
| Date | Event | Price |
|---|---|---|
| 7/31/2026 | Listed for sale | $685,000+66.4%$223/sqft |
Source:  FMLS GA #7813439 Report a problem FMLS GA #7813439 Report a problem | ||
| 4/12/2007 | Sold | $411,700$134/sqft |
Source: Public Record Report a problem | ||
Public tax history
| Year | Property taxes | Tax assessment |
|---|---|---|
| 2026 | -- | $240,760 -1.5% |
| 2025 | $2,592 +0% | $244,360 +6.7% |
| 2024 | $2,591 +6.3% | $229,120 +14.9% |
| 2023 | $2,437 -4.4% | $199,360 |
| 2022 | $2,550 +3.7% | $199,360 +24.1% |
| 2021 | $2,459 +0.1% | $160,640 |
| 2020 | $2,457 +18.3% | $160,640 +8.5% |
| 2019 | $2,078 | $148,000 |
| 2018 | $2,078 +4.3% | $148,000 +5.1% |
| 2016 | $1,992 +5.4% | $140,880 +8.9% |
| 2015 | $1,889 | $129,320 +4.9% |
| 2014 | $1,889 +9.4% | $123,280 +6.1% |
| 2013 | $1,728 | $116,240 |
| 2012 | -- | $116,240 |
| 2011 | -- | $116,240 -12.3% |
| 2010 | -- | $132,520 |
| 2009 | -- | $132,520 -20.3% |
| 2007 | -- | $166,320 |
Find assessor info on the county website
Monthly payment
Est. payment
Payment breakdown
Explore the cost of this home by adjusting the details. Changes won't be saved.Climate risks
Neighborhood: 30097
Nearby schools
Schools provided by the listing agent
- Elementary: Mason
- Middle: Hull
- High: Peachtree Ridge
Source: FMLS GA. This data may not be complete. We recommend contacting the local school district to confirm school assignments for this home.

Similar homes
- $749,0006 bd5 ba4.5k sqft3196 Nours Landing Cir, Duluth, GA 30097For Sale
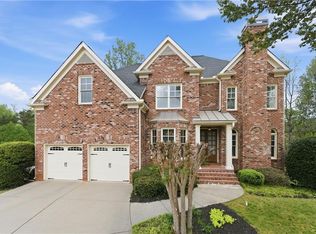
 MLS ID #7849893, Anna Vu, Home Services of Georgia, Inc.. FMLS GA
 - $509,0005 bd4 ba3.5k sqft2113 Worrall Hill Dr, Duluth, GA 30096For Sale
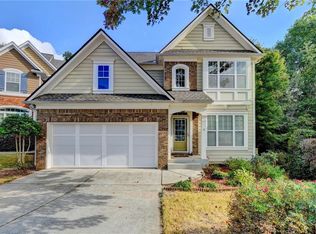 MLS ID #7840862, Summer Guan, Atlanta Realty Global, LLC.. FMLS GA
 - $669,0005 bd3 ba3.2k sqft1489 Belmont Hills Dr, Suwanee, GA 30024Active
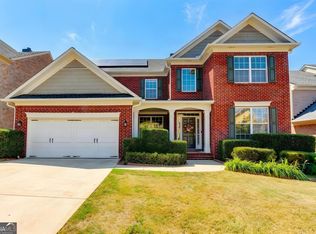
 MLS ID #10853747, Sung H Chong, Keller Williams Chattahoochee. GAMLS
 - $599,0005 bd3 ba3.1k sqft4085 Howell Ferry Rd, Duluth, GA 30096For Sale
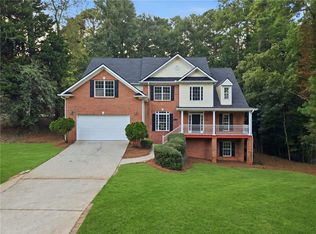 MLS ID #7825044, YANG SOOK KWON, America Realty Center, Inc.. FMLS GA
 - $659,0005 bd5 ba3.5k sqft1345 Cresthaven Ln, Lawrenceville, GA 30043For SaleMLS ID #7796705, Sidra Siddiqui, HomeSmart. FMLS GA
- $495,0004 bd3 ba2.3k sqft4310 Canterbury Walk Dr, Duluth, GA 30097For SaleMLS ID #7814842, Oanh To, ATL Realty Star, LLC. FMLS GA
- $650,0005 bd3 ba2.9k sqft1480 Belmont Hills Dr, Suwanee, GA 30024For SaleMLS ID #7787590, Yong Cho, Virtual Properties Realty. Biz. FMLS GA
- $650,0004 bd3 ba4.4k sqft905 Yosemite Dr, Suwanee, GA 30024For SaleMLS ID #7826242, Tanya Pickens, Opendoor Brokerage, LLC. FMLS GA
- $899,0005 bd5 ba4.1k sqft3131 Willowstone Dr, Duluth, GA 30096For SaleMLS ID #7832373, jane ghori, Wealthpoint Realty, LLC.. FMLS GA
- $674,0005 bd3 ba3.3k sqft5130 Princess Ln, Cumming, GA 30040ActiveMLS ID #10797787, Robin Trammell, RE/MAX Center. GAMLS
- $499,0004 bd3 ba2.6k sqft3158 Onamia Rd, Duluth, GA 30096For SaleMLS ID #7797759, Phung Phong, Virtual Properties Realty. Biz. FMLS GA
- $729,0005 bd4 ba3.7k sqft1515 Riva Rdg, Suwanee, GA 30024For SaleMLS ID #7849694, SUN JONG SONG, 1000 Realty, LLC. FMLS GA
- $649,9005 bd4 ba2.9k sqft2725 Blackstock Dr, Cumming, GA 30041For SaleMLS ID #7823399, TIM LOGSDON, Regis Properties, Inc.. FMLS GA
- $535,0005 bd3 ba2.5k sqft4960 Racquet Ct, Duluth, GA 30096For SaleMLS ID #7849028, Luu Nguyen, ATL Realty Star, LLC. FMLS GA
- $678,5005 bd4 ba3.8k sqft4863 Highland Wood Dr, Auburn, GA 30011For SaleMLS ID #7848051, YANG SOOK KWON, America Realty Center, Inc.. FMLS GA
- $499,9004 bd3 ba2.8k sqft4625 Fairway View Ct, Duluth, GA 30096For SaleMLS ID #7831863, Jia Liu, Carter Realty Partners, LLC. FMLS GA
- $359,9004 bd4 ba1.7k sqft2258 Landing Ridge Dr, Duluth, GA 30097For SaleMLS ID #7825152, Gina Pollitt, KEY Real Estate Advisors. FMLS GA
- $384,9003 bd3 ba2k sqft2592 Gadsen Walk, Duluth, GA 30097For SaleMLS ID #7809121, DALLWON SUH, Choice Realty. FMLS GA
- $725,0005 bd4 ba3.6k sqft2035 Manor Vw, Cumming, GA 30041For SaleMLS ID #7847406, DAVID KAUFMAN, Atlanta Fine Homes Sotheby's International. FMLS GA
- $595,0005 bd4 ba3.5k sqft3671 Devenwood Way, Buford, GA 30519ActiveMLS ID #10856903, Heather Paulin, Atlanta Communities. GAMLS
