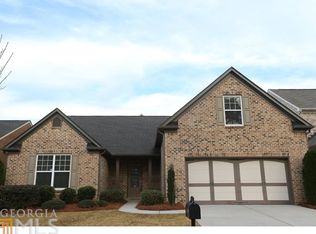
4 Bedroom 3 bath ranch in gated swim and tennis subdivision. Hardwood floors and new carpet. Roof, water heater, and paint are all new. Subdivision is gated with a large swimming pool, tennis courts, nature trail and clubhouse. If your buyer wants a ranch they will love this house. Home is located in Peachtree Ridge High district off of Duluth Hwy 120.
Pending
$649,000
2816 Staunton Dr, Duluth, GA 30097
4beds
2,420sqft
Single Family Residence, Residential
Built in 2008
6,534 Square Feet Lot
$597,700 Zestimate®
$268/sqft
$93/mo HOA
What's special
Nature trailHardwood floorsTennis courtsLarge swimming poolNew carpet
- 920 days
- 41
- 0
Zillow last checked:
Listing updated:
Listed by:
Michael Kim,
Realty Hub, LLC 888-900-1801
Source: FMLS GA,MLS#: 7368496
Facts & features
Interior
Bedrooms & bathrooms
- Bedrooms: 4
- Bathrooms: 3
- Full bathrooms: 3
- Main level bathrooms: 2
- Main level bedrooms: 3
Rooms
- Room types: Computer Room, Family Room
Primary bedroom
- Features: Master on Main, Split Bedroom Plan
- Level: Master on Main, Split Bedroom Plan
Bedroom
- Features: Master on Main, Split Bedroom Plan
Primary bathroom
- Features: Double Vanity, Separate Tub/Shower, Skylights, Soaking Tub
Dining room
- Features: Dining L, Open Concept
Kitchen
- Features: Breakfast Bar, Breakfast Room, Cabinets Other, Cabinets Stain, Eat-in Kitchen, Kitchen Island, Other Surface Counters, Pantry, Stone Counters, View to Family Room
Heating
- Central, Natural Gas
Cooling
- Central Air, Electric
Appliances
- Included: Dishwasher, Electric Cooktop, Electric Oven, Electric Range, Microwave
- Laundry: Main Level
Features
- Crown Molding, Double Vanity, High Ceilings, High Ceilings 10 ft Main, High Speed Internet, Walk-In Closet(s)
- Flooring: Carpet, Ceramic Tile, Hardwood
- Basement: None
- Number of fireplaces: 1
- Fireplace features: Gas Starter, Great Room
- Common walls with other units/homes: No Common Walls
Interior area
- Total structure area: 2,420
- Total interior livable area: 2,420 sqft
Video & virtual tour
Property
Parking
- Total spaces: 2
- Parking features: Garage, Garage Door Opener, Garage Faces Front, Kitchen Level, On Street
- Garage spaces: 2
- Has uncovered spaces: Yes
Accessibility
- Accessibility features: None
Features
- Levels: One and One Half
- Stories: 1
- Patio & porch: Patio
- Exterior features: Garden, Lighting, Private Yard, Rain Gutters
- Pool features: None
- Spa features: None
- Fencing: None
- Has view: Yes
- View description: Trees/Woods
- Waterfront features: None
- Body of water: None
Lot
- Size: 6,534 Square Feet
- Features: Back Yard
Details
- Additional structures: None
- Parcel number: R7117 254
- Other equipment: None
- Horse amenities: None
Construction
Type & style
- Home type: SingleFamily
- Architectural style: Ranch
- Property subtype: Single Family Residence, Residential
Materials
- Brick 3 Sides
- Foundation: Slab
- Roof: Composition
Condition
- Resale
- New construction: No
- Year built: 2008
Utilities & green energy
- Electric: Other
- Sewer: Public Sewer
- Water: Public
- Utilities for property: Cable Available, Electricity Available, Natural Gas Available, Phone Available, Sewer Available, Underground Utilities, Water Available
Green energy
- Energy efficient items: Windows
- Energy generation: None
Community & HOA
Community
- Features: Clubhouse, Gated, Homeowners Assoc, Near Schools, Near Shopping, Near Trails/Greenway, Park, Playground, Pool, Sidewalks, Street Lights, Tennis Court(s)
- Security: Security Gate, Smoke Detector(s)
- Subdivision: Bentwood/Sugarloaf Ph I
HOA
- Has HOA: Yes
- Services included: Maintenance Grounds, Security, Swim, Tennis
- HOA fee: $1,120 annually
Location
- Region: Duluth
Financial & listing details
- Price per square foot: $268/sqft
- Tax assessed value: $522,300
- Annual tax amount: $1,604
- Date on market: 4/12/2024
- Cumulative days on market: 264 days
- Listing terms: Conventional
- Electric utility on property: Yes
- Road surface type: Asphalt
Estimated market value
$597,700
$568,000 - $628,000
$2,780/mo
Price history
| Date | Event | Price |
|---|---|---|
| 4/27/2024 | Pending sale | $649,000$268/sqft |
Source:  FMLS GA #7368496 Report a problem FMLS GA #7368496 Report a problem | ||
| 4/22/2024 | Listed for sale | $649,000$268/sqft |
Source: FMLS GA #7368496 Report a problem | ||
| 4/21/2024 | Pending sale | $649,000$268/sqft |
Source: FMLS GA #7368496 Report a problem | ||
| 4/15/2024 | Price change | $649,000+3%$268/sqft |
Source: FMLS GA #7368496 Report a problem | ||
| 4/13/2024 | Price change | $629,900-2.9%$260/sqft |
Source: FMLS GA #7368496 Report a problem | ||
| 4/7/2024 | Listed for sale | $649,000+131.9%$268/sqft |
Source: Owner Report a problem | ||
| 7/2/2008 | Sold | $279,900$116/sqft |
Source: Public Record Report a problem | ||
Public tax history
| Year | Property taxes | Tax assessment |
|---|---|---|
| 2026 | -- | $208,920 -1.5% |
| 2025 | $7,776 +342.3% | $212,200 +6.3% |
| 2024 | $1,758 +9.6% | $199,560 +16.3% |
| 2023 | $1,604 -6.7% | $171,520 |
| 2022 | $1,719 +0.4% | $171,520 +22.9% |
| 2021 | $1,712 +0.1% | $139,560 |
| 2020 | $1,710 +8.8% | $139,560 +12.9% |
| 2019 | $1,571 | $123,640 |
| 2018 | $1,571 -0.9% | $123,640 +4.8% |
| 2016 | $1,585 -2.5% | $117,960 +8.5% |
| 2015 | $1,626 | $108,720 +4.6% |
| 2014 | $1,626 +8.5% | $103,960 +5.7% |
| 2013 | $1,499 | $98,360 |
| 2012 | -- | $98,360 |
| 2011 | -- | $98,360 -12.1% |
| 2010 | -- | $111,920 |
| 2009 | -- | $111,920 +288.6% |
| 2007 | -- | $28,800 |
Find assessor info on the county website
Monthly payment
Est. payment
Payment breakdown
Explore the cost of this home by adjusting the details. Changes won't be saved.Climate risks
Neighborhood: 30097
Nearby schools
Schools provided by the listing agent
- Elementary: Mason
- Middle: Hull
- High: Peachtree Ridge
Source: FMLS GA. This data may not be complete. We recommend contacting the local school district to confirm school assignments for this home.
Similar homes
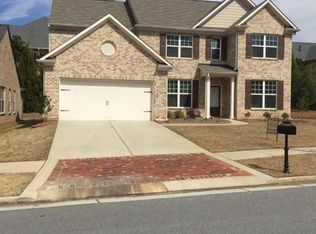
- $685,0005 bd3 ba3k sqft2786 Staunton Dr, Duluth, GA 30097For Sale

 MLS ID #7813439, Sarah Choe, Realty One, LLC.. FMLS GA
 - $596,0004 bd3 ba2.3k sqft115 Croftwood Ct, Johns Creek, GA 30097For Sale
 MLS ID #7837110, Crystal Barnowske, Skyland Realty, LLC. FMLS GA
 - $485,0004 bd3 ba2.2k sqft3254 Star Pine Ct, Duluth, GA 30096For Sale
 MLS ID #7838900, ZE YUAN, AJ Summit Realty, LLC. FMLS GA
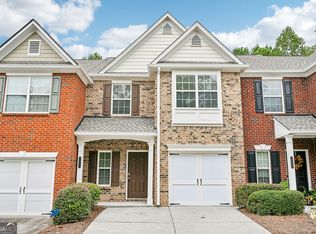
 - $327,0003 bd3 ba1.6k sqft2061 Meadow Peak Rd, Duluth, GA 30097Active
 MLS ID #10872632, Tanya Pickens, Opendoor Brokerage. GAMLS
 - $739,0005 bd3 ba2.7k sqft555 Midhurst Pl, Johns Creek, GA 30024For SaleMLS ID #7839946, WEIMIN FENG, HomeSmart. FMLS GA
- $748,0005 bd3 ba2.9k sqft582 Walkers Ln, Johns Creek, GA 30097For SaleMLS ID #7826021, Yating Bai, AJ Summit Realty, LLC. FMLS GA
- $635,0004 bd3 ba2.6k sqft6271 Mountain Ridge Cir, Sugar Hill, GA 30518For SaleMLS ID #7803303, Lijun Grubbs, Vistaray USA, Inc.. FMLS GA
- $865,0004 bd4 ba3.5k sqft4479 Encore Park Ln, Duluth, GA 30097For SaleMLS ID #7799501, Sudhakar Basireddy, AllTrust Realty, Inc.. FMLS GA
- $599,0004 bd3 ba2.3k sqft3910 Almandine Way, Cumming, GA 30040For SaleMLS ID #7851210, Leslie EWERS, Strom Thurman Realty Partners, LLC.. FMLS GA
- $535,0005 bd3 ba2.5k sqft4960 Racquet Ct, Duluth, GA 30096For SaleMLS ID #7849028, Luu Nguyen, ATL Realty Star, LLC. FMLS GA
- $575,9995 bd4 ba3.2k sqft3072 Normandy Rdg, Lawrenceville, GA 30044For SaleMLS ID #7827041, ANH CAO, GT Realty ATL. FMLS GA
- $485,0004 bd3 ba2.5k sqft1538 Squire Hill Ln, Lawrenceville, GA 30043For SaleMLS ID #7850373, Kareena Jiwani, Virtual Properties Realty.com. FMLS GA
- $415,0003 bd3 ba1.9k sqft3642 Park Bluff Way, Duluth, GA 30096For SaleMLS ID #7825850, ANDREW HUANG, Vistaray USA, Inc.. FMLS GA
- $469,5004 bd3 ba2.9k sqft2470 Chandler Grove Dr, Buford, GA 30519For SaleMLS ID #7854925, Kwok NG, America Realty Center, Inc.. FMLS GA
- $448,0003 bd3 ba1.9k sqft2608 Davenham Ln, Duluth, GA 30096For SaleMLS ID #7766680, Chunlian Carter, Skyland Realty, LLC. FMLS GA
- $620,0004 bd4 ba2.2k sqft3941 Savannah Square St, Suwanee, GA 30024For SaleMLS ID #7807111, KEN WONG, AllTrust Realty, Inc.. FMLS GA
- $469,0004 bd3 ba2.4k sqft631 Omnia Ct, Lawrenceville, GA 30044For SaleMLS ID #7847949, Sarah Vo, Investors Capital Realty, LLC. FMLS GA
- $575,0005 bd4 ba3k sqft3792 Suwanee Mill Dr, Buford, GA 30518ActiveMLS ID #10872999, Sunny Seo, Sunny Home Realty. GAMLS
- $699,5005 bd3 ba2.8k sqft425 Arbor Creek Overlook, Roswell, GA 30076For SaleMLS ID #7822278, LA HEU, Right Path Realty. FMLS GA
- $504,9004 bd3 ba2.6k sqft3606 Burrell Walk Pl, Buford, GA 30519For SaleMLS ID #7851334, Chris Martin, Virtual Properties Realty. Biz. FMLS GA
