Like-new West-facing Ashton Woods home 4 bedrooms | 4 bathrooms, only two years old, situated on a spacious 0.26-acre lot with 3,563 sq. ft. of living space. This beautifully designed home features an updated floor plan with two primary master suites, a grand two-story foyer, upgraded hardwood flooring throughout the main and upper levels, a formal dining room, and a spacious great room with a fireplace. The gourmet kitchen is equipped with a large silestone island, soft-close cabinetry, stainless steel appliances, a butler’s pantry, a walk-in pantry and additional room behind kitchen. A main-level bedroom and full bath provide the perfect space for guests or an in-law suite. Upstairs, you'll find a spacious loft, an over sized owner’s suite featuring a luxurious bathroom and a custom-organized walk-in closet. An additional over sized primary suite includes its own private luxury bathroom, making it ideal for multi-generational living or extended guests. The upper level also offers additional bedroom and a full bathroom, and a large laundry room for added convenience. Residents enjoy outstanding community amenities, including a swimming pool, tennis courts and walking trails. Located in a top-rated school district and just minutes from parks, shopping, dining, and major highways, this move-in-ready home offers the perfect blend of comfort, space, convenience, and modern living.
Active
Price cut: $10K (8/6)
$865,000
4479 Encore Park Ln, Duluth, GA 30097
4beds
3,563sqft
Single Family Residence, Residential
Built in 2023
0.26 Acres Lot
$848,400 Zestimate®
$243/sqft
$-- HOA
What's special
Large silestone islandTwo primary master suitesSpacious loftUpdated floor planStainless steel appliancesWalk-in pantryGrand two-story foyer
- 105 days
- 724
- 23
Zillow last checked:
Listing updated:
Listed by:
Sudhakar Basireddy,
AllTrust Realty, Inc. 404-747-6333
Source: FMLS GA,MLS#: 7799501
Facts & features
Interior
Bedrooms & bathrooms
- Bedrooms: 4
- Bathrooms: 4
- Full bathrooms: 4
- Main level bathrooms: 1
- Main level bedrooms: 1
Rooms
- Room types: Dining Room, Family Room, Living Room, Loft, Master Bathroom, Master Bedroom
Primary bedroom
- Features: Double Master Bedroom, Oversized Master
- Level: Double Master Bedroom, Oversized Master
Bedroom
- Features: Double Master Bedroom, Oversized Master
Primary bathroom
- Features: Double Shower, Separate Tub/Shower
Dining room
- Features: Great Room, Separate Dining Room
Kitchen
- Features: Breakfast Bar, Breakfast Room, Cabinets Other, Kitchen Island, Pantry, Pantry Walk-In, View to Family Room
Heating
- Central, ENERGY STAR Qualified Equipment, Hot Water, Natural Gas
Cooling
- Ceiling Fan(s), Central Air
Appliances
- Included: Dishwasher, Disposal, Double Oven, ENERGY STAR Qualified Appliances, Gas Cooktop, Microwave, Range Hood
- Laundry: Laundry Room, Upper Level
Features
- Crown Molding, Entrance Foyer, Entrance Foyer 2 Story
- Flooring: Laminate, Luxury Vinyl, Vinyl
- Windows: Double Pane Windows
- Basement: None
- Number of fireplaces: 1
- Fireplace features: Family Room
- Common walls with other units/homes: No Common Walls
Interior area
- Total structure area: 3,563
- Total interior livable area: 3,563 sqft
Video & virtual tour
Property
Parking
- Total spaces: 2
- Parking features: Attached, Driveway, Garage, Garage Door Opener, Garage Faces Front
- Attached garage spaces: 2
- Has uncovered spaces: Yes
Accessibility
- Accessibility features: Accessible Closets, Accessible Doors, Accessible Electrical and Environmental Controls, Accessible Full Bath, Accessible Hallway(s), Accessible Kitchen, Accessible Kitchen Appliances
Features
- Levels: Two
- Stories: 2
- Patio & porch: Front Porch, Rear Porch
- Exterior features: Other, No Dock
- Pool features: None
- Spa features: None
- Fencing: None
- Has view: Yes
- View description: Neighborhood
- Waterfront features: None
- Body of water: None
Lot
- Size: 0.26 Acres
- Features: Landscaped, Level
Details
- Additional structures: Other
- Parcel number: R7245 271
- Other equipment: None
- Horse amenities: None
Construction
Type & style
- Home type: SingleFamily
- Architectural style: Craftsman,Other
- Property subtype: Single Family Residence, Residential
Materials
- Brick Front, Wood Siding
- Foundation: Slab
- Roof: Shingle
Condition
- Resale
- New construction: No
- Year built: 2023
Details
- Warranty included: Yes
Utilities & green energy
- Electric: 110 Volts
- Sewer: Public Sewer
- Water: Public
- Utilities for property: Cable Available, Electricity Available, Natural Gas Available, Sewer Available, Water Available
Green energy
- Energy efficient items: Appliances, Construction, Doors, HVAC
- Energy generation: None
Community & HOA
Community
- Features: Curbs, Homeowners Assoc, Lake, Near Schools, Near Shopping, Park, Pool, Tennis Court(s)
- Security: Carbon Monoxide Detector(s), Fire Alarm, Secured Garage/Parking, Smoke Detector(s)
- Subdivision: Encore
HOA
- Has HOA: Yes
Location
- Region: Duluth
Financial & listing details
- Price per square foot: $243/sqft
- Tax assessed value: $790,000
- Annual tax amount: $6,271
- Date on market: 7/5/2026
- Cumulative days on market: 105 days
- Electric utility on property: Yes
- Road surface type: Asphalt
Estimated market value
$848,400
$806,000 - $891,000
$4,225/mo
Price history
| Date | Event | Price |
|---|---|---|
| 8/6/2026 | Price change | $865,000-1.1%$243/sqft |
Source:  FMLS GA #7799501 Report a problem FMLS GA #7799501 Report a problem | ||
| 7/10/2026 | Listed for sale | $875,000+11.7%$246/sqft |
Source: FMLS GA #7799501 Report a problem | ||
| 2/27/2024 | Sold | $783,095$220/sqft |
Source: Public Record Report a problem | ||
Public tax history
| Year | Property taxes | Tax assessment |
|---|---|---|
| 2026 | -- | $316,000 -2.4% |
| 2025 | $9,725 +106.4% | $323,640 -44.7% |
| 2024 | $4,712 +511.6% | $584,920 +1931% |
| 2023 | $770 | $28,800 |
Find assessor info on the county website
Monthly payment
Est. payment
Payment breakdown
Explore the cost of this home by adjusting the details. Changes won't be saved.Climate risks
Neighborhood: 30097
Nearby schools
Schools provided by the listing agent
- Elementary: Chattahoochee - Gwinnett
- Middle: Coleman
- High: Duluth
Source: FMLS GA. This data may not be complete. We recommend contacting the local school district to confirm school assignments for this home.
Similar homes
- $839,0003 bd3 ba2.7k sqft1003 Shurcliff Ln, Johns Creek, GA 30097For Sale
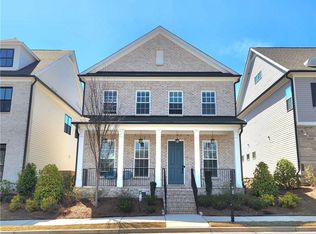
 MLS ID #7841000, Nicole Lee, Heritage GA. Realty. FMLS GA
 - $685,0005 bd3 ba3k sqft2786 Staunton Dr, Duluth, GA 30097For Sale
 MLS ID #7813439, Sarah Choe, Realty One, LLC.. FMLS GA
 - $988,0004 bd4 ba3.6k sqft11385 Crestview Ter, Johns Creek, GA 30024For Sale
 MLS ID #7826603, Eric Huang, Great Brokers Realty, LLC.. FMLS GA
 - $739,0005 bd3 ba2.7k sqft555 Midhurst Pl, Johns Creek, GA 30024For Sale
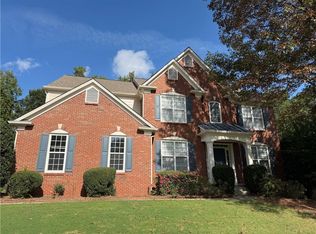 MLS ID #7839946, WEIMIN FENG, HomeSmart. FMLS GA
 - $900,0005 bd5 ba4.6k sqft1255 Redbud Dr, Alpharetta, GA 30005Active
 MLS ID #10760897, Jamey Holt, BHHS Georgia Properties. GAMLS
 - $950,0005 bd4 ba4.4k sqft2720 Cogburn Ln, Milton, GA 30004ActiveMLS ID #10854491, Gina Sharma Team, Keller Williams Realty North Atlanta. GAMLS
- $900,0004 bd3 ba2.5k sqft4405 River Trail Dr, Peachtree Corners, GA 30092ActiveMLS ID #10849129, Karen C Cannon, Karen Cannon REALTORS Inc.. GAMLS
- $469,0003 bd4 ba2.1k sqft2982 Hartford Mill Pl, Duluth, GA 30097For SaleMLS ID #7824994, Michael Hyun, Point Honors and Associates, Realtors. FMLS GA
- $859,9004 bd3 ba3.4k sqft1519 Westend Way, Cumming, GA 30041New ConstructionFMLS GA
- $789,0005 bd5 ba3.9k sqft585 Briard Dr, Sugar Hill, GA 30518For SaleMLS ID #7756264, Stella Jung, US Realty Investment Group, LLC. FMLS GA
- $699,0004 bd4 ba2.6k sqft2698 Baxter Pines Way, Duluth, GA 30096For SaleMLS ID #7833383, CHANG LEE, Focus Realty Investment. FMLS GA
- $549,0004 bd4 ba2.5k sqft3255 Oak Hampton Way, Duluth, GA 30096For SaleMLS ID #7763922, Vicki Xia, JCG Realty, LLC. FMLS GA
- $467,0003 bd4 ba2.1k sqft2117 Parkside Glen Vw, Duluth, GA 30097ActiveMLS ID #10798235, Judy P Chin, Virtual Properties Realty.com. GAMLS
- $775,0004 bd5 ba4k sqft2410 Wildlife Ct, Buford, GA 30519For SaleMLS ID #7772637, Nick Findoliya, Virtual Properties Realty. Biz. FMLS GA
- $799,9004 bd3 ba3k sqft3828 Amicus Dr, Buford, GA 30519For SaleMLS ID #7798057, SUNNY YOO, Heritage GA. Realty. FMLS GA
- $789,9005 bd4 ba4.4k sqft4550 Point Rock Dr, Buford, GA 30519ActiveMLS ID #10830138, Angelica Becerra, Rudhil Companies, LLC. GAMLS
- $920,0003 bd4 ba2.6k sqft4420 Waterside Pkwy, Peachtree Corners, GA 30092For SaleMLS ID #7758945, Kyeong Suk Song, Virtual Properties Realty.com. FMLS GA
- $725,0005 bd4 ba3.8k sqft3566 Andover Way, Buford, GA 30519For SaleMLS ID #7808110, George Williams, Royal Realty. FMLS GA
- $665,0003 bd3 ba2.2k sqft325 Oak Alley Ct, Johns Creek, GA 30022For SaleMLS ID #7831355, Kerri Gurley, Atlanta Fine Homes Sotheby's International. FMLS GA
- $699,9904 bd4 ba2.8k sqft4070 Mayhill Cir, Cumming, GA 30040For SaleMLS ID #7749202, Nicole Ramsey, Park Place Brokers. FMLS GA
