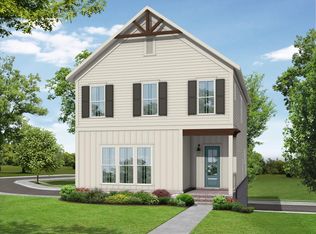
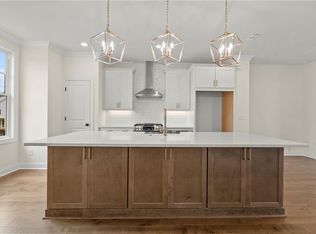
Like-new 2-story home in a gated Peachtree Corners community near the Chattahoochee River and Johns Bridge Park. This 3BR/3.5BA home features a desirable Master on main and a 3-sided brick exterior. Open-concept floor plan with high-end finishes throughout, including Cambria Brittanicca quartz countertops, Café appliance package (36” cooktop, wall oven, hood, microwave, dishwasher), farmhouse stainless steel sink, and Schluter Aluminum White backsplash. Upgrades include a 55” linear fireplace with custom mantle, black window frames, walk-in shower with full tile to ceiling and drying area, and Excite HD LVP flooring throughout (waterproof). Additional features include in-ceiling surround sound in family room, whole-house rocker switches, and pre-wired garage camera. Added Bonus Room on 2nd Floor,Conveniently located within walking distance to parks, river trails, shopping, and dining. Move-in ready with modern design and premium upgrades.
Active
Price cut: $25K (8/19)
$920,000
4420 Waterside Pkwy, Peachtree Corners, GA 30092
3beds
2,699sqft
Single Family Residence, Residential
Built in 2024
4,791 Square Feet Lot
$904,800 Zestimate®
$341/sqft
$275/mo HOA
What's special
- 115 days |
- 401 |
- 15 |
Zillow last checked:
Listing updated:
Listed by:
Kyeong Suk Song,
Virtual Properties Realty.com 404-402-1959
Source: FMLS GA,MLS#: 7758945
Facts & features
Interior
Bedrooms & bathrooms
- Bedrooms: 3
- Bathrooms: 4
- Full bathrooms: 3
- 1/2 bathrooms: 1
- Main level bathrooms: 1
- Main level bedrooms: 1
Rooms
- Room types: Attic, Bonus Room, Laundry, Loft
Primary bedroom
- Features: Master on Main, Sitting Room
- Level: Master on Main, Sitting Room
Bedroom
- Features: Master on Main, Sitting Room
Primary bathroom
- Features: Double Vanity, Separate Tub/Shower, Tub Only
Dining room
- Features: Open Concept, Other
Kitchen
- Features: Breakfast Bar, Cabinets Other, Eat-in Kitchen, Kitchen Island, Other Surface Counters, Pantry Walk-In, Stone Counters, View to Family Room
Heating
- Central, Natural Gas, Zoned
Cooling
- Central Air, Electric, Zoned
Appliances
- Included: Dishwasher, Disposal, Gas Cooktop, Gas Oven, Gas Water Heater, Microwave, Range Hood, Self Cleaning Oven, Tankless Water Heater
- Laundry: In Hall, Laundry Closet, Laundry Room
Features
- High Ceilings 9 ft Upper, High Ceilings 10 ft Main, High Speed Internet, Vaulted Ceiling(s), Walk-In Closet(s), Other
- Flooring: Carpet, Laminate, Tile
- Windows: Double Pane Windows
- Basement: None
- Number of fireplaces: 1
- Fireplace features: Factory Built, Family Room, Gas Starter
- Common walls with other units/homes: No Common Walls
Interior area
- Total structure area: 2,699
- Total interior livable area: 2,699 sqft
Video & virtual tour
Property
Parking
- Total spaces: 2
- Parking features: Detached, Garage, Garage Door Opener, Garage Faces Rear, Kitchen Level, Level Driveway
- Garage spaces: 2
- Has uncovered spaces: Yes
Accessibility
- Accessibility features: None
Features
- Levels: Two
- Stories: 2
- Patio & porch: Front Porch
- Exterior features: Garden, Private Yard
- Pool features: None
- Spa features: None
- Fencing: Fenced
- Has view: Yes
- View description: Creek/Stream, River
- Has water view: Yes
- Water view: Creek/Stream,River
- Waterfront features: None
- Body of water: None
Lot
- Size: 4,791 Square Feet
- Dimensions: 54x80x60x79
- Features: Landscaped, Other
Details
- Additional structures: None
- Parcel number: R6331 479
- Other equipment: Irrigation Equipment
- Horse amenities: None
Construction
Type & style
- Home type: SingleFamily
- Architectural style: Traditional
- Property subtype: Single Family Residence, Residential
Materials
- Brick 3 Sides, Cement Siding
- Foundation: Concrete Perimeter, Slab
- Roof: Shingle
Condition
- Resale
- New construction: No
- Year built: 2024
Details
- Builder name: Providence
Utilities & green energy
- Electric: 110 Volts, 220 Volts
- Sewer: Public Sewer
- Water: Public
- Utilities for property: Cable Available, Electricity Available, Natural Gas Available, Phone Available, Sewer Available, Underground Utilities, Water Available
Green energy
- Energy efficient items: None
- Energy generation: None
Community & HOA
Community
- Features: Clubhouse, Fitness Center, Gated, Homeowners Assoc, Meeting Room, Near Shopping, Near Trails/Greenway, Pickleball, Pool, Sidewalks, Street Lights, Tennis Court(s)
- Security: Carbon Monoxide Detector(s), Security Gate, Smoke Detector(s)
- Subdivision: Waterside
HOA
- Has HOA: Yes
- Services included: Maintenance Grounds, Reserve Fund
- HOA fee: $275 monthly
Location
- Region: Peachtree Corners
Financial & listing details
- Price per square foot: $341/sqft
- Tax assessed value: $882,900
- Annual tax amount: $12,487
- Date on market: 5/1/2026
- Cumulative days on market: 114 days
- Listing terms: Cash,Conventional,FHA,VA Loan
- Electric utility on property: Yes
- Road surface type: Asphalt
Estimated market value
$904,800
$860,000 - $950,000
$3,756/mo
Price history
| Date | Event | Price |
|---|---|---|
| 8/19/2026 | Price change | $920,000-2.6%$341/sqft |
Source:  FMLS GA #7758945 Report a problem FMLS GA #7758945 Report a problem | ||
| 5/4/2026 | Price change | $945,000-2.1%$350/sqft |
Source: FMLS GA #7758945 Report a problem | ||
| 5/1/2026 | Listed for sale | $965,000+26.5%$358/sqft |
Source: FMLS GA #7758945 Report a problem | ||
| 2/26/2024 | Sold | $763,025$283/sqft |
Source: Public Record Report a problem | ||
Public tax history
| Year | Property taxes | Tax assessment |
|---|---|---|
| 2025 | $12,487 +14.2% | $353,160 +15.9% |
| 2024 | $10,933 +465.5% | $304,760 +517.9% |
| 2023 | $1,933 +174.2% | $49,320 +242.5% |
| 2022 | $705 | $14,400 |
Find assessor info on the county website
Monthly payment
Est. payment
Payment breakdown
Explore the cost of this home by adjusting the details. Changes won't be saved.Climate risks
Neighborhood: 30092
Nearby schools
GreatSchools rating
- 9/10Simpson Elementary SchoolGrades: PK-5Distance: 0.2 mi
- 6/10Pinckneyville Middle SchoolGrades: 6-8Distance: 0.9 mi
- 5/10Norcross High SchoolGrades: 9-12Distance: 2.3 mi
Schools provided by the listing agent
- Elementary: Simpson
- Middle: Pinckneyville
- High: Norcross
Source: FMLS GA. This data may not be complete. We recommend contacting the local school district to confirm school assignments for this home.
- $920,0003 bd4 ba-- sqft4420 Waterside Pkwy LOT 3, Peachtree Corners, GA 30092For Sale

- $820,6353 bd3 ba3.2k sqft4410 Waterside Pkwy, Peachtree Corners, GA 30092Sold
- $882,5004 bd2 ba3k sqft5212 Lower Crk St, Peachtree Corners, GA 30092Off Market
- $805,9253 bd3 ba2.4k sqft4400 Waterside Pkwy, Peachtree Corners, GA 30092Sold
- $780,4253 bd3 ba2.4k sqft4450 Waterside Pkwy, Peachtree Corners, GA 30092Sold
- $790,9604 bd4 ba2.5k sqft4430 Waterside Pkwy, Peachtree Corners, GA 30092Sold
- $756,5753 bd4 ba2.3k sqft4440 Waterside Pkwy, Peachtree Corners, GA 30092Sold
- $805,9253 bd2 ba2.3k sqft4440 Waterside Pkwy, Peachtree Corners, GA 30092Sold
A local agent can set up tours, give advice and negotiate with sellers.
Similar homes
- $999,9004 bd4 ba3k sqft5695 Broad River Vw #444, Peachtree Corners, GA 30092New Construction

 FMLS GA
 - $1,032,8504 bd4 ba3k sqft5693 Broad River Vw #443, Peachtree Corners, GA 30092New Construction
 FMLS GA
 - $707,1503 bd4 ba2.2k sqft4571 Deanston Ct #389, Peachtree Corners, GA 30092New Construction
 FMLS GA
 - $656,9253 bd4 ba2.2k sqft4563 Deanston Ct #387, Peachtree Corners, GA 30092New Construction
 FMLS GA
 - $639,0005 bd3 ba3.1k sqft4085 Howell Ferry Rd, Duluth, GA 30096For SaleMLS ID #7825044, YANG SOOK KWON, America Realty Center, Inc.. FMLS GA
- $567,9002 bd2 ba1.6k sqft4559 Watervale Way #261, Peachtree Corners, GA 30092New ConstructionFMLS GA
- $965,0003 bd4 ba2.1k sqft260 Briscoe Way, Alpharetta, GA 30009For SaleMLS ID #7822595, Wesley Harper, Ansley Real Estate. FMLS GA
- $603,4004 bd4 ba2k sqft3230 Brunel Ln #11, Peachtree Corners, GA 30092New ConstructionFMLS GA
- $620,0004 bd3 ba2.4k sqft4066 Halton Rd, Duluth, GA 30097Active
 MLS ID #10816176, Murali Sunkara, Virtual Properties Realty.com. GAMLS
 - $689,0005 bd3 ba2.6k sqft4084 Comanche Dr, Tucker, GA 30084ActiveMLS ID #10828697, Taylor Irby, Knapp Realty. GAMLS
- $702,5004 bd3 ba2.6k sqft3220 Fitzgerald Way, Cumming, GA 30041For SaleMLS ID #7817903, Kara Brunelle, Around Atlanta Realty. FMLS GA
- $569,9004 bd4 ba2.5k sqft3255 Oak Hampton Way, Duluth, GA 30096For SaleMLS ID #7763922, Vicki Xia, JCG Realty, LLC. FMLS GA
- $774,6304 bd4 ba2.4k sqft502 Whatton Rd #1, Johns Creek, GA 30022New ConstructionFMLS GA
- $975,0004 bd4 ba3.6k sqft303 Declaire Way NE, Marietta, GA 30067For SaleMLS ID #7816684, Hanna Han Choi, Atlanta Realty Global, LLC.. FMLS GA
- $753,0904 bd4 ba2.4k sqft909 Shire Elm St #26, Johns Creek, GA 30022New ConstructionFMLS GA
- $699,9994 bd4 ba2.6k sqft7565 Scarlet Dr, Alpharetta, GA 30005ActiveMLS ID #10772695, Lavanya Thadiparthi, Sekhars Realty, Inc.. GAMLS
- $889,9004 bd4 ba3.2k sqft3820 Montebello Pkwy, Cumming, GA 30028For SaleMLS ID #7754559, CHRIS D AMOS, 400 North Properties. FMLS GA
- $729,1404 bd4 ba2.4k sqft903 Shire Elm St #23, Johns Creek, GA 30022New ConstructionFMLS GA
- $869,9003 bd4 ba2.1k sqft200 Midnight Oak Run #4, Alpharetta, GA 30009New ConstructionFMLS GA
- $771,4104 bd4 ba2.4k sqft901 Shire Elm St #22, Johns Creek, GA 30022New ConstructionFMLS GA
