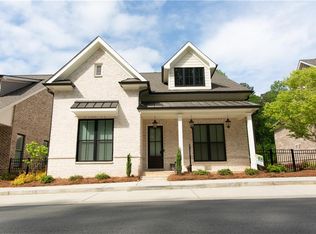
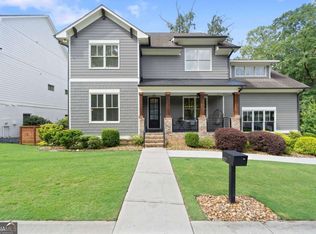
Like-new 2-story home in a gated Peachtree Corners community near the Chattahoochee River and Johns Bridge Park. This 3BR/2.5BA home features a desirable master on main and a 3-sided brick exterior. Open-concept floor plan with high-end finishes throughout, including Cambria Brittanicca quartz countertops, Cafe appliance package (36" cooktop, wall oven, hood, microwave, dishwasher), farmhouse stainless steel sink, and Schluter Aluminum White backsplash. Upgrades include a 55" linear fireplace with custom mantle, black window frames, walk-in shower with full tile to ceiling and drying area, and Excite HD LVP flooring throughout (waterproof). Additional features include in-ceiling surround sound in family room, whole-house rocker switches, and pre-wired garage camera. Added Bonus room on 2nd floor,Conveniently located within walking distance to parks, river trails, shopping, and dining. Move-in ready with modern design and premium upgrades.
Active
Price cut: $25K (8/19)
$920,000
4420 Waterside Pkwy Lot 3, Peachtree Corners, GA 30092
3beds
--sqft
Single Family Residence
Built in 2024
4,791 Square Feet Lot
$914,500 Zestimate®
$--/sqft
$275/mo HOA
What's special
Desirable master on mainOpen-concept floor planHigh-end finishes throughoutFarmhouse stainless steel sinkSchluter aluminum white backsplashCambria brittanicca quartz countertopsWhole-house rocker switches
- 119 days |
- 232 |
- 4 |
Zillow last checked:
Listing updated:
Listed by:
Kyeong Song 4044021959,
Virtual Properties Realty.com
Source: GAMLS,MLS#: 10742860
Facts & features
Interior
Bedrooms & bathrooms
- Bedrooms: 3
- Bathrooms: 4
- Full bathrooms: 3
- 1/2 bathrooms: 1
- Main level bathrooms: 1
- Main level bedrooms: 1
Rooms
- Room types: Bonus Room, Laundry, Loft
Dining room
- Features: Dining Rm/Living Rm Combo
Kitchen
- Features: Breakfast Area, Breakfast Bar, Kitchen Island, Walk-in Pantry
Heating
- Central, Natural Gas, Zoned
Cooling
- Ceiling Fan(s), Central Air, Electric, Zoned
Appliances
- Included: Dishwasher, Disposal, Gas Water Heater, Microwave, Oven, Tankless Water Heater
- Laundry: In Hall
Features
- Master On Main Level, Other, Vaulted Ceiling(s), Walk-In Closet(s)
- Flooring: Carpet, Laminate
- Windows: Double Pane Windows
- Basement: None
- Number of fireplaces: 1
- Fireplace features: Factory Built, Family Room, Gas Starter
- Common walls with other units/homes: No Common Walls
Interior area
- Total structure area: 0
- Finished area above ground: 0
- Finished area below ground: 0
Property
Parking
- Total spaces: 2
- Parking features: Detached, Garage, Garage Door Opener, Kitchen Level, Side/Rear Entrance
- Has garage: Yes
Features
- Levels: Two
- Stories: 2
- Patio & porch: Porch
- Exterior features: Garden, Sprinkler System
- Fencing: Fenced
- Body of water: None
Lot
- Size: 4,791 Square Feet
- Features: Other, Private
Details
- Parcel number: R6331 479
Construction
Type & style
- Home type: SingleFamily
- Architectural style: Brick 3 Side,Traditional
- Property subtype: Single Family Residence
Materials
- Brick, Concrete
- Foundation: Slab
- Roof: Composition
Condition
- Resale
- New construction: No
- Year built: 2024
Utilities & green energy
- Electric: 220 Volts
- Sewer: Public Sewer
- Water: Public
- Utilities for property: Cable Available, Electricity Available, High Speed Internet, Natural Gas Available, Phone Available, Sewer Available, Underground Utilities, Water Available
Community & HOA
Community
- Features: Clubhouse, Gated, Park, Sidewalks, Street Lights, Tennis Court(s), Near Shopping
- Security: Carbon Monoxide Detector(s), Gated Community, Smoke Detector(s)
- Subdivision: Waterside
HOA
- Has HOA: Yes
- Services included: Maintenance Grounds, Reserve Fund
- HOA fee: $3,300 annually
Location
- Region: Peachtree Corners
Financial & listing details
- Annual tax amount: $12,487
- Date on market: 5/1/2026
- Cumulative days on market: 119 days
- Listing agreement: Exclusive Right To Sell
- Listing terms: 1031 Exchange,Cash,Conventional,FHA,VA Loan
- Electric utility on property: Yes
Estimated market value
$914,500
$869,000 - $960,000
$4,276/mo
Price history
| Date | Event | Price |
|---|---|---|
| 8/19/2026 | Price change | $920,000-2.6% |
Source:  GAMLS #10742860 Report a problem GAMLS #10742860 Report a problem | ||
| 5/4/2026 | Price change | $945,000-2.1% |
Source: GAMLS #10742860 Report a problem | ||
| 5/1/2026 | Listed for sale | $965,000 |
Source: GAMLS #10742860 Report a problem | ||
Public tax history
Tax history is unavailable.
Monthly payment
Est. payment
Payment breakdown
Explore the cost of this home by adjusting the details. Changes won't be saved.Climate risks
Neighborhood: 30092
Getting around
6 / 100
Car-DependentNearby schools
GreatSchools rating
- 9/10Simpson Elementary SchoolGrades: PK-5Distance: 0.2 mi
- 6/10Pinckneyville Middle SchoolGrades: 6-8Distance: 0.9 mi
- 5/10Norcross High SchoolGrades: 9-12Distance: 2.3 mi
Schools provided by the listing agent
- Elementary: Simpson
- Middle: Pinckneyville
- High: Norcross
Source: GAMLS. This data may not be complete. We recommend contacting the local school district to confirm school assignments for this home.
- $920,0003 bd4 ba2.6k sqft4420 Waterside Pkwy, Peachtree Corners, GA 30092For Sale
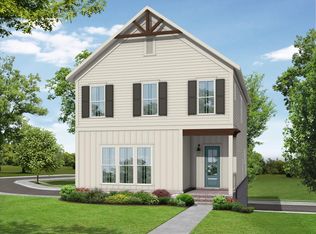
- $820,6353 bd3 ba3.2k sqft4410 Waterside Pkwy, Peachtree Corners, GA 30092Sold
- $876,0004 bd2 ba3k sqft5212 Lower Crk St, Peachtree Corners, GA 30092Off Market
- $805,9253 bd3 ba2.4k sqft4400 Waterside Pkwy, Peachtree Corners, GA 30092Sold
- $780,4253 bd3 ba2.4k sqft4450 Waterside Pkwy, Peachtree Corners, GA 30092Sold
- $790,9604 bd4 ba2.5k sqft4430 Waterside Pkwy, Peachtree Corners, GA 30092Sold
- $756,5753 bd4 ba2.3k sqft4440 Waterside Pkwy, Peachtree Corners, GA 30092Sold
- $805,9253 bd2 ba2.3k sqft4440 Waterside Pkwy, Peachtree Corners, GA 30092Sold
A local agent can set up tours, give advice and negotiate with sellers.
Similar homes
- $920,0003 bd4 ba2.6k sqft4420 Waterside Pkwy, Peachtree Corners, GA 30092For Sale
 MLS ID #7758945, Kyeong Suk Song, Virtual Properties Realty.com. FMLS GA
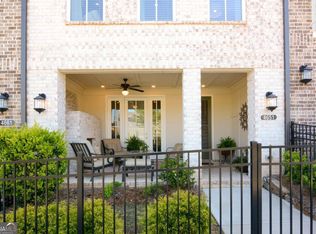
 - $698,0003 bd3 ba2.2k sqft4651 Lanarc Dr, Peachtree Corners, GA 30092Active
 MLS ID #10730111, Katheryn Cowley, Keller Williams Chattahoochee. GAMLS
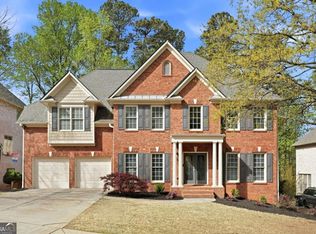
 - $945,0006 bd5 ba-- sqft3038 Willowstone Dr, Duluth, GA 30096Active
 MLS ID #10823005, Todd M Lemoine, Keller Williams Realty Partners. GAMLS
 - $975,0005 bd5 ba5.5k sqft427 Nesbit St, Norcross, GA 30071Active
 MLS ID #10807575, Katheryn Cowley, Keller Williams Chattahoochee. GAMLS
 - $869,0006 bd4 ba4k sqft720 Yasha Ct, Alpharetta, GA 30005ActiveMLS ID #10808048, Soraya Joud, Keller Williams Realty Atl. Partners. GAMLS
- $835,0004 bd3 ba3k sqft12350 Clairmonte Ave, Alpharetta, GA 30009ActiveMLS ID #10820114, Sahar Tehrani, Keller Williams Realty Atlanta North. GAMLS
- $875,0005 bd5 ba3.6k sqft940 Lake Charles Dr, Roswell, GA 30075ActiveMLS ID #10815195, Kelly Logan, Realty of America. GAMLS
- $840,0005 bd5 ba3.7k sqft4244 Calder St, Duluth, GA 30097ActiveMLS ID #10814387, Lakshmi Thirunavu, Keller Williams Realty North Atlanta. GAMLS
- $894,9005 bd4 ba4.6k sqft4041 Woodward Walk Ln, Suwanee, GA 30024ActiveMLS ID #10814544, Michael Kim, Coldwell Banker Realty. GAMLS
- $675,0004 bd3 ba2.8k sqft10665 Wren Ridge Rd, Johns Creek, GA 30022ActiveMLS ID #10758884, Debbie T Key, Keller Williams Realty North Atlanta. GAMLS
- $825,0004 bd4 ba4.2k sqft112 Grandcrest Dr, Suwanee, GA 30024ActiveMLS ID #10825884, Amy Wagner, Atlanta Communities. GAMLS
- $845,0005 bd4 ba4.1k sqft1400 Chattahoochee Run Dr, Suwanee, GA 30024ActiveMLS ID #10801910, Amber Kuhn, Bolst, Inc.. GAMLS
- $750,0004 bd3 ba4.2k sqft2045 Southers Cir, Suwanee, GA 30024ActiveMLS ID #10815493, Kami Pyvand, Coldwell Banker Realty. GAMLS
- $1,050,0004 bd5 ba3.9k sqft5490 Little Mill Rd, Buford, GA 30518Active Under ContractMLS ID #10825567, Dow Dameron, Resource Brokers, LLC. GAMLS
- $875,0003 bd3 ba2.1k sqft544 Clover Ln, Alpharetta, GA 30009Active Under ContractMLS ID #10811014, Jody Tirone, Ansley RE|Christie's Int'l RE. GAMLS
- $669,0004 bd3 ba2.6k sqft105 River Terrace Point, Roswell, GA 30076ActiveMLS ID #10798907, Zinah Ghazi, Bluestone Realty. GAMLS
- $799,9003 bd4 ba-- sqft175 Wards Crossing Way, Alpharetta, GA 30022ActiveMLS ID #10804617, Kelly S Kim, Kelly Kim Real Estate. GAMLS
- $810,0004 bd4 ba4k sqft1340 Waverly Glen Dr, Alpharetta, GA 30004ActiveMLS ID #10788449, Fidie Ramli, ERA Foster & Bond. GAMLS
- $750,0004 bd4 ba2.7k sqft9013 Woodland Trl #7, Alpharetta, GA 30009ActiveMLS ID #10809189, Ann Marie Sharp, Sharp Vantage Realty. GAMLS
- $790,0004 bd3 ba2.5k sqft5025 Jonquilla Dr, Alpharetta, GA 30004Active Under ContractMLS ID #10806793, Jennifer Cloud, Compass. GAMLS
