This 5 bedroom 4 bath 4 sided brick two-story features a large and open kitchen, breakfast and family room with direct access to a dreamy screened porch with a Fire place, perfectly situated over the sodded back yard to relax and to watch the sunset. Also featured on the lower level is a spacious great room with private access to a full bath, a formal dining room and a great flex space that makes an awesome home office or playroom. Upstairs you will find the luxurious master suite, complete with large walk-in closet, double vanity sink, tub and a glass enclosed tile shower. The spacious loft area makes a great media room with easy access to the other secondary bedrooms and baths. Conveniently located off of 324 and close to the Mall of Georgia with an abundance of shopping, entertainment and restaurants. The community has great amenities, including a swimming pool with a children's pool. clubhouse with workout room, miles of trails, picnic covered area.
Active
$725,000
3566 Andover Way, Buford, GA 30519
5beds
3,851sqft
Single Family Residence, Residential
Built in 2021
9,147 Square Feet Lot
$708,200 Zestimate®
$188/sqft
$63/mo HOA
What's special
Breakfast and family roomLarge walk-in closetLuxurious master suiteLarge and open kitchenDouble vanity sinkFormal dining room
- 80 days
- 216
- 13
Zillow last checked:
Listing updated:
Listed by:
George Williams,
Royal Realty 404-493-6578
Source: FMLS GA,MLS#: 7808110
Facts & features
Interior
Bedrooms & bathrooms
- Bedrooms: 5
- Bathrooms: 4
- Full bathrooms: 4
- Main level bathrooms: 1
- Main level bedrooms: 1
Rooms
- Room types: Family Room, Loft, Sun Room
Primary bedroom
- Features: Oversized Master, Sitting Room, Other
- Level: Oversized Master, Sitting Room, Other
Bedroom
- Features: Oversized Master, Sitting Room, Other
Primary bathroom
- Features: Double Vanity, Separate Tub/Shower, Soaking Tub
Dining room
- Features: Seats 12+, Separate Dining Room
Kitchen
- Features: Cabinets Stain, Eat-in Kitchen, Kitchen Island, Pantry Walk-In, Solid Surface Counters, View to Family Room
Heating
- Central, Forced Air, Natural Gas, Zoned
Cooling
- Ceiling Fan(s), Central Air, Electric, Zoned
Appliances
- Included: Dishwasher, Disposal, Dryer, Gas Range, Microwave, Refrigerator, Washer
- Laundry: Laundry Room, Upper Level
Features
- Coffered Ceiling(s), Crown Molding, Double Vanity, Entrance Foyer, High Ceilings 9 ft Main, Tray Ceiling(s), Walk-In Closet(s)
- Flooring: Carpet, Ceramic Tile, Hardwood
- Windows: Double Pane Windows, Shutters
- Basement: None
- Attic: Pull Down Stairs
- Number of fireplaces: 1
- Fireplace features: Factory Built, Family Room
- Common walls with other units/homes: No Common Walls
Interior area
- Total structure area: 3,851
- Total interior livable area: 3,851 sqft
Video & virtual tour
Property
Parking
- Total spaces: 2
- Parking features: Attached, Covered, Driveway, Garage, Garage Faces Front, Kitchen Level, Level Driveway
- Attached garage spaces: 2
- Has uncovered spaces: Yes
Accessibility
- Accessibility features: None
Features
- Levels: Two
- Stories: 2
- Patio & porch: Covered, Enclosed, Front Porch, Screened
- Exterior features: Private Yard, Rain Gutters
- Pool features: None
- Spa features: None
- Fencing: Back Yard,Fenced,Wrought Iron
- Has view: Yes
- View description: Neighborhood
- Waterfront features: None
- Body of water: None
Lot
- Size: 9,147 Square Feet
- Features: Back Yard, Cleared, Front Yard, Landscaped, Level
Details
- Additional structures: None
- Parcel number: R7179 487
- Other equipment: None
- Horse amenities: None
Construction
Type & style
- Home type: SingleFamily
- Architectural style: Traditional
- Property subtype: Single Family Residence, Residential
Materials
- Brick 4 Sides
- Foundation: Slab
- Roof: Composition,Shingle
Condition
- Resale
- New construction: No
- Year built: 2021
Utilities & green energy
- Electric: 110 Volts
- Sewer: Public Sewer
- Water: Public
- Utilities for property: Cable Available, Electricity Available, Natural Gas Available, Phone Available, Sewer Available, Water Available
Green energy
- Energy efficient items: None
- Energy generation: None
Community & HOA
Community
- Features: Clubhouse, Fitness Center, Homeowners Assoc, Near Schools, Near Shopping, Playground, Pool, Sidewalks, Street Lights, Tennis Court(s)
- Security: Smoke Detector(s)
- Subdivision: Andover
HOA
- Has HOA: Yes
- HOA fee: $750 annually
- HOA phone: 770-466-6631
Location
- Region: Buford
Financial & listing details
- Price per square foot: $188/sqft
- Tax assessed value: $691,300
- Annual tax amount: $7,480
- Date on market: 7/21/2026
- Cumulative days on market: 79 days
- Electric utility on property: Yes
- Road surface type: Asphalt, Paved
Estimated market value
$708,200
$673,000 - $744,000
$3,735/mo
Price history
| Date | Event | Price |
|---|---|---|
| 9/28/2026 | Price change | $3,850-2.5%$1/sqft |
Source: FMLS GA #7808098 Report a problem | ||
| 9/9/2026 | Price change | $3,950+3.9%$1/sqft |
Source: FMLS GA #7808098 Report a problem | ||
| 7/21/2026 | Listed for sale | $725,000+5.8%$188/sqft |
Source:  FMLS GA #7808110 Report a problem FMLS GA #7808110 Report a problem | ||
| 11/1/2025 | Listing removed | $685,000$178/sqft |
Source: FMLS GA #7571440 Report a problem | ||
| 9/30/2025 | Listed for sale | $685,000$178/sqft |
Source: FMLS GA #7571440 Report a problem | ||
| 8/27/2025 | Listing removed | $685,000$178/sqft |
Source: FMLS GA #7571440 Report a problem | ||
| 8/6/2025 | Listing removed | $3,800$1/sqft |
Source: FMLS GA #7620385 Report a problem | ||
| 7/23/2025 | Listed for rent | $3,800$1/sqft |
Source: FMLS GA #7620385 Report a problem | ||
| 6/30/2025 | Price change | $685,000-2.1%$178/sqft |
Source: FMLS GA #7571440 Report a problem | ||
| 5/29/2025 | Price change | $699,900-2.7%$182/sqft |
Source: FMLS GA #7571440 Report a problem | ||
| 5/1/2025 | Listed for sale | $719,000-2.8%$187/sqft |
Source: FMLS GA #7571440 Report a problem | ||
| 5/1/2025 | Listing removed | $740,000$192/sqft |
Source: FMLS GA #7512207 Report a problem | ||
| 1/27/2025 | Listed for sale | $740,000+65%$192/sqft |
Source: FMLS GA #7512207 Report a problem | ||
| 4/28/2021 | Sold | $448,513$116/sqft |
Source: Public Record Report a problem | ||
Public tax history
| Year | Property taxes | Tax assessment |
|---|---|---|
| 2026 | -- | $276,520 -0.1% |
| 2025 | $7,480 -7.8% | $276,800 +7.4% |
| 2024 | $8,110 +6.3% | $257,800 |
| 2023 | $7,630 +14.3% | $257,800 +43.7% |
| 2022 | $6,678 +503.2% | $179,440 +666.8% |
| 2021 | $1,107 | $23,400 |
Find assessor info on the county website
Monthly payment
Est. payment
Payment breakdown
Explore the cost of this home by adjusting the details. Changes won't be saved.Climate risks
Neighborhood: 30519
Nearby schools
Schools provided by the listing agent
- Elementary: Patrick
- Middle: Jones
- High: Seckinger
Source: FMLS GA. This data may not be complete. We recommend contacting the local school district to confirm school assignments for this home.
Similar homes
- $695,0003 bd3 ba2.3k sqft4625 Spout Springs Rd, Buford, GA 30519For Sale

 MLS ID #7839077, catita tiriteu, Elite One Realty Pro. FMLS GA
 - $650,0005 bd5 ba4.7k sqft4117 Rovello Way, Buford, GA 30519For Sale
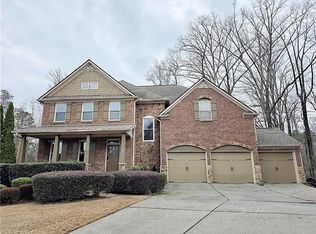 MLS ID #7706738, Jahyun Koo, Trustus Realty, Inc.. FMLS GA
 - $715,0005 bd5 ba3.6k sqft620 Hunters Grove Ct, Sugar Hill, GA 30518For Sale
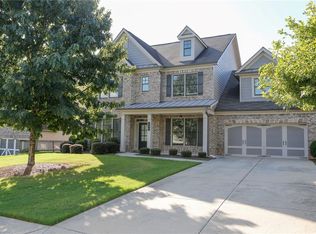 MLS ID #7837617, Paul G Kim, Heritage GA. Realty. FMLS GA
 - $499,0005 bd3 ba3.2k sqft2118 Water Mill Ct, Buford, GA 30519Active
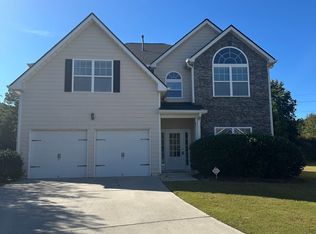
 MLS ID #10848840, Lynne Stephens, Otter Realty LLC. GAMLS
 - $524,9994 bd3 ba2.4k sqft3591 Salvia Dr, Buford, GA 30519For SaleMLS ID #7830753, Donna Kessel, JP Murphy Realty. FMLS GA
- $709,8005 bd4 ba3.5k sqft767 White Rock Trl, Suwanee, GA 30024For SaleMLS ID #7820535, Susie Hyeju Kim, Heritage GA. Realty. FMLS GA
- $524,0004 bd3 ba2.8k sqft3138 Lantana Way, Buford, GA 30519For SaleMLS ID #7763913, BRIAN KIM, Heritage GA. Realty. FMLS GA
- $479,9006 bd4 ba3.9k sqft2257 Rocksram Ct, Buford, GA 30519For SaleMLS ID #7829746, Nenia Bradley, UpLift Real Estate Group, LLC. FMLS GA
- $430,0005 bd3 ba3.1k sqft4236 Water Mill Dr, Buford, GA 30519For SaleMLS ID #7835982, Beth Ann Hunter, RPM Realty, Inc.. FMLS GA
- $748,0008 bd5 ba4.3k sqft1550 Eaglerock Dr, Suwanee, GA 30024For SaleMLS ID #7836833, Nidhi Poddar, Chapman Hall Realtors. FMLS GA
- $699,9905 bd4 ba3.4k sqft4310 Shirebrook Trl, Hoschton, GA 30548New ConstructionFMLS GA
- $519,9004 bd3 ba3.2k sqft3378 Long Creek Dr, Buford, GA 30519For SaleMLS ID #7653176, SENG LEE, Heritage GA. Realty. FMLS GA
- $789,0005 bd5 ba3.9k sqft585 Briard Dr, Sugar Hill, GA 30518For SaleMLS ID #7756264, Stella Jung, US Realty Investment Group, LLC. FMLS GA
- $679,9905 bd4 ba3.4k sqft4271 Shirebrook Trl, Hoschton, GA 30548New ConstructionFMLS GA
- $615,0004 bd3 ba2.7k sqft147 Crystal Downs Way, Suwanee, GA 30024ActiveMLS ID #10869040, Sammy Hadid, Atlanta Communities. GAMLS
- $739,0005 bd3 ba2.7k sqft555 Midhurst Pl, Johns Creek, GA 30024For SaleMLS ID #7839946, WEIMIN FENG, HomeSmart. FMLS GA
- $915,0005 bd6 ba4.6k sqft4548 Duncan Dr, Sugar Hill, GA 30518For SaleMLS ID #7833899, STEDDY GRISHAM, J Stedman and Associates, Inc.. FMLS GA
- $659,9007 bd4 ba4.1k sqft4010 Magnolia Leaf Ln, Suwanee, GA 30024For SaleMLS ID #7795057, June Yeo, Heritage GA. Realtors. FMLS GA
- $739,9004 bd3 ba3.4k sqft2035 Davallia Ct, Cumming, GA 30041For SaleMLS ID #7808810, Srinivas Bejjenki, Virtual Properties Realty. Biz. FMLS GA
- $805,0006 bd5 ba5.6k sqft3377 Mulberry Lane Way, Dacula, GA 30019For SaleMLS ID #7833705, Sean Cha, Property Plugs, LLC.. FMLS GA
