Skip main navigation
Closed
  • $653,500

    3586 Andover Way, Buford, GA 30519

    4beds
    3,130sqft
    Single Family Residence, Residential
    Built in 2021
    0.27 Acres Lot
    $652,700 Zestimate®
    $209/sqft
    $3,058 Estimated rent

    Home value

    $652,700

    $607,000 - $705,000

    $3,058/mo

    Zestimate® history
    Loading
    Loading...

    Owner options

    List your home for rent

    $3,058/mo

    Rent Zestimate®

    Find your next renter with Zillow Rental Manager. Plus, with online applications, you can quickly screen prospective tenants – for free.

    Learn more

    $3,058/mo

    Rent Zestimate®

    Refinance and save

    $4,697/mo

    Est. payment

    Refinancing to a lower rate could help reduce your monthly payments and save thousands over the life of the loan.

    See today's rates

    $4,697/mo

    Est. payment

    Explore your selling options

    Work with a Zillow partner agent

    Leverage their expertise and Zillow's premium Showcase listings to get your home seen by more buyers.

    Get started

    List with your own agent

    Get your home in front of millions of buyers by listing it on Zillow.

    Learn how to do it

    Sell it yourself

    Take full control of how buyers see your home on Zillow by listing For Sale by Owner (FSBO).

    List your home

    What's special

    Lovely front yardStainless steel appliancesBacksplash for easy cleaningGas stove and ovenSpacious flex roomVent hoodBeautiful bathroom countertop
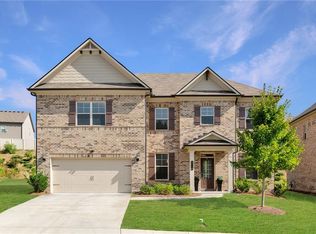
    WOW WOW WOW such an impeccable 4 bedroom, 3 bath home built in 2021 in a quiet and beautiful neighbourhood of Andover in Buford, GA. This beautiful home offers 4 spacious bedrooms with one bedroom and one bathroom on the main level. Upon entering the property, you will see the lovely front yard and a driveway that you can park up to 4 cars and a 2 car garage. Upon entering the home, you will see the spacious flex room on the right side. On you left side, you will see the beautiful formal dining that can hold up to 12 people or more. The cosy family features COFFERED CEILING with the fireplace with lots of windows for natural light. The spacious kitchen with the open concept features the big island with granite countertop, the gas stove and oven, backsplash for easy cleaning, the vent hood, the disposal, and all the stainless steel appliances. There is a lovely covered patio with the newly UPGRADED SCREENS. The staircase to the second floor does not face directly to the front door if you wonder. Upon entering the second floor, you will see a huge extra LOFT FOR GYM or ENTERTAINING SPACE AT YOUR WISH. The oversized owner's suit features with a tall trey ceiling and lots of natural light. Must check out the owner's bathroom with beautiful tile flooring, the double vanity, and beautiful bathroom countertop. Now what standouts the most is the HUGE SHOWERING ROOM WITH THE MODERN FRAMELESS GLASS DOORS AND UPGRADED WITH BEAUTIFUL TILES ALL AROUND. AND WAIT, THERE IS A LOVELY BENCH IN THIS OWNER'S BATHROOM OVERLOOKS THE BEAUTIFUL BACKYARD TOO. Once you turn to the other private corner of the home on the second floor, you will see two other spacious bedrooms and a full bathroom with the double vanities. The laundry room is very spacious and upstairs too. The owners have spent a lot of money to upgrade the home and take care of the home meticulously. The home is spotless. The paint looks like new. Everything in the home is functioning perfectly fine. The upgraded lists include: Ring doorbell, reolink exterior security cameras (front/back), Yale door keypad (front and back of the home), Ecobee thermostats in the kitchen and master bedroom, Lutron smart lighting switches (downstairs office, downstairs bedroom, mudroom, and master bedroom), Serena by Lutron smart window shades/blinds (downstairs office, dining room, family room, kitchen, downstairs bedroom, and master bedroom). THE OWNERS ALSO UPGRADED THE SCREENS FOR THE COVERED PATIO, THE DOORS FOR THE OFFICE ROOM ON THE MAIN LEVEL, THE SMART SHADES AND BLINDS, THE SMART SECURITY CAMERA, THE SMART WASHER, THE RING DOORBELL. The owners have active TERMITE BOND AND ACTIVE PEST CONTROL SERVICE IN PLACE. THE SELLERS WILL LEAVE ALL THE SMART WASHER, DRYER, SMART SHADES, BLINDS, SMART SWITCH WITH VOICE CONTROL, THE SMART CAMERAS, THE DOORBELL RING, THE S.S FRIDDE AT THE PROPERTY FOR THE NEW BUYERS. HOLD ON, YOU MUST CHECK OUT THE IMPRESSIVE BACKYARD WITH OVER 700 GROUND COVER BUSHES ARE BLOOMING VIBRANTLY RIGHT NOW. YOU CAN ENJOY THE BEAUTIFUL AND TRANQUIL BACKYARD FROM A LOT OF ROOMS FROM THE INSIDE OF THE HOME. AND THIS HOME HAS SO MUCH TO OFFER. THE COMMUNITY OFFERS THE SWIMMING POOL AND THE SIDEWALKS WITH LOW HOA FEE OF 650 DOLLARS A YEAR. THE HOME IS IN THE SECKINGER HIGHSCHOOL DISTRICT WITH EXCELLENT RATINGS. THE LOCATION IS PRIME. IT IS NEAR I85, MINUTES TO MALL OF GEORGIA, AND LAKE LANIER. THERE ARE LOTS OF GROCERY STORES NEARBY LIKE SAM'S CLUB, COSTCO, WALMART, KROGER, PUBLIX, ALDI, AND LIDL. THIS HOME IS SO LOVED AND TAKEN CARE VERY CAREFULLY BY THE CURRENT OWNERS. IT IS A COMBINATION OF FUNCTIONALITY, COMFORT, AND LUXURY LIFESTYLE. FEELING LIKE YOU ARE ON VACATION EVERYDAY AT THIS HOME. THE EXCELLENT SCHOOLS, THE PRIME LOCATION, AND THE BEAUTIFUL HOME ITSELF SO STOP YOUR CAR AND CHECK IT OUT. HOME IS SPOTLESS AND READY TO MOVE IN.THIS RARE HOME WILL NOT LAST LONG. HURRY !!!

    Zillow last checked:

    Listing updated:

    Listing Provided by:

    HUYEN DAO,

    NDI Maxim Residential 770-638-0247

    Bought with:

    DIANA FLORES, 346261

    Harry Norman Realtors

    Source: FMLS GA,MLS#: 7749268MLS Logo

    Facts & features

    Interior

    Bedrooms & bathrooms
    • Bedrooms: 4
    • Bathrooms: 3
    • Full bathrooms: 3
    • Main level bathrooms: 1
    • Main level bedrooms: 1
    Primary bedroom
    • Features: Oversized Master, Other
    • Level: Oversized Master, Other
    Bedroom
    • Features: Oversized Master, Other
    Primary bathroom
    • Features: Double Shower, Double Vanity
    Dining room
    • Features: Open Concept, Seats 12+
    Kitchen
    • Features: Kitchen Island, Other Surface Counters, Solid Surface Counters, View to Family Room
    Heating
    • Central
    Cooling
    • Central Air
    Appliances
    • Included: Dishwasher
    • Laundry: Laundry Room, Upper Level
    Features
    • Coffered Ceiling(s), Double Vanity, Tray Ceiling(s), Walk-In Closet(s)
    • Flooring: Carpet, Luxury Vinyl
    • Windows: Double Pane Windows
    • Basement: None
    • Attic: Pull Down Stairs
    • Number of fireplaces: 1
    • Fireplace features: Family Room
    • Common walls with other units/homes: No Common Walls
    Interior area
    • Total structure area: 3,130
    • Total interior livable area: 3,130 sqft

    Property

    Parking
    • Total spaces: 2
    • Parking features: Driveway, Garage
    • Garage spaces: 1
    • Has uncovered spaces: Yes
    Accessibility
    • Accessibility features: Accessible Bedroom, Accessible Doors
    Features
    • Levels: Two
    • Stories: 2
    • Patio & porch: Front Porch, Patio, Screened
    • Exterior features: Private Yard
    • Pool features: None
    • Spa features: None
    • Fencing: None
    • Has view: Yes
    • View description: Neighborhood
    • Waterfront features: None
    • Body of water: None
    Lot
    • Size: 0.27 Acres
    • Features: Back Yard, Front Yard
    Details
    • Additional structures: None
    • Parcel number: R7179 485
    • Other equipment: None
    • Horse amenities: None

    Construction

    Type & style
    • Home type: SingleFamily
    • Architectural style: Traditional
    • Property subtype: Single Family Residence, Residential
    Materials
    • Brick 4 Sides
    • Foundation: See Remarks
    • Roof: Composition
    Condition
    • Resale
    • New construction: No
    • Year built: 2021

    Utilities & green energy

    • Electric: 110 Volts, 220 Volts
    • Sewer: Public Sewer
    • Water: Public
    • Utilities for property: Cable Available, Electricity Available, Natural Gas Available, Phone Available, Sewer Available, Underground Utilities, Water Available
    Green energy
    • Energy efficient items: Appliances, Doors
    • Energy generation: None

    Community & neighborhood

    Security
    • Security features: Carbon Monoxide Detector(s)
    Community
    • Community features: Homeowners Assoc, Near Schools, Near Shopping
    Location
    • Region: Buford
    • Subdivision: Andover

    HOA & financial

    HOA
    • Has HOA: Yes
    • HOA fee: $650 annually

    Other

    Other facts
    • Ownership: Fee Simple
    • Road surface type: Paved

    Price history

    DateEventPrice
    5/15/2026Sold$653,500-0.8%$209/sqft
    Source: FMLS GA #7749268 Report a problem
    4/27/2026Pending sale$659,000$211/sqft
    Source: GAMLS #10731374 Report a problem
    4/9/2026Listed for sale$659,000+8.8%$211/sqft
    Source: FMLS GA #7749268 Report a problem
    1/5/2022Sold$605,780+0.1%$194/sqft
    Source: Public Record Report a problem
    11/8/2021Pending sale$605,405$193/sqft
    Source: FMLS GA #6958028 Report a problem
    10/31/2021Price change$605,405+1.7%$193/sqft
    Source: GAMLS #9067432 Report a problem
    10/20/2021Price change$595,405+1.1%$190/sqft
    Source: GAMLS #9067432 Report a problem
    10/15/2021Listed for sale$588,895$188/sqft
    Source: GAMLS #9067432 Report a problem

    Public tax history

    YearProperty taxesTax assessment
    2025$7,943 +2.5%$255,880 +7.6%
    2024$7,747 +6.6%$237,880
    2023$7,265 $237,880 +29.5%
    2022-- $183,720 +685.1%
    2021$880 $23,400

    Find assessor info on the county website

    Neighborhood: 30519

    Nearby schools

    GreatSchools rating
    Schools provided by the listing agent
    • Elementary: Patrick
    • Middle: Jones
    • High: Seckinger

    Source: FMLS GA. This data may not be complete. We recommend contacting the local school district to confirm school assignments for this home.

    Get a cash offer in 3 minutes
    Find out how much your home could sell for in as little as 3 minutes with a no-obligation cash offer.
    Estimated market value
    $652,700
    Get a cash offer in 3 minutes
    Find out how much your home could sell for in as little as 3 minutes with a no-obligation cash offer.
    Estimated market value
    $652,700