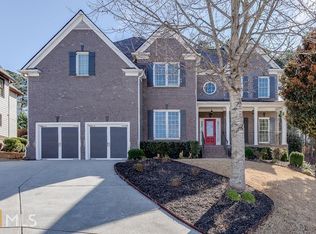
Seller will listen to all offers! Welcome to 3377 Mulberry Ln Way, a spacious and inviting home nestled in the highly sought-after Hamilton Mill community and located in the Mill Creek High School district. Offering generous living space, an open floor plan, and a FINISHED basement, this home provides plenty of room for comfortable everyday living, entertaining, and flexible future needs. Seller also extended the driveway to make more rooms for extra parking spaces. Step inside to an open and airy main level featuring hardwood flooring, LVP, and carpet throughout, along with generously sized rooms and high ceilings. The main level includes a guest bedroom and full bathroom, as well as a dedicated office—ideal for guests, a home office, or flexible living needs. A cozy fireplace creates a welcoming focal point in the living area. The spacious kitchen features granite countertops, abundant cabinetry, and a center island, providing plenty of workspace for cooking and entertaining. The adjacent living spaces offer an easy flow for gatherings and everyday life. The seller has also updated the back porch with a brand-new roof, creating an inviting space to enjoy the outdoors in comfort. Upstairs, you'll find four spacious bedrooms and three full bathrooms, including an oversized primary suite that offers a comfortable and private retreat. The finished basement provides exceptional flexibility and endless possibilities. Create a home theater, fitness room, workshop, game room, additional living space, or private guest suite—the choice is yours. Hamilton Mill offers an impressive array of amenities, including an 18-hole golf course with private membership options, fine dining facilities, community clubhouse with fitness center, two pools, children's pool, splash pad, water slide, tennis courts and pavilion, pickleball courts, basketball court, soccer field, playground, outdoor picnic areas, and a stocked fishing pond. Come experience all this home and Hamilton Mill have to offer. Schedule your showing today!
Active
$805,000
3377 Mulberry Lane Way, Dacula, GA 30019
6beds
5,648sqft
Single Family Residence, Residential
Built in 2006
0.27 Acres Lot
$786,800 Zestimate®
$143/sqft
$103/mo HOA
What's special
Finished basementHigh ceilingsCenter islandOpen floor planDedicated officeGenerous living spaceCarpet throughout
- 19 days
- 389
- 36
Zillow last checked:
Listing updated:
Listed by:
Sean Cha,
Property Plugs, LLC. 404-479-9989
Source: FMLS GA,MLS#: 7833705
Facts & features
Interior
Bedrooms & bathrooms
- Bedrooms: 6
- Bathrooms: 5
- Full bathrooms: 4
- 1/2 bathrooms: 1
- Main level bathrooms: 1
- Main level bedrooms: 1
Rooms
- Room types: Basement
Primary bedroom
- Features: Other
- Level: Other
Bedroom
- Features: Other
Primary bathroom
- Features: Other
Dining room
- Features: Great Room
Kitchen
- Features: Breakfast Bar
Heating
- Central
Cooling
- Central Air
Appliances
- Included: Dishwasher, Disposal, Electric Oven
- Laundry: Laundry Room
Features
- High Ceilings 10 ft Upper
- Flooring: Carpet, Hardwood
- Windows: None
- Basement: Finished,Finished Bath,Full
- Number of fireplaces: 1
- Common walls with other units/homes: No Common Walls
Interior area
- Total structure area: 5,648
- Total interior livable area: 5,648 sqft
- Finished area above ground: 5,643
- Finished area below ground: 1,839
Video & virtual tour
Property
Parking
- Total spaces: 2
- Parking features: Driveway, Garage, Garage Door Opener
- Garage spaces: 2
- Has uncovered spaces: Yes
Accessibility
- Accessibility features: None
Features
- Levels: Two
- Stories: 2
- Patio & porch: Covered, Deck, Front Porch
- Exterior features: Garden, Private Yard
- Pool features: None
- Spa features: None
- Fencing: Fenced
- Has view: Yes
- View description: Other
- Waterfront features: None
- Body of water: None
Lot
- Size: 0.27 Acres
- Features: Back Yard
Details
- Additional structures: None
- Parcel number: R3001A364
- Other equipment: None
- Horse amenities: None
Construction
Type & style
- Home type: SingleFamily
- Architectural style: Traditional
- Property subtype: Single Family Residence, Residential
Materials
- Aluminum Siding
- Foundation: Slab
- Roof: Shingle
Condition
- Resale
- New construction: No
- Year built: 2006
Utilities & green energy
- Electric: 110 Volts
- Sewer: Public Sewer
- Water: Public
- Utilities for property: Cable Available, Electricity Available, Natural Gas Available, Phone Available, Sewer Available, Water Available
Green energy
- Energy efficient items: None
- Energy generation: None
Community & HOA
Community
- Features: Clubhouse, Golf, Pickleball, Pool, Tennis Court(s), Other
- Security: Carbon Monoxide Detector(s)
- Subdivision: Hamilton Mill
HOA
- Has HOA: Yes
- HOA fee: $1,240 annually
Location
- Region: Dacula
Financial & listing details
- Price per square foot: $143/sqft
- Tax assessed value: $768,500
- Annual tax amount: $11,278
- Date on market: 9/16/2026
- Cumulative days on market: 20 days
- Electric utility on property: Yes
- Road surface type: None
Estimated market value
$786,800
$747,000 - $826,000
$3,996/mo
Price history
| Date | Event | Price |
|---|---|---|
| 9/16/2026 | Listed for sale | $805,000$143/sqft |
Source:  FMLS GA #7833705 Report a problem FMLS GA #7833705 Report a problem | ||
| 6/23/2023 | Sold | $805,000+3.9%$143/sqft |
Source: FMLS GA #7222822 Report a problem | ||
| 6/2/2023 | Pending sale | $775,000$137/sqft |
Source:  GAMLS #10164058 Report a problem GAMLS #10164058 Report a problem | ||
| 5/26/2023 | Listed for sale | $775,000+93.8%$137/sqft |
Source: GAMLS #10164058 Report a problem | ||
| 4/7/2006 | Sold | $399,900$71/sqft |
Source: Public Record Report a problem | ||
Public tax history
| Year | Property taxes | Tax assessment |
|---|---|---|
| 2026 | -- | $307,400 -2% |
| 2025 | $11,278 -3% | $313,600 -1.1% |
| 2024 | $11,633 +21.3% | $317,040 +22.5% |
| 2023 | $9,589 +9.5% | $258,800 +9.6% |
| 2022 | $8,754 +27.7% | $236,120 +31.5% |
| 2021 | $6,855 +3.6% | $179,520 +4.5% |
| 2020 | $6,616 +3.9% | $171,800 |
| 2019 | $6,370 | $171,800 +3% |
| 2018 | $6,370 +11.9% | $166,800 +10% |
| 2016 | $5,692 -1.1% | $151,640 |
| 2015 | $5,758 | $151,640 +7.9% |
| 2014 | $5,758 +9.5% | $140,480 +2% |
| 2013 | $5,260 | $137,680 |
| 2012 | -- | $137,680 |
| 2011 | -- | $137,680 -14.2% |
| 2010 | -- | $160,440 |
| 2009 | -- | $160,440 -2% |
| 2007 | -- | $163,640 +37.8% |
| 2006 | -- | $118,720 |
Find assessor info on the county website
Monthly payment
Est. payment
Payment breakdown
Explore the cost of this home by adjusting the details. Changes won't be saved.Climate risks
Neighborhood: 30019
Nearby schools
Schools provided by the listing agent
- Elementary: Puckett's Mill
- Middle: Osborne
- High: Mill Creek
Source: FMLS GA. This data may not be complete. We recommend contacting the local school district to confirm school assignments for this home.

Similar homes
- $850,0006 bd6 ba7.7k sqft1173 Forest Crest Ct, Dacula, GA 30019Active

 MLS ID #10739365, Matthew E Hermes, Keller Williams Realty Atl. Partners. GAMLS
 - $779,0006 bd5 ba5.8k sqft4030 Greenside Ct, Dacula, GA 30019Active
 MLS ID #10820206, Jodie Buckley, Chapman Hall Realtors Professionals. GAMLS
 - $779,0006 bd5 ba6.7k sqft1940 Trinity Mill Dr, Dacula, GA 30019Active
 MLS ID #10796949, Alicia M Strickland, PEND Realty, LLC. GAMLS
 - $875,0006 bd6 ba6.8k sqft872 Pathview Ct, Dacula, GA 30019Active
 MLS ID #10819771, Go with Joe and Co, Century 21 Results. GAMLS
 - $879,0005 bd6 ba5.4k sqft3965 Greenside Ct, Dacula, GA 30019For Sale
 MLS ID #7791746, MICHELLE MOSS, Emerald Homes. FMLS GA
 - $650,0006 bd4 ba4k sqft3357 Mulberry Lane Way, Dacula, GA 30019ActiveMLS ID #10692098, Pamela B Duncan, Keller Williams Realty Consultants. GAMLS
- $615,0004 bd4 ba4.5k sqft2371 Wood Creek Ct, Dacula, GA 30019ActiveMLS ID #10866660, Lin Stadler, Chapman Hall Professionals Realty. GAMLS
- $649,0005 bd4 ba5.1k sqft2180 Cain Commons Dr, Dacula, GA 30019ActiveMLS ID #10853111, Bonnie Espy, BHHS Georgia Properties. GAMLS
- $599,0005 bd5 ba4k sqft1595 Archmont Cir, Dacula, GA 30019ActiveMLS ID #10776283, Gretchen Stone, Chapman Hall Realtors Professionals. GAMLS
- $559,5005 bd3 ba2.9k sqft3423 Mill Grove Ter, Dacula, GA 30019For SaleMLS ID #7829761, Paul G Kim, Heritage GA. Realty. FMLS GA
- $649,0004 bd4 ba5.4k sqft2200 Spruce Lake Dr, Dacula, GA 30019ActiveMLS ID #10723735, Jenneisha Parker, Hester Group, REALTORS. GAMLS
- $678,5005 bd4 ba3.8k sqft4863 Highland Wood Dr, Auburn, GA 30011For SaleMLS ID #7848051, YANG SOOK KWON, America Realty Center, Inc.. FMLS GA
- $869,9005 bd4 ba6.4k sqft2602 Alcovy Club Dr, Dacula, GA 30019For SaleMLS ID #7730251, Christopher Otto, HomeSmart. FMLS GA
- $843,0007 bd6 ba4.9k sqft3459 Lake Mill Rd, Buford, GA 30519ActiveMLS ID #10820957, Yadira Homan, Virtual Properties Realty.com. GAMLS
- $862,5005 bd5 ba5.8k sqft1011 Ardmore Trl, Hoschton, GA 30548For SaleMLS ID #7839470, LA HEU, Right Path Realty. FMLS GA
- $550,0005 bd4 ba3.4k sqft778 Laurel West Ln, Dacula, GA 30019ActiveMLS ID #10829709, Mike Collard, Virtual Properties Realty.com. GAMLS
- $735,0006 bd5 ba6.7k sqft1973 Blue Heron Way, Lawrenceville, GA 30043ActiveMLS ID #10782781, Rhonda Duffy, Duffy Realty. GAMLS
- $499,9005 bd3 ba3.5k sqft1248 Austin Thomas Dr, Dacula, GA 30019ActiveMLS ID #10808526, Beauty Joseph, Compass. GAMLS
- $634,9006 bd4 ba4.5k sqft1305 Fontainebleau Ct NE, Lawrenceville, GA 30043ActiveMLS ID #10798259, Samuel Szucs, Keller Williams Chattahoochee. GAMLS
- $789,9005 bd4 ba4.4k sqft4550 Point Rock Dr, Buford, GA 30519ActiveMLS ID #10830138, Angelica Becerra, Rudhil Companies, LLC. GAMLS
