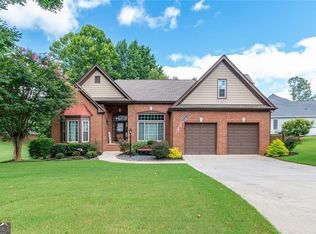
*** SELLER REVIEWING ALL OFFERS *** SELLER WILL CONTRIBUTE TO CLOSING COSTS *** || LAKEFRONT LIVING IN TURTLE CREEK LAKES || FULL FINISHED BASEMENT WITH THEATER, MUSIC STUDIO & EXERCISE ROOM || PRIVATE BOAT DOCK || RESORT-STYLE SWIM & TENNIS AMENITIES || 6 BEDROOMS + 5 BATHS || NEWER ROOF, HVAC & WATER HEATER || Life feels different when the lake becomes part of your everyday routine. Located in the highly sought-after TURTLE CREEK LAKES community, this lakefront home offers the kind of lifestyle buyers dream about-morning coffee overlooking the water, afternoons on the lake, and evenings spent relaxing in your own private retreat while still being minutes from everything you need. One of the biggest advantages here is the way the home adapts to real life. With 6 BEDROOMS, 5 BATHROOMS, and a FULL FINISHED BASEMENT, there's room for everyone to spread out while still staying connected. The terrace level has been transformed into the ultimate lifestyle space with a THEATER ROOM, MUSIC STUDIO, AND EXERCISE ROOM-creating dedicated spaces for entertainment, hobbies, fitness, and relaxation without ever leaving home. The main living areas feature HARDWOOD FLOORS, COFFERED CEILINGS, 9-FOOT CEILINGS, and an open, comfortable flow designed for both everyday living and entertaining. Smart home features add convenience throughout, while large windows help bring the beauty of the surrounding lake setting indoors. Upstairs, the spacious primary suite feels like a true retreat. The SPA-LIKE PRIMARY BATH with WHIRLPOOL TUB provides the perfect place to unwind after a long day, while HIS-AND-HERS CLOSETS offer the storage and functionality buyers are always searching for. Outside is where this property truly shines. The PRIVATE YARD leads to your own PRIVATE BOAT DOCK, creating endless opportunities for fishing, kayaking, boating, or simply enjoying peaceful evenings by the water. Few homes offer the ability to step outside and enjoy this kind of lakefront lifestyle every day. The community itself adds another layer of appeal with SWIM AND TENNIS AMENITIES, neighborhood events, and a strong sense of connection among residents. And when it's time to head out, you're just minutes from THE MALL OF GEORGIA, restaurants, shopping, entertainment, and everyday conveniences. Major updates including a NEWER ROOF, HVAC SYSTEM, AND WATER HEATER provide added peace of mind, allowing the next owner to focus on enjoying the lifestyle rather than tackling major projects. Lakefront homes with PRIVATE DOCKS, THIS MUCH LIVING SPACE, AND ACCESS TO ONE OF THE AREA'S MOST DESIRABLE AMENITY COMMUNITIES rarely become available. This is more than a home-it's a lifestyle centered around the lake.
Active
Price cut: $10K (7/6)
$740,000
1973 Blue Heron Way, Lawrenceville, GA 30043
6beds
6,760sqft
:
Get pre-qualified$4,737/mo
Single Family Residence
Built in 2003
0.29 Acres Lot
$720,800 Zestimate®
$109/sqft
$82/mo HOA
What's special
Full finished basementSpacious primary suitePrivate boat dockHardwood floorsMusic studioNewer roofPrivate yard
- 62 days |
- 292 |
- 14 |
Zillow last checked:
Listing updated:
Listed by:
Rhonda Duffy 678-318-3613,
Duffy Realty
Source: GAMLS,MLS#: 10782781
Facts & features
Interior
Bedrooms & bathrooms
- Bedrooms: 6
- Bathrooms: 5
- Full bathrooms: 5
- Main level bathrooms: 1
- Main level bedrooms: 1
Rooms
- Room types: Bonus Room, Den, Exercise Room, Family Room, Office, Media Room
Dining room
- Features: Seats 12+, Separate Room
Kitchen
- Features: Kitchen Island, Pantry, Solid Surface Counters
Heating
- Forced Air, Central, Electric, Natural Gas
Cooling
- Central Air, Attic Fan, Ceiling Fan(s), Zoned
Appliances
- Included: Dishwasher, Disposal, Dryer, Electric Water Heater, Microwave, Refrigerator, Trash Compactor, Washer
- Laundry: Other
Features
- Bookcases, Tray Ceiling(s), Walk-In Closet(s), High Ceilings, Entrance Foyer
- Flooring: Carpet, Hardwood
- Windows: Bay Window(s)
- Basement: Full,Finished,Interior Entry,Exterior Entry,Daylight
- Number of fireplaces: 2
- Fireplace features: Master Bedroom, Family Room, Gas Log, Gas Starter
- Common walls with other units/homes: No Common Walls
Interior area
- Total structure area: 6,760
- Total interior livable area: 6,760 sqft
- Finished area above ground: 4,856
- Finished area below ground: 1,904
Property
Parking
- Total spaces: 2
- Parking features: Attached, Garage Door Opener
- Has attached garage: Yes
Features
- Levels: Two
- Stories: 2
- Patio & porch: Deck, Patio
- Exterior features: Garden
- Has view: Yes
- View description: Lake
- Has water view: Yes
- Water view: Lake
Lot
- Size: 0.29 Acres
- Features: Other
Details
- Parcel number: R7061 292
Construction
Type & style
- Home type: SingleFamily
- Architectural style: Traditional
- Property subtype: Single Family Residence
Materials
- Concrete, Brick
- Roof: Composition
Condition
- Resale
- New construction: No
- Year built: 2003
Details
- Warranty included: Yes
Utilities & green energy
- Electric: 220 Volts
- Sewer: Public Sewer
- Water: Public
- Utilities for property: Cable Available, Electricity Available, Natural Gas Available, Phone Available, Sewer Available, Water Available, High Speed Internet
Green energy
- Energy efficient items: Appliances, Insulation, Thermostat, Water Heater, Windows
Community & HOA
Community
- Features: Clubhouse, Lake, Park, Tennis Court(s), Street Lights
- Security: Carbon Monoxide Detector(s), Fire Sprinkler System, Smoke Detector(s)
- Subdivision: Turtle Creek Lakes
HOA
- Has HOA: Yes
- Services included: Tennis, Swimming, Maintenance Grounds, Pest Control, Facilities Fee, Management Fee, Reserve Fund, Security
- HOA fee: $985 annually
Location
- Region: Lawrenceville
Financial & listing details
- Price per square foot: $109/sqft
- Tax assessed value: $665,800
- Annual tax amount: $8,765
- Date on market: 6/10/2026
- Cumulative days on market: 62 days
- Listing agreement: Exclusive Right To Sell
- Electric utility on property: Yes
Estimated market value
$720,800
$685,000 - $757,000
$4,225/mo
Price history
| Date | Event | Price |
|---|---|---|
| 7/6/2026 | Price change | $740,000-1.3%$109/sqft |
Source:  GAMLS #10782781 Report a problem GAMLS #10782781 Report a problem | ||
| 6/25/2026 | Price change | $750,000-2.5%$111/sqft |
Source: GAMLS #10782781 Report a problem | ||
| 6/10/2026 | Listed for sale | $769,000+107.9%$114/sqft |
Source: GAMLS #10782781 Report a problem | ||
| 3/24/2021 | Listing removed | -- |
Source: Owner Report a problem | ||
| 6/30/2012 | Listing removed | $369,900$55/sqft |
Source: Owner Report a problem | ||
| 5/2/2012 | Listed for sale | $369,900+13.8%$55/sqft |
Source: Owner Report a problem | ||
| 6/24/2008 | Sold | $325,000-17.1%$48/sqft |
Source: Public Record Report a problem | ||
| 3/8/2006 | Sold | $392,000+22.5%$58/sqft |
Source: Public Record Report a problem | ||
| 8/19/2003 | Sold | $319,900$47/sqft |
Source: Public Record Report a problem | ||
Public tax history
| Year | Property taxes | Tax assessment |
|---|---|---|
| 2025 | $8,765 +4.1% | $266,320 +10.4% |
| 2024 | $8,423 +6.7% | $241,160 +1% |
| 2023 | $7,893 -4% | $238,840 +7.6% |
| 2022 | $8,218 +35.2% | $221,920 +39.6% |
| 2021 | $6,080 -0.6% | $158,960 |
| 2020 | $6,117 +10.8% | $158,960 +7.1% |
| 2019 | $5,522 | $148,440 |
| 2018 | $5,522 +23.1% | $148,440 +25.4% |
| 2016 | $4,486 -1.1% | $118,360 |
| 2015 | $4,537 | $118,360 +17.6% |
| 2014 | $4,537 +8.5% | $100,606 -6.5% |
| 2013 | $4,182 | $107,600 |
| 2012 | -- | $107,600 |
| 2011 | -- | $107,600 -12.9% |
| 2010 | -- | $123,600 |
| 2009 | -- | $123,600 -5% |
| 2007 | -- | $130,120 +10.7% |
| 2006 | -- | $117,560 |
| 2005 | -- | $117,560 |
| 2004 | $1,705 | $117,560 +422% |
| 2003 | -- | $22,520 +26% |
| 2002 | $605 | $17,880 |
Find assessor info on the county website
Monthly payment
Est. payment
Payment breakdown
Explore the cost of this home by adjusting the details. Changes won't be saved.Climate risks
Neighborhood: 30043
Nearby schools
GreatSchools rating
- 7/10Freeman's Mill Elementary SchoolGrades: PK-5Distance: 0.5 mi
- 9/10Twin Rivers Middle SchoolGrades: 6-8Distance: 1.3 mi
- 7/10Mountain View High SchoolGrades: 9-12Distance: 1.7 mi
Schools provided by the listing agent
- Elementary: Freemans Mill
- Middle: Twin Rivers
- High: Mountain View
Source: GAMLS. This data may not be complete. We recommend contacting the local school district to confirm school assignments for this home.
- $544,8005 bd4 ba3.2k sqft1963 Blue Heron Way, Lawrenceville, GA 30043Off Market
- $577,9005 bd4 ba3.2k sqft1983 Blue Heron Way, Lawrenceville, GA 30043Off Market
- $538,6004 bd3 ba3.3k sqft1953 Blue Heron Way, Lawrenceville, GA 30043Off Market
- $491,4003 bd2 ba2.3k sqft1976 Blue Heron Way, Lawrenceville, GA 30043Off Market
- $568,5005 bd4 ba3.3k sqft1993 Blue Heron Way, Lawrenceville, GA 30043Off Market
- $557,4004 bd4 ba3.3k sqft1986 Blue Heron Way, Lawrenceville, GA 30043Off Market
- $603,9006 bd5 ba5.2k sqft1607 Blue Heron Ct, Lawrenceville, GA 30043Off Market
- $680,0005 bd5 ba6.7k sqft1943 Blue Heron Way, Lawrenceville, GA 30043Sold
A local agent can set up tours, give advice and negotiate with sellers.
Similar homes
- $635,0006 bd4 ba4.5k sqft1305 Fontainebleau Ct NE, Lawrenceville, GA 30043Active

 MLS ID #10798259, Samuel Szucs, Keller Williams Chattahoochee. GAMLS
 - $729,9995 bd5 ba5.1k sqft1810 Millside Ter, Dacula, GA 30019For Sale

 MLS ID #7818465, LORI L HOLLIFIELD, Chapman Hall Professionals Realty, LLC.. FMLS GA
 - $695,0006 bd4 ba3.4k sqft1795 Presidents Dr, Lawrenceville, GA 30043Active Under Contract
 MLS ID #10789711, Alisa Smith-McMahon, Keller Williams Realty Atl. Partners. GAMLS
 - $624,9005 bd4 ba6.4k sqft2914 Volland Grove Trl, Lawrenceville, GA 30043Active
 MLS ID #10784726, Gordon W Upshaw, BHHS Georgia Properties. GAMLS
 - $645,0005 bd4 ba4.3k sqft2330 Ashbourne Dr, Lawrenceville, GA 30043ActiveMLS ID #10760639, Brian DiMaggio, Atlanta Communities. GAMLS
- $789,0006 bd5 ba5.8k sqft4030 Greenside Ct, Dacula, GA 30019ActiveMLS ID #10820206, Jodie Buckley, Chapman Hall Realtors Professionals. GAMLS
- $750,0006 bd5 ba5.3k sqft4614 Kiplin Lake Ct, Sugar Hill, GA 30518ActiveMLS ID #10813680, Holly J Brown, Harry Norman Realtors. GAMLS
- $649,9006 bd5 ba4.9k sqft1958 Mapmaker Dr, Dacula, GA 30019ActiveMLS ID #10793531, Jay Rolle, Keller Williams Realty Atl. Partners. GAMLS
- $610,0006 bd5 ba4k sqft1195 Home Place Dr, Lawrenceville, GA 30043ClosedMLS ID #10787928, Yaser Mobasherian, Chapman Hall Realtors. GAMLS
- $600,0005 bd4 ba3.4k sqft778 Laurel West Ln, Dacula, GA 30019For SaleMLS ID #7811214, MIKE COLLARD, Virtual Properties Realty. Biz. FMLS GA
- $822,1005 bd5 ba4.8k sqft935 Golf View Ct, Dacula, GA 30019Off Market
- $714,9005 bd4 ba4.6k sqft3684 Heritage Crest Pkwy, Buford, GA 30519ActiveMLS ID #10736325, Tracie A Shaw, Southern Compass Realty, LLC. GAMLS
- $688,0006 bd4 ba5.9k sqft2382 Merrymount Dr, Suwanee, GA 30024For SaleMLS ID #7708405, Yu Feng Zhang, Realty Resources ATL, Inc.. FMLS GA
- $845,0007 bd6 ba4.9k sqft3459 Lake Mill Rd, Buford, GA 30519ActiveMLS ID #10820957, Yadira Homan, Virtual Properties Realty.com. GAMLS
- $850,0006 bd6 ba7.7k sqft1173 Forest Crest Ct, Dacula, GA 30019ActiveMLS ID #10739365, Matthew E Hermes, Keller Williams Realty Atl. Partners. GAMLS
- $685,0006 bd5 ba4.6k sqft1920 Woods River Ln, Duluth, GA 30097ActiveMLS ID #10819045, Anne Sepko, Keller Williams Realty Atl. Partners. GAMLS
- $749,9006 bd5 ba5.2k sqft2820 Towne Village Dr, Duluth, GA 30097ActiveMLS ID #10768465, JK Team, REMAX Around Atlanta. GAMLS
- $650,0006 bd4 ba4k sqft3357 Mulberry Lane Way, Dacula, GA 30019ActiveMLS ID #10692098, Pamela B Duncan, Keller Williams Realty Consultants. GAMLS
- $680,0005 bd4 ba4.7k sqft3545 Sentry View Trce, Suwanee, GA 30024ActiveMLS ID #10799115, Jinghui Fan, Virtual Properties Realty.com. GAMLS
- $614,9005 bd5 ba4k sqft1595 Archmont Cir, Dacula, GA 30019ActiveMLS ID #10776283, Gretchen Stone, Chapman Hall Realtors Professionals. GAMLS
