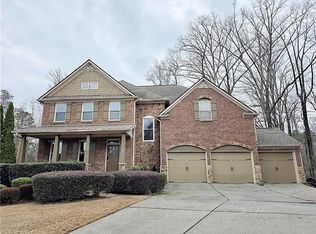
Welcome to 3684 Heritage Crest Pkwy! Grab up to a $10,000 Buyer Bonus to buy down your interest rate (ask agent for details)! A rare real estate masterpiece located in Georgia's #1 ranked school district-Buford City Schools! This exceptional 5+ bedroom, 3.5+ bathroom home on a full FINISHED basement combines superior craftsmanship with an unbeatable location, offering a suburban paradise just minutes from the Mall of Georgia, I-85, I-985, and Lake Lanier. Nestled in the highly desired Heritage Crest community, this elegant home sits on a premium lot and offers the flexibility to expand to 6 or 7 bedrooms. A striking two-story foyer draws you into an open-concept layout designed for entertaining. The breathtaking two-story family room is anchored with a real wood or optional gas fireplace. FLEX spaces include a formal living room, formal dining room, plus a main-level office/playroom perfect for remote work or kids or guest room on the main floor. Real hardwood floors flow seamlessly through the main level, accented by premium granite countertops in the kitchen and all bathrooms. Step outside to a spectacular outdoor oasis: Unwind on your stunning screened back porch featuring a vaulted Pine wood ceiling overlooking nature or host sunset dinners on the extended uncovered grilling deck. The exterior boasts immaculate landscaping and an additional side driveway with a custom brick accent wall. The Ultimate Finished Basement is more than just a basement-this massive lower-level functions as an independent guest house or the ultimate entertainment hub. It features a bedroom, full bath, family room, game room, dedicated Theater Room, and a kitchen/wet bar. A separate workshop/storage room offers interior and exterior access to a large, covered patio. Resort-style community amenities include a swimming pool, tennis court, Pickleball court, Covered cabana and sidewalks. This one-of-a-kind gem and this location is a hard-to-find luxury, especially at this price in Buford. Schedule your tour today and toast to your next chapter!
Active
Price cut: $9.8K (7/26)
$714,900
3684 Heritage Crest Pkwy, Buford, GA 30519
5beds
4,603sqft
Single Family Residence
Built in 2001
0.38 Acres Lot
$699,200 Zestimate®
$155/sqft
$83/mo HOA
What's special
Full finished basementPremium lotStriking two-story foyerExtended uncovered grilling deckImmaculate landscapingFormal dining roomBreathtaking two-story family room
- 116 days |
- 699 |
- 35 |
Zillow last checked:
Listing updated:
Listed by:
Tracie A Shaw 770-652-9908,
Southern Compass Realty, LLC
Source: GAMLS,MLS#: 10736325
Facts & features
Interior
Bedrooms & bathrooms
- Bedrooms: 5
- Bathrooms: 4
- Full bathrooms: 3
- 1/2 bathrooms: 1
Rooms
- Room types: Family Room, Foyer, Game Room, Great Room, Laundry, Media Room, Office, Other
Dining room
- Features: Seats 12+, Separate Room
Kitchen
- Features: Breakfast Bar, Breakfast Room, Kitchen Island, Solid Surface Counters, Walk-in Pantry
Heating
- Central, Natural Gas
Cooling
- Central Air, Electric
Appliances
- Included: Dishwasher, Disposal, Gas Water Heater, Microwave, Oven/Range (Combo), Stainless Steel Appliance(s)
- Laundry: Other
Features
- Double Vanity, High Ceilings, In-Law Floorplan, Other, Separate Shower, Soaking Tub, Split Bedroom Plan, Tile Bath, Entrance Foyer, Vaulted Ceiling(s), Walk-In Closet(s)
- Flooring: Carpet, Hardwood, Tile
- Basement: Bath Finished,Daylight,Exterior Entry,Finished,Full,Interior Entry
- Attic: Pull Down Stairs
- Number of fireplaces: 1
- Fireplace features: Family Room
- Common walls with other units/homes: No Common Walls
Interior area
- Total structure area: 4,603
- Total interior livable area: 4,603 sqft
- Finished area above ground: 3,272
- Finished area below ground: 1,331
Property
Parking
- Total spaces: 8
- Parking features: Attached, Garage, Garage Door Opener, Kitchen Level
- Has attached garage: Yes
Features
- Levels: Three Or More
- Stories: 3
- Patio & porch: Deck, Patio, Porch, Screened
- Fencing: Back Yard,Privacy
Lot
- Size: 0.38 Acres
- Features: Greenbelt
Details
- Parcel number: R7220 381
- Special conditions: Agent Owned
- Other equipment: Home Theater
Construction
Type & style
- Home type: SingleFamily
- Architectural style: Traditional
- Property subtype: Single Family Residence
Materials
- Brick, Concrete
- Roof: Composition
Condition
- Resale
- New construction: No
- Year built: 2001
Utilities & green energy
- Sewer: Public Sewer
- Water: Public
- Utilities for property: Cable Available, Electricity Available, High Speed Internet, Natural Gas Available, Phone Available, Sewer Connected, Underground Utilities, Water Available
Green energy
- Energy efficient items: Appliances
Community & HOA
Community
- Features: Pool, Sidewalks, Street Lights, Tennis Court(s)
- Subdivision: HERITAGE CREST
HOA
- Has HOA: Yes
- Services included: Facilities Fee, Management Fee, Swimming, Tennis
- HOA fee: $1,000 annually
Location
- Region: Buford
Financial & listing details
- Price per square foot: $155/sqft
- Tax assessed value: $575,000
- Annual tax amount: $2,052
- Date on market: 4/23/2026
- Cumulative days on market: 116 days
- Listing agreement: Exclusive Right To Sell
- Listing terms: Cash,Conventional,FHA,VA Loan
- Electric utility on property: Yes
Estimated market value
$699,200
$664,000 - $734,000
$3,830/mo
Price history
| Date | Event | Price |
|---|---|---|
| 7/26/2026 | Price change | $714,900-1.4%$155/sqft |
Source:  GAMLS #10736325 Report a problem GAMLS #10736325 Report a problem | ||
| 6/10/2026 | Price change | $724,700-2.1%$157/sqft |
Source: GAMLS #10736325 Report a problem | ||
| 4/23/2026 | Listed for sale | $739,900+2.1%$161/sqft |
Source: GAMLS #10736325 Report a problem | ||
| 12/22/2025 | Listing removed | $725,000$158/sqft |
Source: GAMLS #10627342 Report a problem | ||
| 12/11/2025 | Price change | $725,000+0%$158/sqft |
Source: GAMLS #10627342 Report a problem | ||
| 12/5/2025 | Price change | $724,9000%$157/sqft |
Source: GAMLS #10627342 Report a problem | ||
| 11/6/2025 | Price change | $725,000+0%$158/sqft |
Source: GAMLS #10627342 Report a problem | ||
| 11/1/2025 | Price change | $724,9000%$157/sqft |
Source: GAMLS #10627342 Report a problem | ||
| 10/17/2025 | Listed for sale | $725,000-3.3%$158/sqft |
Source:  FMLS GA #7667832 Report a problem FMLS GA #7667832 Report a problem | ||
| 10/14/2025 | Listing removed | $749,700$163/sqft |
Source: GAMLS #10557277 Report a problem | ||
| 10/9/2025 | Price change | $749,7000%$163/sqft |
Source: GAMLS #10557277 Report a problem | ||
| 9/25/2025 | Price change | $749,900-3.2%$163/sqft |
Source: FMLS GA #7607626 Report a problem | ||
| 9/12/2025 | Price change | $774,900-1.3%$168/sqft |
Source: GAMLS #10557277 Report a problem | ||
| 9/4/2025 | Price change | $785,000-1.1%$171/sqft |
Source: GAMLS #10557277 Report a problem | ||
| 8/27/2025 | Price change | $793,700-0.1%$172/sqft |
Source: GAMLS #10557277 Report a problem | ||
| 8/19/2025 | Price change | $794,7000%$173/sqft |
Source: GAMLS #10557277 Report a problem | ||
| 8/9/2025 | Price change | $794,9000%$173/sqft |
Source: GAMLS #10557277 Report a problem | ||
| 7/29/2025 | Price change | $795,000-0.6%$173/sqft |
Source: GAMLS #10557277 Report a problem | ||
| 7/22/2025 | Price change | $799,7000%$174/sqft |
Source: GAMLS #10557277 Report a problem | ||
| 7/15/2025 | Price change | $799,800-3%$174/sqft |
Source: GAMLS #10557277 Report a problem | ||
| 7/8/2025 | Listed for sale | $824,900+256.2%$179/sqft |
Source: GAMLS #10557277 Report a problem | ||
| 9/5/2003 | Sold | $231,600$50/sqft |
Source: Public Record Report a problem | ||
Public tax history
| Year | Property taxes | Tax assessment |
|---|---|---|
| 2025 | $1,238 | $230,000 |
| 2024 | $1,238 +13.1% | $230,000 -6.9% |
| 2023 | $1,095 -11.6% | $247,160 +26.6% |
| 2022 | $1,238 | $195,280 +21.3% |
| 2021 | $1,238 | $161,040 +3.1% |
| 2020 | $1,238 +10.7% | $156,200 +12.6% |
| 2019 | $1,118 | $138,680 +9.3% |
| 2018 | $1,118 +0.9% | $126,920 |
| 2016 | $1,108 +12.5% | $126,920 +51.5% |
| 2015 | $985 | $83,800 |
| 2014 | $985 -2.1% | $83,800 |
| 2013 | $1,006 | $83,800 |
| 2012 | -- | $83,800 -10% |
| 2011 | -- | $93,160 -15% |
| 2010 | -- | $109,600 |
| 2009 | -- | $109,600 +14.1% |
| 2007 | -- | $96,040 |
| 2006 | -- | $96,040 |
| 2005 | -- | $96,040 |
| 2004 | $481 | $96,040 |
| 2003 | -- | $96,040 |
| 2002 | $1,111 +551.8% | $96,040 +561.4% |
| 2001 | $170 | $14,520 |
Find assessor info on the county website
Monthly payment
Est. payment
Payment breakdown
Explore the cost of this home by adjusting the details. Changes won't be saved.Climate risks
Neighborhood: 30519
Nearby schools
GreatSchools rating
- 7/10Buford Senior AcademyGrades: 3-5Distance: 3 mi
- 9/10Buford Middle SchoolGrades: 6-8Distance: 3.4 mi
- 9/10Buford High SchoolGrades: 9-12Distance: 2.3 mi
Schools provided by the listing agent
- Elementary: Buford
- Middle: Buford
- High: Buford
Source: GAMLS. This data may not be complete. We recommend contacting the local school district to confirm school assignments for this home.
- $538,2004 bd3 ba2.9k sqft3674 Heritage Crest Pkwy, Buford, GA 30519Off Market
- $555,1004 bd3 ba2.9k sqft3694 Heritage Crest Pkwy, Buford, GA 30519Off Market
- $371,1003 bd2 ba1.7k sqft2073 Rock Creek Rd, Buford, GA 30519Off Market
- $588,4005 bd4 ba3.8k sqft3685 Heritage Crest Pkwy, Buford, GA 30519Off Market
- $379,0004 bd2 ba2.2k sqft2081 Rock Creek Rd, Buford, GA 30519Off Market
- $520,0004 bd3 ba2.8k sqft3664 Heritage Crest Pkwy, Buford, GA 30519Sold
- $525,0004 bd3 ba2.6k sqft3752 Heritage Pl, Buford, GA 30519Off Market
- $446,3004 bd3 ba2.3k sqft2065 Rock Creek Rd, Buford, GA 30519Off Market
A local agent can set up tours, give advice and negotiate with sellers.
Similar homes
- $725,0005 bd4 ba3.8k sqft3566 Andover Way, Buford, GA 30519For Sale

 MLS ID #7808110, George Williams, Royal Realty. FMLS GA
 - $845,0007 bd6 ba4.9k sqft3459 Lake Mill Rd, Buford, GA 30519ActiveMLS ID #10820957, Yadira Homan, Virtual Properties Realty.com. GAMLS
- $650,0005 bd5 ba4.7k sqft4117 Rovello Way, Buford, GA 30519For Sale
 MLS ID #7706738, Jahyun Koo, Trustus Realty, Inc.. FMLS GA
 - $800,0006 bd5 ba4.1k sqft6860 Sterling Dr, Suwanee, GA 30024Active

 MLS ID #10826032, Lauree Watkins, Century 21 Results. GAMLS
 - $675,0007 bd4 ba4.1k sqft4010 Magnolia Leaf Ln, Suwanee, GA 30024For SaleMLS ID #7795057, June Yeo, Heritage GA. Realtors. FMLS GA
- $480,0005 bd3 ba2.3k sqft4197 Wyndham Ridge Ct, Buford, GA 30519For SaleMLS ID #7759482, STEDDY GRISHAM, J Stedman and Associates, Inc.. FMLS GA
- $645,0005 bd4 ba4.3k sqft2330 Ashbourne Dr, Lawrenceville, GA 30043ActiveMLS ID #10760639, Brian DiMaggio, Atlanta Communities. GAMLS
- $639,9005 bd4 ba3.6k sqft669 Grand Folia Ct, Sugar Hill, GA 30518ActiveMLS ID #10820804, Julie Tressler, BHGRE Metro Brokers. GAMLS
- $735,0006 bd5 ba6.7k sqft1973 Blue Heron Way, Lawrenceville, GA 30043ActiveMLS ID #10782781, Rhonda Duffy, Duffy Realty. GAMLS
- $589,0005 bd4 ba3k sqft3792 Suwanee Mill Dr, Buford, GA 30518For SaleMLS ID #7813480, Michael Hyun, Point Honors and Associates, Realtors. FMLS GA
- $749,9004 bd3 ba5.1k sqft780 River Cliff Ct, Suwanee, GA 30024ActiveMLS ID #10818787, Jonathan Lee, BHHS Georgia Properties. GAMLS
- $624,9005 bd4 ba6.4k sqft2914 Volland Grove Trl, Lawrenceville, GA 30043ActiveMLS ID #10784726, Gordon W Upshaw, BHHS Georgia Properties. GAMLS
- $584,9005 bd4 ba3.8k sqft2390 Cain Cir, Dacula, GA 30019ActiveMLS ID #10785735, DeeDee Rousseau, Virtual Properties Realty.com. GAMLS
- $635,0006 bd4 ba4.5k sqft1305 Fontainebleau Ct NE, Lawrenceville, GA 30043ActiveMLS ID #10798259, Samuel Szucs, Keller Williams Chattahoochee. GAMLS
- $750,0005 bd3 ba3.9k sqft1692 Telfair Chase Way, Lawrenceville, GA 30043For SaleMLS ID #7764465, RESHMA ADTANI, Alyanz Realty & Investment, LLC.. FMLS GA
- $539,0004 bd3 ba2.8k sqft3138 Lantana Way, Buford, GA 30519For SaleMLS ID #7763913, BRIAN KIM, Heritage GA. Realty. FMLS GA
- $649,0004 bd3 ba2.7k sqft147 Crystal Downs Way, Suwanee, GA 30024For SaleMLS ID #7809743, Anish Dulipala, Century 21 Connect Realty. FMLS GA
- $975,0005 bd6 ba4.6k sqft4548 Duncan Dr, Sugar Hill, GA 30518For SaleMLS ID #7799448, STEDDY GRISHAM, J Stedman and Associates, Inc.. FMLS GA
- $720,0006 bd5 ba4.2k sqft4845 Shiloh Springs Rd, Cumming, GA 30040ActiveMLS ID #10822068, Mark D Broyles, BHGRE Metro Brokers. GAMLS
- $749,9006 bd5 ba5.2k sqft2820 Towne Village Dr, Duluth, GA 30097ActiveMLS ID #10768465, JK Team, REMAX Around Atlanta. GAMLS
