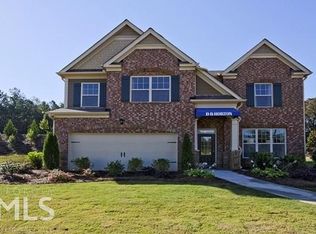
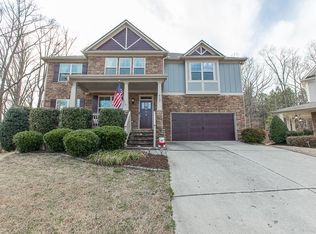
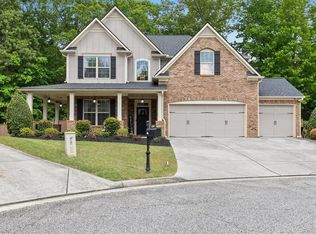
PRICE IMPROVEMENT: Now offered at $650,000. Exceptional value for 4,792 sq ft in the highly sought-after Seckinger High School district (Approx. $135/sq ft). Welcome to this stunning, move-in ready home in the sought-after Lakeview at Hamilton Mill community! Located in the prestigious NEW Seckinger High School district. This beautiful open-concept home sits on a private, wooded cul-de-sac lot, offering tranquility and privacy. Step inside to find gorgeous hardwood floors, coffered ceilings, and custom built-in bookshelves in the family room. The chef's kitchen features granite countertops, a large island, stainless steel appliances (including double ovens), and a walk-in pantry. A convenient guest bedroom and full bath are located on the main level. Upstairs, retreat to the massive Owner’s Suite complete with a sitting room, spa-like bath, separate vanities, and spacious his/her closets. Two additional bedrooms, a full bath, and a laundry room complete the upper level. The fully finished basement is an entertainer's dream! It features a media room, exercise space, and plenty of room for family gatherings. Enjoy the outdoors year-round with TWO oversized covered decks overlooking the serene wooded backyard. Highlights: 3-Car Garage (Tandem/Oversized), Freshly Cleaned & Vacant, Rocking Chair Front Porch, Butler’s Pantry, and Incredible Storage. Top-rated amenities include pool and tennis courts. This home has it all—don't miss out!
191 days
|
535
|
21
|
Zillow last checked:
Listing updated:
Listed by:
Jahyun Koo,
Trustus Realty, Inc.770-622-9455
Source: FMLS GA,MLS#: 7706738
Facts & features
Interior
Bedrooms & bathrooms
Bedrooms: 5
Bathrooms: 5
Full bathrooms: 4
1/2 bathrooms: 1
Main level bathrooms: 1
Main level bedrooms: 1
Rooms
Room types: Bonus Room, Den, Exercise Room, Family Room, Living Room, Media Room
Primary bedroom
Features: Oversized Master, Sitting Room
Level: Oversized Master, Sitting Room
Bedroom
Features: Oversized Master, Sitting Room
Primary bathroom
Features: Double Vanity, Separate His/Hers, Separate Tub/Shower, Whirlpool Tub
Dining room
Features: Butlers Pantry, Separate Dining Room
Kitchen
Features: Breakfast Bar, Cabinets Stain, Kitchen Island, Pantry, Stone Counters, View to Family Room
Heating
Natural Gas
Cooling
Ceiling Fan(s), Zoned
Appliances
Included: Dishwasher, Disposal, Double Oven, Gas Cooktop, Gas Oven, Gas Range, Microwave
Laundry: In Hall, Upper Level
Features
Bookcases, Double Vanity, Entrance Foyer, High Ceilings 9 ft Main, High Ceilings 9 ft Upper, High Speed Internet, His and Hers Closets, Walk-In Closet(s), Wet Bar, Other
Explore the cost of this home by adjusting the details. Changes won't be saved.
Principal & interest
$1,547
Mortgage insurance
$0
Property taxes
$170
Home insurance
$105
HOA fees
$0
Utilities
Not included
All calculations are estimates and provided by Zillow, Inc. for informational purposes only. Actual amounts may vary.
HOA fees may include property taxes on listings classified as Co-Ops. Contact the listing agent and/or owner for fee details.
Mortgage interest rates are dependent on a number of factors, including credit score, down payment, and repayment length. Interest rate data provided by Zillow Group Marketplace, Inc. as of 1/1/1970 from various mortgage lenders with which we have lead or other similar arrangements; the Estimated Payment is an average of those rates.
See how much you could borrow to make a competitive offer.