This is a beautiful spacious 5-bedroom, 3-bath home in the heart of Buford . Step into a bright foyer open to the living area featuring abundant natural light. Hardwood flooring throughout the first floor. The kitchen is an entertainment haven. The owner's suite provides a peaceful retreat with a large walk-in closet and a private en-suite bath complete with dual vanities, a soaking tub, and a separate shower. Completed full finished basement with 1 bedroom and 1 bathroom. In a quiet neighborhood just minutes from shopping, dining, parks, and award-winning schools.
Active
Price cut: $30K (8/25)
$520,000
1376 Castleberry Dr, Buford, GA 30518
5beds
3,499sqft
Single Family Residence
Built in 2013
4,530 Square Feet Lot
$-- Zestimate®
$149/sqft
$50/mo HOA
What's special
Abundant natural lightPrivate en-suite bathLarge walk-in closetSeparate showerSoaking tubDual vanities
- 107 days
- 645
- 20
Zillow last checked:
Listing updated:
Listed by:
Adesola George 404-468-8330,
Virtual Properties Realty.com
Source: GAMLS,MLS#: 10771963
Facts & features
Interior
Bedrooms & bathrooms
- Bedrooms: 5
- Bathrooms: 4
- Full bathrooms: 3
- 1/2 bathrooms: 1
Rooms
- Room types: Other
Dining room
- Features: Separate Room
Kitchen
- Features: Pantry, Kitchen Island
Heating
- Forced Air
Cooling
- Central Air
Appliances
- Included: Dishwasher, Dryer, Microwave, Other
- Laundry: Upper Level
Features
- Double Vanity, High Ceilings, Walk-In Closet(s)
- Flooring: Carpet, Hardwood
- Windows: Double Pane Windows
- Basement: Finished,Full
- Number of fireplaces: 1
- Fireplace features: Living Room
- Common walls with other units/homes: No One Above,No One Below
Interior area
- Total structure area: 3,499
- Total interior livable area: 3,499 sqft
- Finished area above ground: 2,447
- Finished area below ground: 1,052
Property
Parking
- Total spaces: 2
- Parking features: Attached
- Has attached garage: Yes
Features
- Levels: Three Or More
- Stories: 3
- Patio & porch: Deck
- Fencing: Back Yard
- Body of water: None
Lot
- Size: 4,530 Square Feet
- Features: Cul-De-Sac, Other
Details
- Parcel number: R7230 139
Construction
Type & style
- Home type: SingleFamily
- Architectural style: Traditional
- Property subtype: Single Family Residence
Materials
- Brick
- Foundation: Slab
- Roof: Other
Condition
- Resale
- New construction: No
- Year built: 2013
Utilities & green energy
- Sewer: Public Sewer
- Water: Public
- Utilities for property: Cable Available, Electricity Available, Natural Gas Available, Phone Available, Sewer Available, Water Available
Community & HOA
Community
- Features: Sidewalks, Tennis Court(s)
- Security: Smoke Detector(s)
- Subdivision: CASTLEBERRY HILLS PH 1
HOA
- Has HOA: Yes
- Services included: Tennis
- HOA fee: $600 annually
Location
- Region: Buford
Financial & listing details
- Price per square foot: $149/sqft
- Tax assessed value: $525,700
- Annual tax amount: $7,701
- Date on market: 5/26/2026
- Cumulative days on market: 107 days
- Listing agreement: Exclusive Right To Sell,Exclusive Agency
- Electric utility on property: Yes
Estimated market value
Not available
Estimated sales range
Not available
$3,209/mo
Price history
| Date | Event | Price |
|---|---|---|
| 8/25/2026 | Price change | $520,000-5.5%$149/sqft |
Source:  GAMLS #10771963 Report a problem GAMLS #10771963 Report a problem | ||
| 7/16/2026 | Listed for rent | $4,000$1/sqft |
Source: FMLS GA #7805933 Report a problem | ||
| 7/5/2026 | Price change | $550,000-0.9%$157/sqft |
Source: GAMLS #10771963 Report a problem | ||
| 6/15/2026 | Price change | $555,000-3.5%$159/sqft |
Source: GAMLS #10771963 Report a problem | ||
| 5/26/2026 | Listed for sale | $575,000+7.5%$164/sqft |
Source: GAMLS #10771963 Report a problem | ||
| 5/28/2024 | Sold | $535,000$153/sqft |
Source:  FMLS GA #7340369 Report a problem FMLS GA #7340369 Report a problem | ||
| 3/1/2024 | Listed for sale | $535,000+103%$153/sqft |
Source: FMLS GA #7340369 Report a problem | ||
| 10/29/2018 | Sold | $263,500-3.3%$75/sqft |
Source:  FMLS GA #5998716 Report a problem FMLS GA #5998716 Report a problem | ||
| 6/13/2018 | Pending sale | $272,500$78/sqft |
Source: Keller Williams Realty Atlanta Partners #5998716 Report a problem | ||
| 4/19/2018 | Listed for sale | $272,500+29.8%$78/sqft |
Source: KELLER WILLIAMS REALTY ATLANTA PARTNERS #5998716 Report a problem | ||
| 10/1/2013 | Sold | $209,900$60/sqft |
Source: FMLS GA #5166525 Report a problem | ||
| 8/29/2013 | Pending sale | $209,900$60/sqft |
Source: Peggy Slappey Properties, Inc. #5166525 Report a problem | ||
| 7/1/2013 | Listed for sale | $209,900$60/sqft |
Source: Peggy Slappey Properties, Inc. #5166525 Report a problem | ||
Public tax history
| Year | Property taxes | Tax assessment |
|---|---|---|
| 2025 | $7,701 +12.3% | $210,280 +14.2% |
| 2024 | $6,858 0% | $184,120 |
| 2023 | $6,860 +29% | $184,120 +30.2% |
| 2022 | $5,318 +9.4% | $141,440 +11.7% |
| 2021 | $4,862 +18% | $126,600 +20.1% |
| 2020 | $4,121 +3.8% | $105,400 |
| 2019 | $3,970 | $105,400 -6.7% |
| 2018 | $3,970 +223.5% | $113,000 +34.9% |
| 2016 | $1,227 -2.3% | $83,760 |
| 2015 | $1,256 | $83,760 |
| 2014 | $1,256 | $83,760 +1994% |
| 2012 | -- | $4,000 |
| 2011 | -- | $4,000 |
| 2010 | -- | $4,000 |
| 2009 | -- | $4,000 |
Find assessor info on the county website
Monthly payment
Est. payment
Payment breakdown
Explore the cost of this home by adjusting the details. Changes won't be saved.Climate risks
Neighborhood: 30518
Nearby schools
Schools provided by the listing agent
- Elementary: Sugar Hill
- Middle: Lanier
- High: Lanier
Source: GAMLS. This data may not be complete. We recommend contacting the local school district to confirm school assignments for this home.

Similar homes
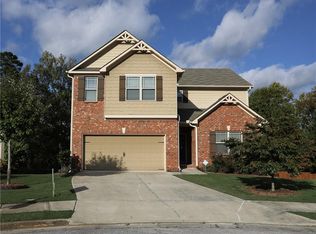
- $450,0004 bd3 ba2.4k sqft4351 Suwanee Brook Ct, Buford, GA 30518For Sale

 MLS ID #7827358, Summer Guan, Atlanta Realty Global, LLC.. FMLS GA
 - $470,0004 bd4 ba4.4k sqft5472 Skylar Creek Ln NE, Buford, GA 30518Active
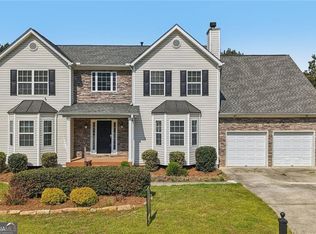
 MLS ID #10721705, Curtis Swilley, Rock River Realty LLC. GAMLS
 - $489,9006 bd4 ba3.5k sqft6195 Park Leaf Walk, Buford, GA 30518Active
 MLS ID #10806679, Derek Whitner, BHGRE Metro Brokers. GAMLS
 - $515,0005 bd4 ba3.4k sqft2200 Spring Sound Ln, Buford, GA 30519Active
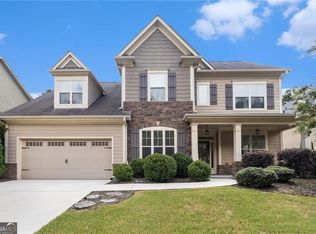 MLS ID #10825378, Mark Spain, Mark Spain Real Estate. GAMLS
 - $469,5004 bd3 ba2.9k sqft2470 Chandler Grove Dr, Buford, GA 30519For SaleMLS ID #7805437, Kwok NG, America Realty Center, Inc.. FMLS GA
- $449,9994 bd3 ba3.4k sqft6261 Sparkling Cove Ln, Buford, GA 30518For SaleMLS ID #7793358, Paul Hymel, People Truly Matter Property Management. FMLS GA
- $380,0004 bd4 ba2.8k sqft4322 Buford Valley Way, Buford, GA 30518ActiveMLS ID #10734469, Kevin Han, Harry Norman Realtors. GAMLS
- $525,0006 bd4 ba3.7k sqft1912 Arbor Springs Way, Buford, GA 30519ActiveMLS ID #10764713, Louis Nguyen, BHGRE Metro Brokers. GAMLS
- $559,9005 bd4 ba3.8k sqft311 Ashbourne Trl, Lawrenceville, GA 30043For SaleMLS ID #7826668, Sunshim Seo, Trustus Realty, Inc.. FMLS GA
- $560,0005 bd4 ba3.2k sqft2723 Ivy Bluff Ct, Buford, GA 30519For SaleMLS ID #7755234, Charles Li, Realty Resources ATL, Inc.. FMLS GA
- $509,9004 bd4 ba2.5k sqft209 Bridlington St, Sugar Hill, GA 30518For SaleMLS ID #7820751, Eric Becraft, Georgia Premier Realty Team Inc.. FMLS GA
- $350,0003 bd4 ba1.8k sqft4247 Chatham Ridge Dr, Buford, GA 30518For SaleMLS ID #7824081, Ashley Reagin, Beacham and Company. FMLS GA
- $629,0005 bd4 ba3.6k sqft2640 Ivy Brook Ln, Buford, GA 30519Active Under ContractMLS ID #10830189, Jenny Pan, Trans World Real Estate Service. GAMLS
- $539,9005 bd4 ba2.8k sqft1158 Liberty Park Dr, Braselton, GA 30517ActiveMLS ID #10780814, Angelimar Abouzeidan, eXp Realty. GAMLS
- $629,0007 bd4 ba3.2k sqft365 Ruby Forest Pkwy, Suwanee, GA 30024For SaleMLS ID #7787071, Un Shin, Focus Realty Investment. FMLS GA
- $629,0006 bd4 ba2.9k sqft1495 Rocky Shoals Ln, Suwanee, GA 30024For SaleMLS ID #7833616, Qiru Hong, All Choices Realty, LLC.. FMLS GA
- $550,0005 bd3 ba2.8k sqft4110 Granby Cir, Cumming, GA 30041ActiveMLS ID #10826549, Mark Spain, Mark Spain Real Estate. GAMLS
- $559,0005 bd4 ba3.5k sqft6060 Riverview Pkwy, Braselton, GA 30517ActiveMLS ID #10795757, Jaye Pinckney, Keller Williams Realty Atl. Partners. GAMLS
- $679,9005 bd5 ba3.5k sqft3136 Oxford Mill Ln, Buford, GA 30519For SaleMLS ID #7746100, SUNNY YOO, Heritage GA. Realty. FMLS GA
- $559,9005 bd4 ba4.4k sqft1015 Liberty Ives Dr, Auburn, GA 30011ActiveMLS ID #10834802, Von Woodyard, Virtual Properties Realty.com. GAMLS
