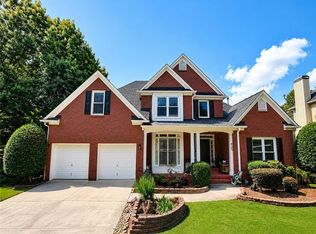
6-Bedroom house, 4 Bathroom house in sought-after Lambert High School district, one guest room at main level with one full bathroom, oversized primary bedroom with sitting area upstairs, three other bedrooms upstairs, good open kitchen area with sitting desk and island looking to the family room, separate formal dining room and office/sitting room with double door for privacy. Finished spacious basement for entertainment or guests, one or additional rooms at basement with one full bathroom. This house is quiet at cue-de-sac with less traffic. You may enjoy more entertainment at community's swimming pool or tennis courts, playground, basketball courts. Come to see and make an offer.
Active
$629,000
1495 Rocky Shoals Ln, Suwanee, GA 30024
6beds
2,979sqft
Single Family Residence, Residential
Built in 2008
9,583 Square Feet Lot
$623,800 Zestimate®
$211/sqft
$54/mo HOA
What's special
Basketball courtsSeparate formal dining roomTennis courtsThree other bedrooms upstairs
- 1 day
- 237
- 9
Zillow last checked:
Listing updated:
Listed by:
Qiru Hong,
All Choices Realty, LLC. 770-676-8190
Source: FMLS GA,MLS#: 7833616
Facts & features
Interior
Bedrooms & bathrooms
- Bedrooms: 6
- Bathrooms: 4
- Full bathrooms: 4
- Main level bathrooms: 1
- Main level bedrooms: 1
Rooms
- Room types: Basement
Primary bedroom
- Features: Oversized Master, Sitting Room
- Level: Oversized Master, Sitting Room
Bedroom
- Features: Oversized Master, Sitting Room
Primary bathroom
- Features: Double Vanity, Separate Tub/Shower
Dining room
- Features: Seats 12+, Separate Dining Room
Kitchen
- Features: Cabinets Stain, Kitchen Island, View to Family Room
Heating
- Central, Natural Gas
Cooling
- Ceiling Fan(s), Central Air, Electric
Appliances
- Included: Dishwasher, Disposal, Gas Range
- Laundry: Laundry Room, Upper Level
Features
- Entrance Foyer
- Flooring: Carpet, Ceramic Tile, Hardwood, Laminate
- Windows: Double Pane Windows
- Basement: Daylight,Exterior Entry,Finished,Finished Bath,Full
- Number of fireplaces: 1
- Fireplace features: Family Room, Gas Log, Great Room
- Common walls with other units/homes: No Common Walls
Interior area
- Total structure area: 2,979
- Total interior livable area: 2,979 sqft
- Finished area above ground: 2,979
- Finished area below ground: 1,389
Video & virtual tour
Property
Parking
- Total spaces: 2
- Parking features: Attached, Garage
- Attached garage spaces: 2
Accessibility
- Accessibility features: Accessible Entrance
Features
- Levels: Three Or More
- Patio & porch: Deck
- Exterior features: None, No Dock
- Pool features: None
- Spa features: None
- Fencing: None
- Has view: Yes
- View description: Other
- Waterfront features: None
- Body of water: None
Lot
- Size: 9,583 Square Feet
- Features: Cul-De-Sac, Level
Details
- Additional structures: None
- Parcel number: 178 792
- Other equipment: None
- Horse amenities: None
Construction
Type & style
- Home type: SingleFamily
- Architectural style: Traditional
- Property subtype: Single Family Residence, Residential
Materials
- Brick Front, Stone
- Foundation: Block
- Roof: Composition
Condition
- Resale
- New construction: No
- Year built: 2008
Utilities & green energy
- Electric: 110 Volts
- Sewer: Public Sewer
- Water: Public
- Utilities for property: Electricity Available, Natural Gas Available, Sewer Available, Water Available
Green energy
- Energy efficient items: None
- Energy generation: None
Community & HOA
Community
- Features: Playground, Pool, Tennis Court(s)
- Security: Fire Alarm
- Subdivision: Riverbrook
HOA
- Has HOA: Yes
- HOA fee: $650 annually
Location
- Region: Suwanee
Financial & listing details
- Price per square foot: $211/sqft
- Tax assessed value: $605,880
- Annual tax amount: $785
- Date on market: 9/6/2026
- Cumulative days on market: 102 days
- Electric utility on property: Yes
- Road surface type: Concrete
Estimated market value
$623,800
$593,000 - $655,000
$3,631/mo
Price history
| Date | Event | Price |
|---|---|---|
| 9/6/2026 | Listed for sale | $629,000-2%$211/sqft |
Source:  FMLS GA #7833616 Report a problem FMLS GA #7833616 Report a problem | ||
| 9/1/2026 | Listing removed | $642,000$216/sqft |
Source: FMLS GA #7775749 Report a problem | ||
| 8/30/2026 | Price change | $642,000-0.5%$216/sqft |
Source: FMLS GA #7775749 Report a problem | ||
| 8/1/2026 | Price change | $645,000-3.4%$217/sqft |
Source: FMLS GA #7775749 Report a problem | ||
| 7/18/2026 | Price change | $668,000-4.4%$224/sqft |
Source: FMLS GA #7775749 Report a problem | ||
| 6/19/2026 | Price change | $699,000-3.6%$235/sqft |
Source: FMLS GA #7775749 Report a problem | ||
| 6/7/2026 | Price change | $725,000-3.1%$243/sqft |
Source: FMLS GA #7775749 Report a problem | ||
| 5/23/2026 | Listed for sale | $748,000+166.1%$251/sqft |
Source: FMLS GA #7775749 Report a problem | ||
| 8/10/2009 | Sold | $281,100$94/sqft |
Source: Public Record Report a problem | ||
Public tax history
| Year | Property taxes | Tax assessment |
|---|---|---|
| 2025 | $785 -4.6% | $242,352 +4.6% |
| 2024 | $823 +13.6% | $231,732 +9.5% |
| 2023 | $725 -11.3% | $211,588 +20.3% |
| 2022 | $817 +5% | $175,828 +31% |
| 2021 | $778 -0.1% | $134,212 -0.8% |
| 2020 | $779 +0.2% | $135,340 +5.9% |
| 2019 | $777 -1.5% | $127,788 +7.7% |
| 2017 | $789 +1.2% | $118,624 +5.9% |
| 2016 | $780 | $112,064 +5.7% |
| 2015 | $780 +16.4% | $106,064 +12.2% |
| 2014 | $670 +9.4% | $94,556 +8.6% |
| 2013 | $612 -72.7% | $87,076 -0.8% |
| 2012 | $2,246 -8.6% | $87,800 -8.2% |
| 2011 | $2,458 | $95,600 -3.8% |
| 2010 | -- | $99,360 |
| 2009 | -- | -- |
| 2008 | -- | -- |
| 2007 | -- | $24,000 |
Find assessor info on the county website
Monthly payment
Est. payment
Payment breakdown
Explore the cost of this home by adjusting the details. Changes won't be saved.Climate risks
Neighborhood: 30024
Nearby schools
Schools provided by the listing agent
- Elementary: Settles Bridge
- Middle: Riverwatch
- High: Lambert
Source: FMLS GA. This data may not be complete. We recommend contacting the local school district to confirm school assignments for this home.
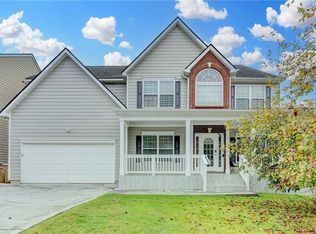

Similar homes
- $559,0004 bd3 ba3k sqft1115 Grey Rock Way, Suwanee, GA 30024For Sale
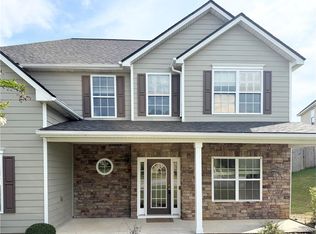
 MLS ID #7830732, Ling Chen, JL Realty Atlanta, LLC. FMLS GA
 - $720,0005 bd3 ba3k sqft440 Cranbrooke Cir, Suwanee, GA 30024For Sale
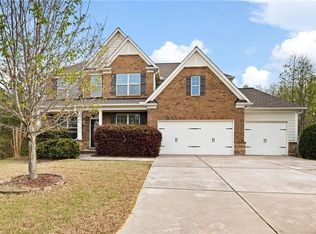 MLS ID #7779920, Andrew Hamlin, Century 21 Connect Realty. FMLS GA
 - $475,0004 bd3 ba2k sqft955 Pebble Creek Trl, Suwanee, GA 30024Active
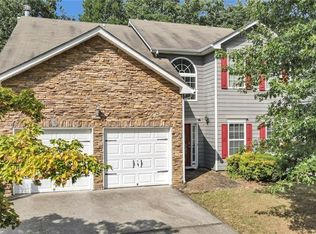
 MLS ID #10826160, Jingru Sui, Keller Williams Realty Atl. Partners. GAMLS
 - $709,8005 bd4 ba3.5k sqft767 White Rock Trl, Suwanee, GA 30024For Sale
 MLS ID #7820535, Susie Hyeju Kim, Heritage GA. Realty. FMLS GA
 - $659,9007 bd4 ba4.1k sqft4010 Magnolia Leaf Ln, Suwanee, GA 30024For SaleMLS ID #7795057, June Yeo, Heritage GA. Realtors. FMLS GA
- $645,0004 bd3 ba2.6k sqft6271 Mountain Ridge Cir, Sugar Hill, GA 30518For SaleMLS ID #7803303, Lijun Grubbs, Vistaray USA, Inc.. FMLS GA
- $589,9005 bd4 ba2.7k sqft1835 Westwind Dr, Cumming, GA 30041ActiveMLS ID #10781119, Thomas Cooke, Century 21 Results. GAMLS
- $550,0005 bd3 ba2.8k sqft4110 Granby Cir, Cumming, GA 30041ActiveMLS ID #10826549, Mark Spain, Mark Spain Real Estate. GAMLS
- $645,0006 bd4 ba3.5k sqft5765 White Creek Run, Cumming, GA 30040ActiveMLS ID #10808815, Anu Shibu, Sekhars Realty, Inc.. GAMLS
- $765,0005 bd3 ba3.4k sqft2335 Copper Mill Trl, Cumming, GA 30041ActiveMLS ID #10803206, Laura Quinn, BHGRE Metro Brokers. GAMLS
- $560,0003 bd3 ba2.3k sqft4555 Nobel Pass, Cumming, GA 30041For SaleMLS ID #7797864, Romany Haynes, LoKation Real Estate, LLC. FMLS GA
- $629,0005 bd4 ba3.6k sqft2640 Ivy Brook Ln, Buford, GA 30519Active Under ContractMLS ID #10830189, Jenny Pan, Trans World Real Estate Service. GAMLS
- $699,9004 bd3 ba2.5k sqft7055 Bannister Rd, Cumming, GA 30028ActiveMLS ID #10836627, Sandra Glass, Century 21 Results. GAMLS
- $754,9005 bd3 ba2.9k sqft582 Walkers Ln, Johns Creek, GA 30097For SaleMLS ID #7826021, Yating Bai, AJ Summit Realty, LLC. FMLS GA
- $499,9995 bd3 ba2.8k sqft4970 Roseman Trl, Cumming, GA 30040ActiveMLS ID #10839917, Kenneth Clarke, Neighborhood Assistance Corp.. GAMLS
- $539,0005 bd3 ba3.4k sqft11295 Vedrines Dr, Johns Creek, GA 30022For SaleMLS ID #7825073, Sian Lian, Strategy Real Estate International, LLC.. FMLS GA
- $575,0005 bd4 ba3k sqft3792 Suwanee Mill Dr, Buford, GA 30518For SaleMLS ID #7813480, Michael Hyun, Point Honors and Associates, Realtors. FMLS GA
- $699,0006 bd5 ba4.2k sqft4845 Shiloh Springs Rd, Cumming, GA 30040ActiveMLS ID #10822068, Mark D Broyles, BHGRE Metro Brokers. GAMLS
- $699,0005 bd4 ba4.2k sqft4885 Maristone Landing Way, Cumming, GA 30040ActiveMLS ID #10827949, Lavanya Thadiparthi, Sekhars Realty, Inc.. GAMLS
- $635,0004 bd3 ba2.4k sqft6985 Concord Mountain Trl, Cumming, GA 30028ActiveMLS ID #10785974, Susan Bryja, Harry Norman Realtors. GAMLS
