Nestled in the highly sought-after James Creek community and zoned for top-tier 10/10/10 schools—including the phenomenal South Forsyth High School—this beautifully updated, move-in-ready home offers the ultimate blend of modern luxury and unbeatable location. Featuring a spacious open-concept layout, brand-new interior paint, Brand New Flooring throughout first floor, and a brand-new stainless steel kitchen appliance package (including a gas stove, refrigerator, dishwasher, and microwave), this versatile property delivers exceptional flexibility with generous bedrooms, a main-level guest suite, and an expansive upstairs loft. Combined with resort-style neighborhood amenities and minutes-away access to GA-400, shopping, and dining, this turnkey residence represents an extraordinary opportunity for families wanting the absolute best in education and lifestyle.
Active
Price cut: $25K (10/6)
$549,995
3725 Crowchild Dr, Cumming, GA 30041
4beds
2,814sqft
Single Family Residence, Residential
Built in 2007
6,098 Square Feet Lot
$543,500 Zestimate®
$195/sqft
$125/mo HOA
What's special
Expansive upstairs loftSpacious open-concept layoutMain-level guest suiteBrand-new interior paintGenerous bedroomsGas stove
- 34 days
- 618
- 39
Zillow last checked:
Listing updated:
Listed by:
JAMES PARK,
Johns Creek Realty Partners 678-865-6250
Source: FMLS GA,MLS#: 7839891
Facts & features
Interior
Bedrooms & bathrooms
- Bedrooms: 4
- Bathrooms: 3
- Full bathrooms: 2
- 1/2 bathrooms: 1
Rooms
- Room types: Other
Primary bedroom
- Features: Oversized Master
- Level: Oversized Master
Bedroom
- Features: Oversized Master
Primary bathroom
- Features: Double Vanity, Separate Tub/Shower, Soaking Tub, Vaulted Ceiling(s)
Dining room
- Features: Great Room, Open Concept
Kitchen
- Features: Cabinets Stain, Eat-in Kitchen, Kitchen Island, Pantry, Solid Surface Counters, View to Family Room
Heating
- Central, ENERGY STAR Qualified Equipment
Cooling
- Ceiling Fan(s), Central Air, Electric, Zoned
Appliances
- Included: Dishwasher, Disposal, Dryer, Gas Cooktop, Gas Oven, Gas Water Heater, Microwave, Refrigerator
- Laundry: Laundry Room, Main Level
Features
- Crown Molding
- Flooring: Hardwood
- Windows: Double Pane Windows
- Basement: None
- Number of fireplaces: 1
- Fireplace features: Family Room, Gas Starter
- Common walls with other units/homes: No Common Walls
Interior area
- Total structure area: 2,814
- Total interior livable area: 2,814 sqft
Video & virtual tour
Property
Parking
- Total spaces: 2
- Parking features: Garage
- Garage spaces: 2
Accessibility
- Accessibility features: None
Features
- Levels: Two
- Stories: 2
- Patio & porch: Deck
- Exterior features: Rain Gutters
- Pool features: None
- Spa features: None
- Fencing: Back Yard,Fenced,Privacy,Wood
- Has view: Yes
- View description: Other
- Waterfront features: None
- Body of water: None
Lot
- Size: 6,098 Square Feet
- Features: Back Yard, Front Yard, Landscaped
Details
- Additional structures: None
- Parcel number: 156 344
- Other equipment: None
- Horse amenities: None
Construction
Type & style
- Home type: SingleFamily
- Architectural style: Traditional
- Property subtype: Single Family Residence, Residential
Materials
- Brick Front, Cement Siding
- Foundation: Slab
- Roof: Composition
Condition
- Resale
- New construction: No
- Year built: 2007
Utilities & green energy
- Electric: 220 Volts
- Sewer: Public Sewer
- Water: Public
- Utilities for property: Cable Available, Electricity Available, Natural Gas Available, Phone Available, Sewer Available, Underground Utilities, Water Available
Green energy
- Energy efficient items: None
- Energy generation: None
Community & HOA
Community
- Features: Clubhouse, Homeowners Assoc, Near Schools, Near Shopping, Playground, Pool, Sidewalks, Street Lights, Tennis Court(s)
- Security: Fire Alarm, Smoke Detector(s)
- Subdivision: James Creek
HOA
- Has HOA: Yes
- HOA fee: $1,500 annually
Location
- Region: Cumming
Financial & listing details
- Price per square foot: $195/sqft
- Tax assessed value: $642,540
- Annual tax amount: $6,303
- Date on market: 9/17/2026
- Cumulative days on market: 35 days
- Electric utility on property: Yes
- Road surface type: Asphalt
Estimated market value
$543,500
$516,000 - $571,000
$2,775/mo
Price history
| Date | Event | Price |
|---|---|---|
| 10/6/2026 | Price change | $549,995-4.3%$195/sqft |
Source:  FMLS GA #7839891 Report a problem | ||
| 9/17/2026 | Listed for sale | $575,000+115.4%$204/sqft |
Source: FMLS GA #7839891 Report a problem | ||
| 12/28/2007 | Sold | $266,900$95/sqft |
Source: Public Record Report a problem | ||
Public tax history
| Year | Property taxes | Tax assessment |
|---|---|---|
| 2025 | $6,303 +7.1% | $257,016 +7.1% |
| 2024 | $5,886 +11.5% | $240,032 +12% |
| 2023 | $5,277 +17.6% | $214,396 +27.2% |
| 2022 | $4,486 +14.6% | $168,560 +18.9% |
| 2021 | $3,916 +5.4% | $141,816 +5.4% |
| 2020 | $3,715 -3.4% | $134,548 -3.3% |
| 2019 | $3,847 +9.2% | $139,120 +9.6% |
| 2017 | $3,523 +10.9% | $126,928 +10.9% |
| 2016 | $3,175 | $114,408 |
| 2015 | $3,175 +26.2% | $114,408 +20.4% |
| 2014 | $2,516 -0.2% | $95,020 |
| 2013 | $2,520 -1% | $95,020 -0.8% |
| 2012 | $2,547 -1% | $95,828 -0.8% |
| 2011 | $2,572 | $96,592 |
| 2010 | -- | -- |
| 2009 | -- | -- |
| 2008 | -- | -- |
| 2007 | -- | $32,000 |
Find assessor info on the county website
Monthly payment
Est. payment
Payment breakdown
Explore the cost of this home by adjusting the details. Changes won't be saved.Climate risks
Neighborhood: 30041
Nearby schools
Schools provided by the listing agent
- Elementary: Daves Creek
- Middle: South Forsyth
- High: South Forsyth
Source: FMLS GA. This data may not be complete. We recommend contacting the local school district to confirm school assignments for this home.
- $569,1004 bd2 ba2.6k sqft3715 Crowchild Dr, Cumming, GA 30041Off Market

- $654,0006 bd4 ba3.7k sqft3760 Silver Springs Rd, Cumming, GA 30041Off Market
- $634,7006 bd4 ba3.7k sqft3760 Silver Springs Rd #834, Cumming, GA 30041Off Market

- $619,8004 bd2 ba2.7k sqft3770 Silver Springs Rd, Cumming, GA 30041Off Market
Similar homes
- $539,9003 bd3 ba2.5k sqft4130 Granby Cir, Cumming, GA 30041For Sale

 MLS ID #7838408, THE MILFORD TEAM, Keller Williams Realty Community Partners. FMLS GA
- $525,0005 bd3 ba2.8k sqft4110 Granby Cir, Cumming, GA 30041Active
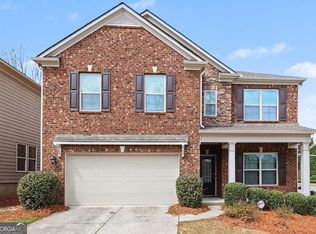
 MLS ID #10826549, Mark Spain, Mark Spain Real Estate. GAMLS
- $629,9005 bd4 ba2.9k sqft2725 Blackstock Dr, Cumming, GA 30041For Sale
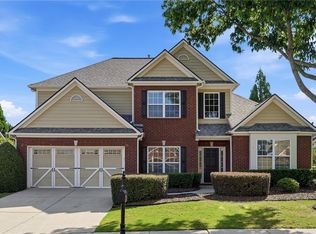 MLS ID #7856509, TIM LOGSDON, Regis Properties, Inc.. FMLS GA
- $549,9994 bd4 ba3.7k sqft734 Binkley Walk, Sugar Hill, GA 30518For Sale
 MLS ID #7813243, Hersh Shah Group, Keller Williams Realty Intown ATL. FMLS GA
- $725,0005 bd4 ba3.6k sqft2035 Manor Vw, Cumming, GA 30041For SaleMLS ID #7847406, DAVID KAUFMAN, Atlanta Fine Homes Sotheby's International. FMLS GA
- $535,0003 bd3 ba1.8k sqft220 Wytheford Ct, Milton, GA 30004ActiveMLS ID #10876267, Cyndi Eversole, Anchor Real Estate Advisors. GAMLS
- $545,0004 bd3 ba2.9k sqft3735 Grandview Manor Dr, Cumming, GA 30028For SaleMLS ID #7779596, ROBERT PAGAN, Drake Realty of GA, Inc.. FMLS GA
- $560,0004 bd3 ba2.7k sqft6169 Stillwater Trl, Flowery Branch, GA 30542ActiveMLS ID #10869242, Mark Spain, Mark Spain Real Estate. GAMLS
- $425,0004 bd3 ba1.8k sqft2410 Gateview Ct, Cumming, GA 30040For SaleMLS ID #7837615, Tracy Morton, HOME Luxury Real Estate. FMLS GA
- $498,0005 bd4 ba3.6k sqft5492 Skylar Creek Ln, Buford, GA 30518ActiveMLS ID #10871512, SNGROUP Team, Keller Williams Realty North Atlanta. GAMLS
- $524,5004 bd3 ba3k sqft3808 Bogan Creek Ct, Buford, GA 30519For SaleMLS ID #7835933, QUOI T, Right Path Realty. FMLS GA
- $611,0005 bd4 ba3.6k sqft1955 Blossom Creek Ln, Cumming, GA 30040ActiveMLS ID #10848852, Tanya Pickens, Opendoor Brokerage. GAMLS
- $469,5004 bd3 ba2.9k sqft2470 Chandler Grove Dr, Buford, GA 30519For SaleMLS ID #7854925, Kwok NG, America Realty Center, Inc.. FMLS GA
- $495,0004 bd3 ba2.3k sqft4310 Canterbury Walk Dr, Duluth, GA 30097For SaleMLS ID #7814842, Oanh To, ATL Realty Star, LLC. FMLS GA
- $479,0003 bd3 ba1.9k sqft6025 Weddington Dr, Cumming, GA 30040ActiveMLS ID #10793286, Gina Sharma Team, Keller Williams Realty North Atlanta. GAMLS
- $450,0004 bd3 ba2.4k sqft4351 Suwanee Brook Ct, Buford, GA 30518For SaleMLS ID #7827358, Summer Guan, Atlanta Realty Global, LLC.. FMLS GA
- $495,0005 bd3 ba3k sqft5911 Green Ash Ct, Braselton, GA 30517ActiveMLS ID #10872512, Luwiza Malunga, Virtual Properties Realty.com. GAMLS
- $550,0005 bd3 ba2.6k sqft2780 Smith Ridge Trce, Norcross, GA 30071ActiveMLS ID #10819580, Zahirul Bhuiyan, Maxima Realty. GAMLS
- $729,0005 bd4 ba3.7k sqft1515 Riva Rdg, Suwanee, GA 30024For SaleMLS ID #7849694, SUN JONG SONG, 1000 Realty, LLC. FMLS GA
