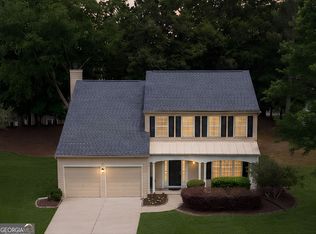
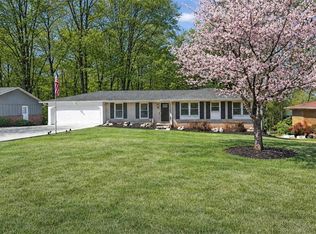
Welcome to this spacious four-bedroom, three-bath home nestled in one of Duluth’s most desirable communities, just minutes from Peachtree Ridge High School — a highly sought-after Gwinnett County school consistently recognized for its strong academics, college prep programs, and community appeal. Offering generous living spaces and a functional layout, this home features a large family room, formal dining area, and an open kitchen ready for your personal touch. The oversized primary suite includes a private bath and ample closet space, while the additional bedrooms provide flexibility for family, guests, or a home office. This property has great bones and tremendous potential for buyers looking to add cosmetic updates and build instant equity. With a little modernizing, this home can truly shine. Enjoy a quiet neighborhood setting with convenient access to shopping, dining, parks, and major commuter routes throughout Duluth and Suwanee. Investor owned, no disclosures. Professional photos coming soon!
Active
$499,900
4310 Canterbury Walk Dr, Duluth, GA 30097
4beds
2,376sqft
Single Family Residence, Residential
Built in 1999
0.26 Acres Lot
$490,200 Zestimate®
$210/sqft
$67/mo HOA
What's special
Formal dining areaPrivate bathAmple closet spaceSpacious four-bedroom three-bath homeOpen kitchenOversized primary suiteLarge family room
- 36 days
- 855
- 36
Likely to sell faster than
Zillow last checked:
Listing updated:
Listed by:
Oanh To,
ATL Realty Star, LLC 603-858-0286
Source: FMLS GA,MLS#: 7814842
Facts & features
Interior
Bedrooms & bathrooms
- Bedrooms: 4
- Bathrooms: 3
- Full bathrooms: 2
- 1/2 bathrooms: 1
Rooms
- Room types: Attic, Other
Primary bedroom
- Features: None
- Level: None
Bedroom
- Features: None
Primary bathroom
- Features: Separate Tub/Shower
Dining room
- Features: Separate Dining Room
Kitchen
- Features: Cabinets White, Kitchen Island, Stone Counters
Heating
- Central
Cooling
- Central Air
Appliances
- Included: Dishwasher, Gas Range, Range Hood, Refrigerator
- Laundry: In Hall
Features
- Other
- Flooring: Carpet, Laminate
- Windows: None
- Basement: None
- Number of fireplaces: 1
- Fireplace features: Family Room
- Common walls with other units/homes: No Common Walls
Interior area
- Total structure area: 2,376
- Total interior livable area: 2,376 sqft
Video & virtual tour
Property
Parking
- Total spaces: 2
- Parking features: Driveway, Garage
- Garage spaces: 2
- Has uncovered spaces: Yes
Accessibility
- Accessibility features: None
Features
- Levels: Two
- Stories: 2
- Patio & porch: None
- Exterior features: None, No Dock
- Pool features: None
- Spa features: None
- Fencing: None
- Has view: Yes
- View description: Other
- Waterfront features: None
- Body of water: None
Lot
- Size: 0.26 Acres
- Features: Back Yard, Cleared
Details
- Additional structures: None
- Parcel number: R7205 310
- Other equipment: None
- Horse amenities: None
Construction
Type & style
- Home type: SingleFamily
- Architectural style: Colonial
- Property subtype: Single Family Residence, Residential
Materials
- Other
- Foundation: Slab
- Roof: Asbestos Shingle
Condition
- Resale
- New construction: No
- Year built: 1999
Utilities & green energy
- Electric: 110 Volts, 220 Volts
- Sewer: Public Sewer
- Water: Public
- Utilities for property: Cable Available, Electricity Available, Natural Gas Available
Green energy
- Energy efficient items: None
- Energy generation: None
Community & HOA
Community
- Features: None
- Security: Fire Alarm
- Subdivision: Canterbury Walk
HOA
- Has HOA: Yes
- HOA fee: $800 annually
Location
- Region: Duluth
Financial & listing details
- Price per square foot: $210/sqft
- Tax assessed value: $470,900
- Annual tax amount: $6,975
- Date on market: 8/3/2026
- Cumulative days on market: 119 days
- Electric utility on property: Yes
- Road surface type: Paved
Estimated market value
$490,200
$466,000 - $515,000
$2,875/mo
Price history
| Date | Event | Price |
|---|---|---|
| 8/3/2026 | Listed for sale | $499,900-1%$210/sqft |
Source:  FMLS GA #7814842 Report a problem FMLS GA #7814842 Report a problem | ||
| 8/2/2026 | Listing removed | $505,000$213/sqft |
Source: FMLS GA #7768991 Report a problem | ||
| 7/23/2026 | Price change | $505,000-2.9%$213/sqft |
Source: FMLS GA #7768991 Report a problem | ||
| 6/9/2026 | Price change | $519,900-1.9%$219/sqft |
Source: FMLS GA #7768991 Report a problem | ||
| 6/2/2026 | Price change | $529,900-2.8%$223/sqft |
Source: FMLS GA #7768991 Report a problem | ||
| 5/12/2026 | Listed for sale | $544,900+11.2%$229/sqft |
Source: FMLS GA #7768991 Report a problem | ||
| 5/1/2026 | Listing removed | $2,900$1/sqft |
Source: Zillow Rentals Report a problem | ||
| 3/9/2026 | Price change | $2,900-3.3%$1/sqft |
Source: Zillow Rentals Report a problem | ||
| 2/24/2026 | Price change | $3,000-4.8%$1/sqft |
Source: Zillow Rentals Report a problem | ||
| 1/13/2026 | Listed for rent | $3,150$1/sqft |
Source: Zillow Rentals Report a problem | ||
| 3/19/2025 | Listing removed | $3,150$1/sqft |
Source: Zillow Rentals Report a problem | ||
| 2/28/2025 | Price change | $3,150-1.6%$1/sqft |
Source: Zillow Rentals Report a problem | ||
| 1/8/2025 | Listed for rent | $3,200+3.2%$1/sqft |
Source: Zillow Rentals Report a problem | ||
| 1/4/2024 | Listing removed | -- |
Source: Zillow Rentals Report a problem | ||
| 12/7/2023 | Listed for rent | $3,100+72.2%$1/sqft |
Source: Zillow Rentals Report a problem | ||
| 11/30/2023 | Sold | $490,000-3.9%$206/sqft |
Source:  GAMLS #10203964 Report a problem GAMLS #10203964 Report a problem | ||
| 10/29/2023 | Pending sale | $510,000$215/sqft |
Source: FMLS GA #7276823 Report a problem | ||
| 9/17/2023 | Listed for sale | $510,000+76.5%$215/sqft |
Source: GAMLS #10203964 Report a problem | ||
| 9/29/2017 | Sold | $289,000-3.6%$122/sqft |
Source:  FMLS GA #5865433 Report a problem FMLS GA #5865433 Report a problem | ||
| 9/15/2017 | Pending sale | $299,900$126/sqft |
Source: RE/MAX Center #8208592 Report a problem | ||
| 8/18/2017 | Price change | $299,900-2.9%$126/sqft |
Source: RE/MAX Center #8208592 Report a problem | ||
| 7/7/2017 | Price change | $309,000-4.9%$130/sqft |
Source: RE/MAX Center #8208592 Report a problem | ||
| 6/16/2017 | Listed for sale | $325,000+46.4%$137/sqft |
Source: RE/MAX CENTER #5865433 Report a problem | ||
| 6/23/2014 | Listing removed | $1,800$1/sqft |
Source: Gaddis Partners ~ RE/MAX Center Report a problem | ||
| 6/10/2014 | Listed for rent | $1,800$1/sqft |
Source: Gaddis Partners ~ RE/MAX Center Report a problem | ||
| 7/15/2005 | Sold | $222,000+17.6%$93/sqft |
Source: Public Record Report a problem | ||
| 8/31/1999 | Sold | $188,800$79/sqft |
Source: Public Record Report a problem | ||
Public tax history
| Year | Property taxes | Tax assessment |
|---|---|---|
| 2025 | $6,975 -0.3% | $188,360 +0.8% |
| 2024 | $6,993 +42% | $186,800 +0.4% |
| 2023 | $4,926 +6.5% | $186,040 +24.6% |
| 2022 | $4,623 +14.6% | $149,320 +26.5% |
| 2021 | $4,036 -0.7% | $118,080 |
| 2020 | $4,063 +17.8% | $118,080 +23.7% |
| 2019 | $3,448 | $95,480 |
| 2018 | $3,448 -12.1% | $95,480 -6.9% |
| 2016 | $3,925 +9.7% | $102,560 +12% |
| 2015 | $3,578 | $91,560 |
| 2014 | $3,578 +16.4% | $91,560 +19% |
| 2013 | $3,074 | $76,960 |
| 2012 | -- | $76,960 -14.1% |
| 2011 | -- | $89,640 |
| 2010 | -- | $89,640 |
| 2009 | -- | $89,640 -12.5% |
| 2007 | -- | $102,440 +24.1% |
| 2006 | -- | $82,520 |
| 2005 | -- | $82,520 |
| 2004 | $2,173 +113.1% | $82,520 +5.1% |
| 2003 | $1,020 -49.8% | $78,520 |
| 2002 | $2,030 -3.6% | $78,520 |
| 2001 | $2,105 | $78,520 |
Find assessor info on the county website
Monthly payment
Est. payment
Payment breakdown
Explore the cost of this home by adjusting the details. Changes won't be saved.Climate risks
Neighborhood: 30097
Nearby schools
Schools provided by the listing agent
- Elementary: Burnette
- Middle: Hull
- High: Peachtree Ridge
Source: FMLS GA. This data may not be complete. We recommend contacting the local school district to confirm school assignments for this home.
Similar homes
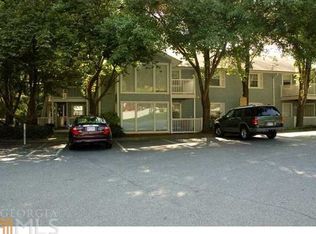
- $499,9003 bd3 ba2.4k sqft873 Red Rock Ct, Suwanee, GA 30024Active
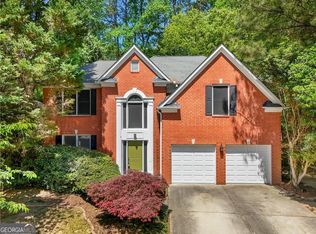
 MLS ID #10840036, Ellen Yi, Virtual Properties Realty.com. GAMLS
 - $479,9004 bd3 ba2.6k sqft3497 Lori Ln, Duluth, GA 30096For Sale
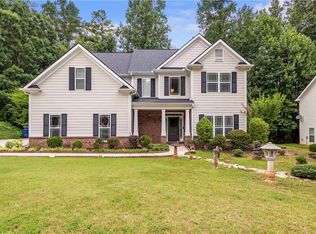
 MLS ID #7803442, DALLWON SUH, Choice Realty. FMLS GA
 - $519,9004 bd3 ba3.1k sqft844 Biscayne Way, Suwanee, GA 30024Active
 MLS ID #10816962, Robert E Salmons Jr., Entera Realty. GAMLS
 - $495,0003 bd2 ba2.1k sqft3024 Sumac Dr, Peachtree Corners, GA 30360For Sale
 MLS ID #7832029, MARY BETH MCLAUGHLIN, Atlanta Fine Homes Sotheby's International. FMLS GA
 - $685,0005 bd3 ba3k sqft2786 Staunton Dr, Duluth, GA 30097For SaleMLS ID #7813439, Sarah Choe, Realty One, LLC.. FMLS GA
- $509,9003 bd2 ba1.9k sqft245 Walford Ct, Suwanee, GA 30024ActiveMLS ID #10803142, Esther Chong Realty Group, Keller Williams Realty Atl. Partners. GAMLS
- $450,0004 bd3 ba2.4k sqft4351 Suwanee Brook Ct, Buford, GA 30518For SaleMLS ID #7827358, Summer Guan, Atlanta Realty Global, LLC.. FMLS GA
- $384,9003 bd3 ba2k sqft2592 Gadsen Walk, Duluth, GA 30097For SaleMLS ID #7809121, DALLWON SUH, Choice Realty. FMLS GA
- $469,5004 bd3 ba2.9k sqft2470 Chandler Grove Dr, Buford, GA 30519For SaleMLS ID #7805437, Kwok NG, America Realty Center, Inc.. FMLS GA
- $639,0005 bd3 ba3.1k sqft4085 Howell Ferry Rd, Duluth, GA 30096For SaleMLS ID #7825044, YANG SOOK KWON, America Realty Center, Inc.. FMLS GA
- $465,0003 bd3 ba1.9k sqft7525 Austin Harbor Dr, Cumming, GA 30041ActiveMLS ID #10837676, Cherie L Edmunds, Century 21 Results. GAMLS
- $450,0005 bd3 ba2.6k sqft1336 Nathan Mauldin Dr, Lawrenceville, GA 30043For SaleMLS ID #7829214, Chrystal Hughes, Earth to Atlanta, LLC. FMLS GA
- $585,0004 bd3 ba2.2k sqft145 Sessingham Ln, Johns Creek, GA 30005ActiveMLS ID #10815414, Jingru Sui, Keller Williams Realty Atl. Partners. GAMLS
- $489,0004 bd3 ba2.8k sqft5543 Leaf Ridge Ln, Buford, GA 30518For SaleMLS ID #7826113, Kelly Choi Associates, Keller Williams Realty Atlanta Partners. FMLS GA
- $495,0004 bd3 ba3k sqft2515 Chandler Grove Dr, Buford, GA 30519ActiveMLS ID #10798017, Danielle Forlaw, Virtual Properties Realty.com. GAMLS
- $475,0004 bd4 ba2.9k sqft1413 Park Hollow Ln, Lawrenceville, GA 30043For SaleMLS ID #7817900, ChaoYang You, Virtual Properties Realty. Biz. FMLS GA
- $439,9004 bd3 ba2.6k sqft1430 Ox Bridge Way, Lawrenceville, GA 30043For SaleMLS ID #7828872, Claire Shoener, OneDoor Inc.. FMLS GA
- $479,0004 bd4 ba2.6k sqft1943 Thomas Pointe Trce, Lawrenceville, GA 30043For SaleMLS ID #7759916, Da Chen, Atlanta Realty Global, LLC.. FMLS GA
- $568,0005 bd4 ba3.1k sqft1558 Macy Ln, Lawrenceville, GA 30043For SaleMLS ID #7830652, Summer Guan, Atlanta Realty Global, LLC.. FMLS GA
