This well-maintained home is located in the highly desirable Peachtree Ridge school district. The property features a private, fenced backyard—perfect for relaxing, gardening, or entertaining guests. Conveniently situated just a short distance from Discover Mill and the nearby fitness center, residents can easily enjoy shopping, dining, and recreational activities. This home offers both comfort and accessibility in a family-friendly neighborhood.
Active
$479,000
1943 Thomas Pointe Trce, Lawrenceville, GA 30043
4beds
2,600sqft
Single Family Residence, Residential
Built in 2005
4,356 Square Feet Lot
$470,900 Zestimate®
$184/sqft
$27/mo HOA
What's special
- 128 days
- 247
- 6
Zillow last checked:
Listing updated:
Listed by:
Da Chen,
Atlanta Realty Global, LLC. 678-232-1708
Source: FMLS GA,MLS#: 7759916
Facts & features
Interior
Bedrooms & bathrooms
- Bedrooms: 4
- Bathrooms: 4
- Full bathrooms: 3
- 1/2 bathrooms: 1
Rooms
- Room types: Computer Room, Family Room
Primary bedroom
- Features: Roommate Floor Plan, Split Bedroom Plan, Other
- Level: Roommate Floor Plan, Split Bedroom Plan, Other
Bedroom
- Features: Roommate Floor Plan, Split Bedroom Plan, Other
Primary bathroom
- Features: Double Vanity, Soaking Tub, Whirlpool Tub
Dining room
- Features: Butlers Pantry, Separate Dining Room
Kitchen
- Features: Breakfast Bar, Cabinets Stain, Eat-in Kitchen, Pantry, Solid Surface Counters, Stone Counters
Heating
- Natural Gas, Other
Cooling
- Ceiling Fan(s), Central Air
Appliances
- Included: Disposal, Gas Range, Gas Water Heater, Refrigerator
- Laundry: Laundry Room, Upper Level
Features
- Entrance Foyer, Entrance Foyer 2 Story, High Ceilings 9 ft Upper, High Ceilings 10 ft Main, High Speed Internet, Tray Ceiling(s), Walk-In Closet(s), Other
- Flooring: Hardwood
- Windows: Insulated Windows
- Basement: None
- Attic: Permanent Stairs
- Number of fireplaces: 1
- Fireplace features: Factory Built, Family Room, Gas Log, Gas Starter, Glass Doors
- Common walls with other units/homes: No Common Walls
Interior area
- Total structure area: 2,600
- Total interior livable area: 2,600 sqft
Video & virtual tour
Property
Parking
- Total spaces: 2
- Parking features: Attached, Driveway, Garage, Garage Door Opener
- Attached garage spaces: 2
- Has uncovered spaces: Yes
Accessibility
- Accessibility features: Accessible Entrance
Features
- Levels: Two
- Stories: 2
- Patio & porch: Deck, Screened
- Exterior features: Other
- Pool features: None
- Has spa: Yes
- Spa features: Bath, None
- Fencing: Fenced
- Has view: Yes
- View description: Other
- Waterfront features: None
- Body of water: None
Lot
- Size: 4,356 Square Feet
- Features: Cul-De-Sac, Level, Private
Details
- Additional structures: None
- Parcel number: R7074 437
- Other equipment: Satellite Dish
- Horse amenities: None
Construction
Type & style
- Home type: SingleFamily
- Architectural style: Contemporary,Craftsman
- Property subtype: Single Family Residence, Residential
Materials
- Brick Front, Cement Siding, Other
- Foundation: Slab
- Roof: Composition,Other
Condition
- Resale
- New construction: No
- Year built: 2005
Utilities & green energy
- Electric: 110 Volts, Other
- Sewer: Public Sewer
- Water: Public
- Utilities for property: Cable Available, Electricity Available, Natural Gas Available, Water Available
Green energy
- Energy efficient items: None
- Energy generation: None
Community & HOA
Community
- Features: Homeowners Assoc, Near Shopping, Sidewalks, Street Lights, Other
- Security: None
- Subdivision: Village Pointe Trace
HOA
- Has HOA: Yes
- HOA fee: $325 annually
Location
- Region: Lawrenceville
Financial & listing details
- Price per square foot: $184/sqft
- Tax assessed value: $502,500
- Annual tax amount: $6,397
- Date on market: 4/26/2026
- Cumulative days on market: 304 days
- Electric utility on property: Yes
- Road surface type: Paved
Estimated market value
$470,900
$447,000 - $494,000
$2,481/mo
Price history
| Date | Event | Price |
|---|---|---|
| 4/27/2026 | Listed for sale | $479,000$184/sqft |
Source:  FMLS GA #7759916 Report a problem FMLS GA #7759916 Report a problem | ||
| 4/21/2026 | Listing removed | $479,000$184/sqft |
Source: FMLS GA #7671430 Report a problem | ||
| 1/4/2026 | Price change | $479,000-2%$184/sqft |
Source: FMLS GA #7671430 Report a problem | ||
| 10/24/2025 | Listed for sale | $489,000+105.7%$188/sqft |
Source: FMLS GA #7671430 Report a problem | ||
| 6/19/2017 | Sold | $237,700-2.9%$91/sqft |
Source:  FMLS GA #5842066 Report a problem FMLS GA #5842066 Report a problem | ||
| 4/6/2017 | Pending sale | $244,900$94/sqft |
Source: PalmerHouse Properties #5817775 Report a problem | ||
| 3/13/2017 | Listed for sale | $244,900+26.2%$94/sqft |
Source: PalmerHouse Properties #5817775 Report a problem | ||
| 8/25/2008 | Sold | $194,000-17.3%$75/sqft |
Source: Public Record Report a problem | ||
| 3/24/2005 | Sold | $234,500$90/sqft |
Source: Public Record Report a problem | ||
Public tax history
| Year | Property taxes | Tax assessment |
|---|---|---|
| 2025 | $6,397 +15% | $201,000 +31.4% |
| 2024 | $5,562 -3.8% | $152,920 |
| 2023 | $5,781 +0.7% | $152,920 |
| 2022 | $5,743 +28.7% | $152,920 +33% |
| 2021 | $4,461 -0.6% | $114,960 |
| 2020 | $4,487 +9.6% | $114,960 +6% |
| 2019 | $4,094 | $108,440 +14.1% |
| 2018 | $4,094 +26.7% | $95,080 +6.6% |
| 2016 | $3,232 -1.1% | $89,160 |
| 2015 | $3,267 | $89,160 +17.8% |
| 2014 | $3,267 +16.5% | $75,680 |
| 2013 | $2,804 | $75,680 |
| 2012 | -- | $75,680 |
| 2011 | -- | $75,680 |
| 2010 | -- | $75,680 |
| 2009 | -- | $75,680 -21.4% |
| 2007 | -- | $96,240 |
| 2006 | -- | $96,240 +481.2% |
| 2005 | -- | $16,560 |
Find assessor info on the county website
Monthly payment
Est. payment
Payment breakdown
Explore the cost of this home by adjusting the details. Changes won't be saved.Climate risks
Neighborhood: 30043
Nearby schools
Schools provided by the listing agent
- Elementary: Jackson - Gwinnett
- Middle: Northbrook
- High: Peachtree Ridge
Source: FMLS GA. This data may not be complete. We recommend contacting the local school district to confirm school assignments for this home.
- $396,3004 bd2 ba2.4k sqft1953 Thomas Pointe Trce, Lawrenceville, GA 30043Off Market
- $416,4004 bd4 ba2.4k sqft1933 Thomas Pointe Trce, Lawrenceville, GA 30043Off Market
- $377,0003 bd3 ba1.9k sqft1923 Thomas Pointe Trce, Lawrenceville, GA 30043Sold
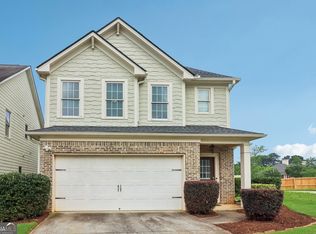
- $369,6003 bd3 ba1.9k sqft1963 Thomas Pointe Trce, Lawrenceville, GA 30043Off Market

Similar homes
- $450,0005 bd3 ba2.6k sqft1336 Nathan Mauldin Dr, Lawrenceville, GA 30043For Sale
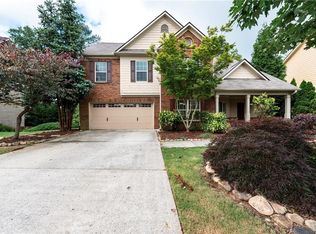
 MLS ID #7829214, Chrystal Hughes, Earth to Atlanta, LLC. FMLS GA
 - $475,0004 bd4 ba2.9k sqft1413 Park Hollow Ln, Lawrenceville, GA 30043For Sale
 MLS ID #7817900, ChaoYang You, Virtual Properties Realty. Biz. FMLS GA
 - $559,9005 bd4 ba3.8k sqft311 Ashbourne Trl, Lawrenceville, GA 30043For Sale
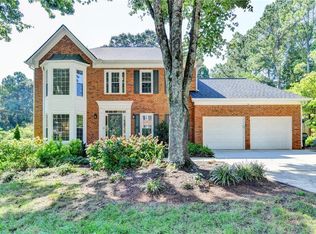 MLS ID #7826668, Sunshim Seo, Trustus Realty, Inc.. FMLS GA
 - $499,9004 bd3 ba2.6k sqft3497 Lori Ln, Duluth, GA 30096For Sale
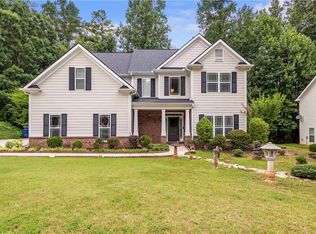 MLS ID #7803442, DALLWON SUH, Choice Realty. FMLS GA
 - $509,9005 bd4 ba3.5k sqft2113 Worrall Hill Dr, Duluth, GA 30096For SaleMLS ID #7822273, Fan Yang, Realty Resources ATL, Inc.. FMLS GA
- $450,0004 bd3 ba3.1k sqft840 Eagle View Trl, Lawrenceville, GA 30044Active
 MLS ID #10807777, Aimee Reichman, Harry Norman Realtors. GAMLS
 - $659,0005 bd5 ba3.5k sqft1345 Cresthaven Ln, Lawrenceville, GA 30043For SaleMLS ID #7796705, Sidra Siddiqui, HomeSmart. FMLS GA
- $465,0004 bd3 ba3.4k sqft581 Marble Springs Rd, Lilburn, GA 30047ActiveMLS ID #10831442, Vu Nguyen, Vu Nguyen Realty Atlanta, LLC. GAMLS
- $499,0004 bd3 ba2.6k sqft3158 Onamia Rd, Duluth, GA 30096For SaleMLS ID #7797759, Phung Phong, Virtual Properties Realty. Biz. FMLS GA
- $519,9004 bd3 ba3.1k sqft844 Biscayne Way, Suwanee, GA 30024ActiveMLS ID #10816962, Robert E Salmons Jr., Entera Realty. GAMLS
- $450,0004 bd3 ba3.3k sqft3722 Southgate Dr SW, Lilburn, GA 30047ActiveMLS ID #10828615, Julieta Lopez, The Realty Group. GAMLS
- $499,9004 bd3 ba2.3k sqft4310 Canterbury Walk Dr, Duluth, GA 30097For SaleMLS ID #7814842, Oanh To, ATL Realty Star, LLC. FMLS GA
- $449,9994 bd4 ba3.5k sqft2223 Angela Dr SW, Lilburn, GA 30047ActiveMLS ID #10829916, Walter Aguirre, RE/MAX Center. GAMLS
- $469,5004 bd3 ba2.9k sqft2470 Chandler Grove Dr, Buford, GA 30519For SaleMLS ID #7805437, Kwok NG, America Realty Center, Inc.. FMLS GA
- $479,0004 bd4 ba3.5k sqft730 Windsor Place Cir, Grayson, GA 30017For SaleMLS ID #7823690, Dat Nguyen, Virtual Properties Realty.com. FMLS GA
- $549,0004 bd3 ba3.5k sqft3043 Bridge Walk Dr, Lawrenceville, GA 30044For SaleMLS ID #7789128, Brynn Draughon, Century 21 Connect Realty. FMLS GA
- $489,0004 bd3 ba2.8k sqft5543 Leaf Ridge Ln, Buford, GA 30518For SaleMLS ID #7826113, Kelly Choi Associates, Keller Williams Realty Atlanta Partners. FMLS GA
- $380,0003 bd4 ba2.2k sqft4424 Village Field Pl, Suwanee, GA 30024ActiveMLS ID #10836962, Christina Tran, Harry Norman Realtors. GAMLS
- $509,9003 bd2 ba1.9k sqft245 Walford Ct, Suwanee, GA 30024Active Under ContractMLS ID #10803142, Esther Chong Realty Group, Keller Williams Realty Atl. Partners. GAMLS
- $495,0004 bd3 ba3k sqft2515 Chandler Grove Dr, Buford, GA 30519ActiveMLS ID #10798017, Danielle Forlaw, Virtual Properties Realty.com. GAMLS
