BIG PRICE REDUCTION FOR QUICK SALE.....Welcome to 2592 Gadsen Walk, a beautifully maintained 3-bedroom townhome in the highly desirable Charleston Row community of Duluth. Located in the prime Sugarloaf location, close to I-85, and nearby top-rated schools. Shopping, dining, and entertainment all within close miles! Freshly painted inside, the main level features hardwood floors, a bright and inviting family room with fireplace, a well-appointed kitchen with a breakfast bar, and a formal dining area that opens to a private backyard patio-perfect for relaxing or hosting guests. Upstairs, the primary suite has an en-suite bathroom: double vanity, seperate jacuzzi tub and shower, and an oversized walk-in closet. Two additional bedrooms share full bath and a convenient upstairs laundry room complete the second floor. Enjoy the the two-car garage feature with new epoxy flooring and cul-de-sac location. This move-in ready home offers the perfect blend of comfort, style, and convenience. Immaculate Condition!! HOA covers lawn maintenance, roof, siding paint, gutters, soffit maintenance and repair.
Active
Price cut: $15K (8/24)
$384,900
2592 Gadsen Walk, Duluth, GA 30097
3beds
2,066sqft
Townhouse, Residential
Built in 2005
3,049 Square Feet Lot
$380,300 Zestimate®
$186/sqft
$249/mo HOA
What's special
Cul-de-sac locationHardwood floorsOversized walk-in closetConvenient upstairs laundry roomDouble vanityFreshly painted insideTwo additional bedrooms
- 77 days
- 741
- 49
Zillow last checked:
Listing updated:
Listed by:
DALLWON SUH,
Choice Realty 770-853-1012,
Aerhee Suh,
Choice Realty
Source: FMLS GA,MLS#: 7809121
Facts & features
Interior
Bedrooms & bathrooms
- Bedrooms: 3
- Bathrooms: 3
- Full bathrooms: 2
- 1/2 bathrooms: 1
Rooms
- Room types: Other
Primary bedroom
- Features: Roommate Floor Plan
- Level: Roommate Floor Plan
Bedroom
- Features: Roommate Floor Plan
Primary bathroom
- Features: Double Vanity, Separate Tub/Shower, Soaking Tub, Whirlpool Tub
Dining room
- Features: Separate Dining Room
Kitchen
- Features: Breakfast Bar, Cabinets Stain, Eat-in Kitchen, Pantry, Solid Surface Counters, View to Family Room
Heating
- Central, Natural Gas, Zoned
Cooling
- Ceiling Fan(s), Central Air, Electric, Zoned
Appliances
- Included: Dishwasher, Disposal, Dryer, Electric Cooktop, Electric Oven, Electric Range, Electric Water Heater, Microwave, Refrigerator, Washer
- Laundry: In Hall, Laundry Room, Upper Level
Features
- Cathedral Ceiling(s), Crown Molding, Double Vanity, Entrance Foyer, Entrance Foyer 2 Story, High Ceilings 10 ft Main, Tray Ceiling(s), Walk-In Closet(s)
- Flooring: Carpet, Hardwood, Tile, Wood
- Windows: Double Pane Windows, Window Treatments
- Basement: None
- Attic: Pull Down Stairs
- Number of fireplaces: 1
- Fireplace features: Factory Built, Family Room
- Common walls with other units/homes: 2+ Common Walls
Interior area
- Total structure area: 2,066
- Total interior livable area: 2,066 sqft
Video & virtual tour
Property
Parking
- Total spaces: 2
- Parking features: Attached, Driveway, Garage, Garage Door Opener, Garage Faces Front, Kitchen Level, Level Driveway
- Attached garage spaces: 2
- Has uncovered spaces: Yes
Accessibility
- Accessibility features: None
Features
- Levels: Two
- Stories: 2
- Patio & porch: Patio
- Exterior features: Private Yard
- Pool features: None
- Has spa: Yes
- Spa features: Bath, None
- Fencing: None
- Has view: Yes
- View description: Other
- Waterfront features: None
- Body of water: None
Lot
- Size: 3,049 Square Feet
- Dimensions: 26X118X41X101
- Features: Back Yard, Cul-De-Sac, Level, Private
Details
- Additional structures: None
- Parcel number: R7121 347
- Other equipment: None
- Horse amenities: None
Construction
Type & style
- Home type: Townhouse
- Architectural style: Traditional
- Property subtype: Townhouse, Residential
- Attached to another structure: Yes
Materials
- Brick 4 Sides
- Foundation: Slab
- Roof: Composition
Condition
- Resale
- New construction: No
- Year built: 2005
Utilities & green energy
- Electric: 110 Volts
- Sewer: Public Sewer
- Water: Public
- Utilities for property: Cable Available, Electricity Available, Natural Gas Available, Phone Available, Sewer Available, Underground Utilities, Water Available
Green energy
- Energy efficient items: None
- Energy generation: None
Community & HOA
Community
- Features: Homeowners Assoc, Near Schools, Near Shopping, Sidewalks
- Security: Fire Alarm, Smoke Detector(s)
- Subdivision: Charleston Row
HOA
- Has HOA: Yes
- HOA fee: $249 monthly
Location
- Region: Duluth
Financial & listing details
- Price per square foot: $186/sqft
- Tax assessed value: $387,600
- Annual tax amount: $3,654
- Date on market: 7/22/2026
- Cumulative days on market: 77 days
- Ownership: Fee Simple
- Electric utility on property: Yes
- Road surface type: Paved
Estimated market value
$380,300
$361,000 - $399,000
$2,362/mo
Price history
| Date | Event | Price |
|---|---|---|
| 8/24/2026 | Price change | $384,900-3.8%$186/sqft |
Source:  FMLS GA #7809121 Report a problem FMLS GA #7809121 Report a problem | ||
| 7/22/2026 | Listed for sale | $399,900+70.2%$194/sqft |
Source: FMLS GA #7809121 Report a problem | ||
| 11/14/2020 | Listing removed | $1,800$1/sqft |
Source: Great Atlanta Realty, Inc. #6804234 Report a problem | ||
| 10/21/2020 | Listed for rent | $1,800+5.9%$1/sqft |
Source: Great Atlanta Realty, Inc. #6799048 Report a problem | ||
| 9/2/2018 | Listing removed | $1,700$1/sqft |
Source: GREAT ATLANTA REALTY, INC #6057753 Report a problem | ||
| 8/15/2018 | Listed for rent | $1,700$1/sqft |
Source: GREAT ATLANTA REALTY, INC #6057753 Report a problem | ||
| 11/30/2017 | Sold | $235,000-6%$114/sqft |
Source:  FMLS GA #5921994 Report a problem FMLS GA #5921994 Report a problem | ||
| 10/29/2017 | Pending sale | $249,900$121/sqft |
Source: Focus Realty Investment #5921994 Report a problem | ||
| 10/17/2017 | Listed for sale | $249,900+6.1%$121/sqft |
Source: Focus Realty Investment #5921994 Report a problem | ||
| 2/2/2006 | Sold | $235,500$114/sqft |
Source: Public Record Report a problem | ||
Public tax history
| Year | Property taxes | Tax assessment |
|---|---|---|
| 2026 | -- | $155,040 -3.6% |
| 2025 | $4,643 -2.2% | $160,760 +1% |
| 2024 | $4,748 +30% | $159,200 +22.5% |
| 2023 | $3,654 -11.1% | $129,920 |
| 2022 | $4,109 +18.4% | $129,920 +34.4% |
| 2021 | $3,471 -0.6% | $96,680 |
| 2020 | $3,492 +3.5% | $96,680 |
| 2019 | $3,375 | $96,680 +4.7% |
| 2018 | $3,375 +6.3% | $92,320 +11.9% |
| 2016 | $3,175 +181% | $82,520 +11% |
| 2015 | $1,130 | $74,320 |
| 2014 | $1,130 +16.6% | $74,320 +19.9% |
| 2013 | $969 | $62,000 |
| 2012 | -- | $62,000 -23.4% |
| 2011 | -- | $80,960 |
| 2010 | -- | $80,960 |
| 2009 | -- | $80,960 -14.5% |
| 2007 | -- | $94,720 |
| 2006 | -- | $94,720 +492% |
| 2005 | -- | $16,000 |
| 2004 | $521 | $16,000 |
Find assessor info on the county website
Monthly payment
Est. payment
Payment breakdown
Explore the cost of this home by adjusting the details. Changes won't be saved.Climate risks
Neighborhood: 30097
Nearby schools
Schools provided by the listing agent
- Elementary: Mason
- Middle: Hull
- High: Peachtree Ridge
Source: FMLS GA. This data may not be complete. We recommend contacting the local school district to confirm school assignments for this home.
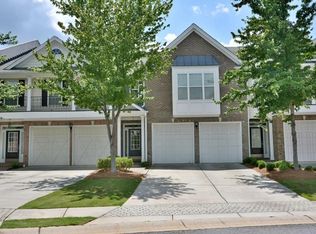
Similar homes
- $359,9004 bd4 ba1.7k sqft2258 Landing Ridge Dr, Duluth, GA 30097For Sale

 MLS ID #7825152, Gina Pollitt, KEY Real Estate Advisors. FMLS GA
 - $313,9004 bd4 ba1.8k sqft2214 Landing Walk Dr, Duluth, GA 30097For Sale
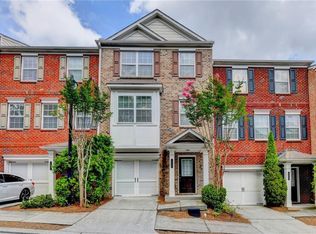 MLS ID #7838967, Andy Chung, TBRE, Inc.. FMLS GA
 - $309,9903 bd4 ba1.8k sqft2193 Landing Walk Dr, Duluth, GA 30097For Sale
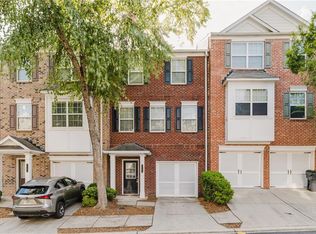 MLS ID #7836530, SARA KIM, Turnkey Global Realty. FMLS GA
 - $380,0003 bd4 ba2.2k sqft4424 Village Field Pl, Suwanee, GA 30024Active

 MLS ID #10836962, Christina Tran, Harry Norman Realtors. GAMLS
 - $449,0002 bd2 ba1.5k sqft2601 Brookhavenrun Cir, Duluth, GA 30097For SaleMLS ID #7802582, Angie Cheng, OneDoor Inc.. FMLS GA
- $350,0003 bd3 ba1.7k sqft4076 Beaver Oaks Dr, Duluth, GA 30096For SaleMLS ID #7818726, CYNTHIA LIPPERT, Atlanta Fine Homes Sotheby's International. FMLS GA
- $495,0004 bd3 ba2.3k sqft4310 Canterbury Walk Dr, Duluth, GA 30097For SaleMLS ID #7814842, Oanh To, ATL Realty Star, LLC. FMLS GA
- $399,9003 bd3 ba1.5k sqft5634 Lawley Dr, Johns Creek, GA 30022For SaleMLS ID #7829749, Mi Yi, Wealthpoint Realty, LLC.. FMLS GA
- $355,0002 bd3 ba1.8k sqft1203 Park Pass Way, Suwanee, GA 30024ActiveMLS ID #10805523, Brenda B Knight, BHHS Georgia Properties. GAMLS
- $355,0003 bd3 ba1.9k sqft6595 Story Cir, Norcross, GA 30093For SaleMLS ID #7835067, PAULA HENAO, Atlanta Fine Homes Sotheby's International. FMLS GA
- $389,9994 bd3 ba2.4k sqft272 Birchmore Walk, Lawrenceville, GA 30044For SaleMLS ID #7820544, Mustafa Abdullah, Virtual Properties Realty. Biz. FMLS GA
- $365,0003 bd3 ba1.9k sqft1326 Lanier Vista Dr, Buford, GA 30518For SaleMLS ID #7813153, ANGELA SEO, Heritage GA. Realty. FMLS GA
- $379,5003 bd3 ba1.8k sqft2408 Morgan Creek Rd, Buford, GA 30519For SaleMLS ID #7820002, Marcia Kim, US Realty Investment Group, LLC. FMLS GA
- $350,0003 bd4 ba1.8k sqft4247 Chatham Ridge Dr, Buford, GA 30518For SaleMLS ID #7824081, Ashley Reagin, Beacham and Company. FMLS GA
- $369,0004 bd4 ba2.4k sqft1159 Laurel Valley Ct, Buford, GA 30519For SaleMLS ID #7771767, Un Shin, Focus Realty Investment. FMLS GA
- $328,0003 bd3 ba1.7k sqft3923 Snipes Ct, Lilburn, GA 30047For SaleMLS ID #7764848, Young Choi, ENHANCE REALTY, LLC. FMLS GA
- $335,0003 bd3 ba1.9k sqft3230 Binghampton Ln, Lawrenceville, GA 30044For SaleMLS ID #7808106, Mary Jane Horn, Liaison Realty, LLC. FMLS GA
- $399,0003 bd3 ba2k sqft2617 Pearl Ridge Trce, Buford, GA 30519For SaleMLS ID #7819508, KUN WANG, Aileen Realty, LLC. FMLS GA
- $359,9954 bd3 ba2.4k sqft1416 Manchester Ct SW, Lilburn, GA 30047For SaleMLS ID #7847736, James YEH, TruPorch Homes. FMLS GA
