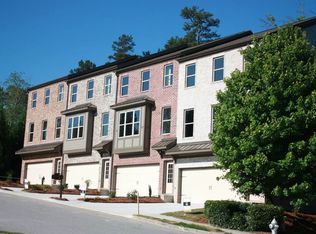
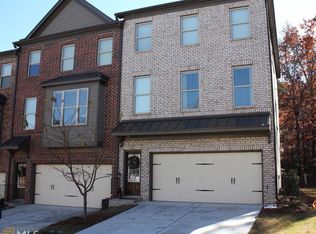
Luxurious upscale townhouse with 4BR/3.5b on private wooded lot. Finished terrace level w/teen suite includes full bath. Beautifully appointed w/hardwoods throughout main, granite kitchen w/large serving bar, stainless appliances include double ovens, built-in microwave, gorgeous cabinetry. Spacious and stunning great room with slate fireplace. Separate dining area. Master with ensuite and large walk-in closet. 2 additional bedrooms up w/full bath. Glass French doors lead to outdoor deck w/private wooded views. 2-car garage.
Active
$369,000
1159 Laurel Valley Ct, Buford, GA 30519
4beds
2,462sqft
Townhouse, Residential
Built in 2016
2,613 Square Feet Lot
$367,400 Zestimate®
$150/sqft
$99/mo HOA
What's special
Slate fireplaceHardwoods throughout mainPrivate wooded viewsSeparate dining areaMaster with ensuitePrivate wooded lotLarge walk-in closet
- 160 days
- 181
- 16
Zillow last checked:
Listing updated:
Listed by:
Un Shin,
Focus Realty Investment 678-689-8833,
YUN PARK,
Focus Realty Investment
Source: FMLS GA,MLS#: 7771767
Facts & features
Interior
Bedrooms & bathrooms
- Bedrooms: 4
- Bathrooms: 4
- Full bathrooms: 3
- 1/2 bathrooms: 1
Rooms
- Room types: Media Room, Office
Primary bedroom
- Features: Oversized Master
- Level: Oversized Master
Bedroom
- Features: Oversized Master
Primary bathroom
- Features: Double Vanity, Separate Tub/Shower, Soaking Tub
Dining room
- Features: Seats 12+
Kitchen
- Features: Breakfast Bar, Cabinets Stain, Kitchen Island, Pantry Walk-In, Stone Counters, View to Family Room
Heating
- Central, Electric, Zoned
Cooling
- Ceiling Fan(s), Central Air
Appliances
- Included: Dishwasher, Disposal, Double Oven, Electric Water Heater, Self Cleaning Oven
- Laundry: Upper Level
Features
- Double Vanity, Entrance Foyer 2 Story, High Ceilings 9 ft Main, High Speed Internet, Tray Ceiling(s), Walk-In Closet(s)
- Flooring: Carpet, Hardwood
- Windows: Insulated Windows
- Basement: Daylight,Exterior Entry,Finished,Finished Bath,Interior Entry,Walk-Out Access
- Attic: Pull Down Stairs
- Number of fireplaces: 1
- Fireplace features: Factory Built, Family Room
- Common walls with other units/homes: 2+ Common Walls
Interior area
- Total structure area: 2,462
- Total interior livable area: 2,462 sqft
Video & virtual tour
Property
Parking
- Total spaces: 2
- Parking features: Attached, Driveway, Garage, Garage Door Opener, Garage Faces Front
- Attached garage spaces: 2
- Has uncovered spaces: Yes
Accessibility
- Accessibility features: None
Features
- Levels: Multi/Split
- Patio & porch: Deck, Patio
- Exterior features: Private Yard
- Pool features: None
- Spa features: None
- Fencing: None
- Has view: Yes
- View description: Other
- Waterfront features: None
- Body of water: None
Lot
- Size: 2,613 Square Feet
- Features: Back Yard, Landscaped
Details
- Additional structures: None
- Parcel number: R7147 341
- Other equipment: None
- Horse amenities: None
Construction
Type & style
- Home type: Townhouse
- Architectural style: Townhouse,Traditional
- Property subtype: Townhouse, Residential
- Attached to another structure: Yes
Materials
- Brick Front, Cement Siding
- Foundation: Brick/Mortar
- Roof: Composition
Condition
- Resale
- New construction: No
- Year built: 2016
Utilities & green energy
- Electric: 110 Volts
- Sewer: Public Sewer
- Water: Public
- Utilities for property: Cable Available
Green energy
- Energy efficient items: None
- Energy generation: None
Community & HOA
Community
- Features: Homeowners Assoc, Near Shopping, Pool
- Security: Fire Alarm, Open Access, Smoke Detector(s)
- Subdivision: Laurel Landing
HOA
- Has HOA: Yes
- Services included: Maintenance Grounds
- HOA fee: $99 monthly
Location
- Region: Buford
Financial & listing details
- Price per square foot: $150/sqft
- Tax assessed value: $439,400
- Annual tax amount: $6,473
- Date on market: 5/15/2026
- Cumulative days on market: 160 days
- Ownership: Fee Simple
- Road surface type: Asphalt
Estimated market value
$367,400
$349,000 - $386,000
$2,648/mo
Price history
| Date | Event | Price |
|---|---|---|
| 8/6/2026 | Price change | $369,000+67.5%$150/sqft |
Source:  FMLS GA #7771767 Report a problem FMLS GA #7771767 Report a problem | ||
| 8/1/2026 | Listing removed | $2,400$1/sqft |
Source: FMLS GA #7771793 Report a problem | ||
| 5/15/2026 | Listed for rent | $2,400$1/sqft |
Source: FMLS GA #7771793 Report a problem | ||
| 4/22/2016 | Sold | $220,295$89/sqft |
Source: Public Record Report a problem | ||
| 1/19/2016 | Listed for sale | $220,295$89/sqft |
Source: RE/MAX Center, Tamra Wade and Partners Report a problem | ||
Public tax history
| Year | Property taxes | Tax assessment |
|---|---|---|
| 2026 | -- | $175,760 -0.4% |
| 2025 | $6,473 +7.8% | $176,400 +9.5% |
| 2024 | $6,005 +4.2% | $161,120 +4.4% |
| 2023 | $5,763 +11.4% | $154,280 +11.4% |
| 2022 | $5,172 | $138,520 +27.1% |
| 2021 | -- | $108,960 +5.6% |
| 2020 | $3,999 +3.8% | $103,160 |
| 2019 | $3,853 | $103,160 +17.1% |
| 2018 | $3,853 +486.8% | $88,080 +619.6% |
| 2016 | $657 +51.2% | $12,240 |
| 2015 | $434 | $12,240 +133.6% |
| 2014 | $434 | $5,240 |
| 2012 | -- | $5,240 |
| 2011 | -- | $5,240 -65.8% |
| 2010 | -- | $15,320 |
| 2009 | -- | $15,320 -14.9% |
| 2007 | -- | $18,000 |
| 2006 | -- | -- |
Find assessor info on the county website
Monthly payment
Est. payment
Payment breakdown
Explore the cost of this home by adjusting the details. Changes won't be saved.Climate risks
Neighborhood: 30519
Nearby schools
Schools provided by the listing agent
- Elementary: Rock Springs
- Middle: Creekland - Gwinnett
- High: Collins Hill
Source: FMLS GA. This data may not be complete. We recommend contacting the local school district to confirm school assignments for this home.


Similar homes
- $380,0004 bd4 ba2.8k sqft4322 Buford Valley Way, Buford, GA 30518Active
 MLS ID #10734469, Kevin Han, Harry Norman Realtors. GAMLS
 - $384,9903 bd3 ba2.1k sqft2527 Pearl Ridge Trce, Buford, GA 30519For Sale

 MLS ID #7797487, Jiyeon Julia Park, Virtual Properties Realty. Biz. FMLS GA
 - $379,5003 bd3 ba1.8k sqft2408 Morgan Creek Rd, Buford, GA 30519For Sale
 MLS ID #7820002, Marcia Kim, US Realty Investment Group, LLC. FMLS GA
 - $399,0003 bd3 ba2k sqft2617 Pearl Ridge Trce, Buford, GA 30519For Sale
 MLS ID #7819508, KUN WANG, Aileen Realty, LLC. FMLS GA
 - $330,0003 bd3 ba1.9k sqft2520 Morgan Chase Dr, Buford, GA 30519For SaleMLS ID #7759390, BASILIO KIM, US Realty Investment Group, LLC. FMLS GA
- $365,0003 bd3 ba1.9k sqft1326 Lanier Vista Dr, Buford, GA 30518For SaleMLS ID #7813153, ANGELA SEO, Heritage GA. Realty. FMLS GA
- $449,9004 bd4 ba2k sqft4446 Kerrington Ave, Sugar Hill, GA 30518For SaleMLS ID #7855618, DALLWON SUH, Choice Realty. FMLS GA
- $469,0004 bd3 ba2.9k sqft2470 Chandler Grove Dr, Buford, GA 30519For SaleMLS ID #7854925, Kwok NG, America Realty Center, Inc.. FMLS GA
- $350,0003 bd4 ba1.8k sqft4247 Chatham Ridge Dr, Buford, GA 30518For SaleMLS ID #7824081, Ashley Reagin, Beacham and Company. FMLS GA
- $310,0003 bd3 ba1.8k sqft2610 Pierce Brennen Ct, Lawrenceville, GA 30043For SaleMLS ID #7813118, Rachel Kim, Point Honors and Associates, Realtors. FMLS GA
- $325,0003 bd3 ba2.2k sqft2707 Sardis Chase Ct, Buford, GA 30519ActiveMLS ID #10800213, Cindy Clanton, Southern Classic Realtors. GAMLS
- $375,0004 bd3 ba2.4k sqft632 Lynnfield Dr, Lawrenceville, GA 30045For SaleMLS ID #7850575, Claire Shoener, OneDoor Inc.. FMLS GA
- $359,9004 bd4 ba1.7k sqft2258 Landing Ridge Dr, Duluth, GA 30097For SaleMLS ID #7825152, Gina Pollitt, KEY Real Estate Advisors. FMLS GA
- $379,9003 bd3 ba1.8k sqft543 Feldspar Way, Lawrenceville, GA 30043New ConstructionFMLS GA
- $449,9004 bd3 ba2.3k sqft3633 Fallen Oak Dr, Buford, GA 30519For SaleMLS ID #7780395, Kwun Chen, Atlanta Investment Realty Group, LLC. FMLS GA
- $319,0003 bd3 ba1.7k sqft4249 Buford Valley Way, Buford, GA 30518For SaleMLS ID #7823021, Catherine Wu, Total Realty USA, Inc.. FMLS GA
- $369,9003 bd3 ba2k sqft2592 Gadsen Walk, Duluth, GA 30097For SaleMLS ID #7809121, DALLWON SUH, Choice Realty. FMLS GA
- $415,0003 bd3 ba2.3k sqft1157 Lucan Ln, Lawrenceville, GA 30043For SaleMLS ID #7854918, Bryan Bachtel, AXEN Realty, LLC. FMLS GA
- $385,0004 bd3 ba2.2k sqft1448 Brushed Ln, Lawrenceville, GA 30045ActiveMLS ID #10764701, Louis Nguyen, BHGRE Metro Brokers. GAMLS
- $389,0003 bd3 ba1.8k sqft757 Woods Chapel Rd Lot 98, Sugar Hill, GA 30518ActiveMLS ID #10868382, Marian Madden, Hill Wood Realty. GAMLS
