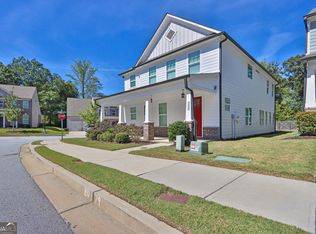
This beautifully updated 4-bedroom home, perfectly situated on a quiet cul-de-sac in the sought-after Seckinger High School district, offers the ideal blend of modern comfort, privacy, and prime location. Recently renovated and meticulously maintained, the residence features brand new LVP flooring throughout the first floor and plush new carpet on the second level, all complemented by a fresh coat of paint throughout. The flexible floor plan includes a versatile flex room on the main level, perfect for a home office, den, or guest area. The heart of the home is a bright, open kitchen equipped with stainless steel appliances that overlooks both the spacious living room and the breakfast area, making it ideal for daily living and entertaining. The expansive master suite includes a double closet for ample storage, paired with a master bathroom featuring both a soaking tub and a separate shower. Three additional generously sized bedrooms upstairs provide plenty of space for family or guests. With a new HVAC system installed within the last three years, the home ensures year-round comfort and efficiency. Ideally situated in Buford, this property offers unparalleled convenience, placing residents just minutes away from premier shopping, diverse dining options, and excellent schools.
Active
$449,900
3633 Fallen Oak Dr, Buford, GA 30519
4beds
2,302sqft
Single Family Residence, Residential
Built in 2014
6,098 Square Feet Lot
$444,800 Zestimate®
$195/sqft
$38/mo HOA
What's special
- 143 days
- 543
- 47
Zillow last checked:
Listing updated:
Listed by:
Kwun Chen,
Atlanta Investment Realty Group, LLC 678-267-0653
Source: FMLS GA,MLS#: 7780395
Facts & features
Interior
Bedrooms & bathrooms
- Bedrooms: 4
- Bathrooms: 3
- Full bathrooms: 2
- 1/2 bathrooms: 1
Rooms
- Room types: Bonus Room
Primary bedroom
- Features: Oversized Master
- Level: Oversized Master
Bedroom
- Features: Oversized Master
Primary bathroom
- Features: Separate Tub/Shower
Dining room
- Features: Separate Dining Room
Kitchen
- Features: Solid Surface Counters, View to Family Room
Heating
- Central
Cooling
- Central Air
Appliances
- Included: Dishwasher, Disposal, Gas Range, Microwave, Refrigerator
- Laundry: Main Level
Features
- Crown Molding
- Flooring: Carpet, Luxury Vinyl
- Windows: None
- Basement: None
- Attic: Pull Down Stairs
- Number of fireplaces: 1
- Fireplace features: Factory Built
- Common walls with other units/homes: No Common Walls
Interior area
- Total structure area: 2,302
- Total interior livable area: 2,302 sqft
Video & virtual tour
Property
Parking
- Total spaces: 2
- Parking features: Driveway, Garage, Garage Door Opener
- Garage spaces: 2
- Has uncovered spaces: Yes
Accessibility
- Accessibility features: None
Features
- Levels: Two
- Stories: 2
- Patio & porch: Rear Porch
- Exterior features: Awning(s)
- Pool features: None
- Spa features: None
- Fencing: None
- Has view: Yes
- View description: Neighborhood
- Waterfront features: None
- Body of water: None
Lot
- Size: 6,098 Square Feet
- Features: Back Yard, Cul-De-Sac, Landscaped
Details
- Additional structures: None
- Parcel number: R7185 476
- Other equipment: None
- Horse amenities: None
Construction
Type & style
- Home type: SingleFamily
- Architectural style: Craftsman
- Property subtype: Single Family Residence, Residential
Materials
- Cement Siding
- Foundation: Slab
- Roof: Composition
Condition
- Resale
- New construction: No
- Year built: 2014
Utilities & green energy
- Electric: 110 Volts
- Sewer: Public Sewer
- Water: Public
- Utilities for property: Cable Available, Electricity Available, Natural Gas Available, Sewer Available, Water Available
Green energy
- Energy efficient items: None
- Energy generation: None
Community & HOA
Community
- Features: None
- Security: Carbon Monoxide Detector(s), Smoke Detector(s)
- Subdivision: Trey Vista On The Lake
HOA
- Has HOA: Yes
- HOA fee: $450 annually
Location
- Region: Buford
Financial & listing details
- Price per square foot: $195/sqft
- Tax assessed value: $458,700
- Annual tax amount: $6,746
- Date on market: 6/1/2026
- Cumulative days on market: 124 days
- Electric utility on property: Yes
- Road surface type: Concrete
Estimated market value
$444,800
$423,000 - $467,000
$2,444/mo
Price history
| Date | Event | Price |
|---|---|---|
| 9/30/2026 | Listed for sale | $449,900$195/sqft |
Source:  FMLS GA #7780395 Report a problem FMLS GA #7780395 Report a problem | ||
| 9/30/2026 | Listing removed | $2,195$1/sqft |
Source: Zillow Rentals Report a problem | ||
| 9/16/2026 | Price change | $2,195-2.2%$1/sqft |
Source: Zillow Rentals Report a problem | ||
| 9/13/2026 | Listing removed | $449,900$195/sqft |
Source: FMLS GA #7780395 Report a problem | ||
| 9/8/2026 | Listed for rent | $2,245-2.4%$1/sqft |
Source: Zillow Rentals Report a problem | ||
| 6/26/2026 | Price change | $449,900-1.8%$195/sqft |
Source: FMLS GA #7780395 Report a problem | ||
| 6/2/2026 | Listed for sale | $458,000$199/sqft |
Source: FMLS GA #7780395 Report a problem | ||
| 6/1/2026 | Listing removed | $458,000$199/sqft |
Source: FMLS GA #7775927 Report a problem | ||
| 5/23/2026 | Listed for sale | $458,000+72.2%$199/sqft |
Source: FMLS GA #7775927 Report a problem | ||
| 5/20/2026 | Listing removed | $2,300$1/sqft |
Source: Zillow Rentals Report a problem | ||
| 4/29/2026 | Price change | $2,300-2.1%$1/sqft |
Source: Zillow Rentals Report a problem | ||
| 4/9/2026 | Price change | $2,350-2.1%$1/sqft |
Source: Zillow Rentals Report a problem | ||
| 3/27/2026 | Listed for rent | $2,400+41.2%$1/sqft |
Source: Zillow Rentals Report a problem | ||
| 9/22/2018 | Listing removed | $1,700$1/sqft |
Source: Zillow Rental Manager Report a problem | ||
| 8/22/2018 | Listed for rent | $1,700-2.9%$1/sqft |
Source: America Realty Center Inc #6055727 Report a problem | ||
| 8/1/2018 | Sold | $265,900$116/sqft |
Source:  FMLS GA #6037766 Report a problem FMLS GA #6037766 Report a problem | ||
| 7/17/2018 | Pending sale | $265,900$116/sqft |
Source: Keller Williams Realty Atlanta Partners #6037766 Report a problem | ||
| 7/5/2018 | Listed for sale | $265,900+27.9%$116/sqft |
Source: Keller Williams Realty Atlanta Partners #6037766 Report a problem | ||
| 6/26/2016 | Listing removed | $1,750+10.1%$1/sqft |
Source: Keller Williams - Atlanta - Sugarloaf #5680763 Report a problem | ||
| 1/28/2016 | Listing removed | $1,590$1/sqft |
Source: Keller Williams - Atlanta - Sugarloaf #5601450 Report a problem | ||
| 10/22/2015 | Price change | $1,590-3.6%$1/sqft |
Source: Keller Williams - Atlanta - Sugarloaf #5601450 Report a problem | ||
| 10/1/2015 | Listed for rent | $1,650$1/sqft |
Source: KELLER WILLIAMS REALTY ATLANTA PARTNERS #5601450 Report a problem | ||
| 10/7/2014 | Sold | $207,900$90/sqft |
Source: Public Record Report a problem | ||
Public tax history
| Year | Property taxes | Tax assessment |
|---|---|---|
| 2026 | -- | $183,480 +0.5% |
| 2025 | $6,746 +33.2% | $182,560 +37.4% |
| 2024 | $5,065 +0.1% | $132,880 |
| 2023 | $5,062 +0.7% | $132,880 |
| 2022 | $5,029 +18.8% | $132,880 +22.1% |
| 2021 | $4,234 +6.2% | $108,840 +7.4% |
| 2020 | $3,985 +3.8% | $101,320 |
| 2019 | $3,838 | $101,320 +5.9% |
| 2018 | $3,838 +28.9% | $95,720 +24.9% |
| 2016 | $2,977 0% | $76,640 |
| 2015 | $2,978 | $76,640 +395.1% |
| 2014 | $2,978 | $15,480 +54.8% |
| 2012 | -- | $10,000 |
| 2011 | -- | $10,000 |
| 2010 | -- | $10,000 |
| 2009 | -- | $10,000 |
Find assessor info on the county website
Monthly payment
Est. payment
Payment breakdown
Explore the cost of this home by adjusting the details. Changes won't be saved.Climate risks
Neighborhood: 30519
Nearby schools
Schools provided by the listing agent
- Elementary: Patrick
- Middle: Jones
- High: Seckinger
Source: FMLS GA. This data may not be complete. We recommend contacting the local school district to confirm school assignments for this home.

Similar homes
- $469,5004 bd3 ba2.9k sqft2470 Chandler Grove Dr, Buford, GA 30519For Sale

 MLS ID #7854925, Kwok NG, America Realty Center, Inc.. FMLS GA
 - $450,0004 bd3 ba2.4k sqft4351 Suwanee Brook Ct, Buford, GA 30518For Sale
 MLS ID #7827358, Summer Guan, Atlanta Realty Global, LLC.. FMLS GA
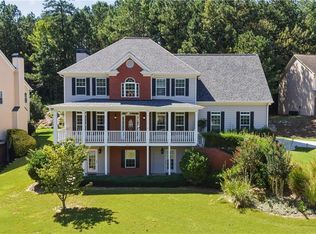
 - $524,5004 bd3 ba3k sqft3808 Bogan Creek Ct, Buford, GA 30519For Sale
 MLS ID #7835933, QUOI T, Right Path Realty. FMLS GA
 - $525,0004 bd3 ba2.9k sqft3088 Lantana Way, Buford, GA 30519Active
 MLS ID #10853304, Mark Spain, Mark Spain Real Estate. GAMLS
 - $585,0005 bd4 ba3.1k sqft3187 Oxford Mill Ln, Buford, GA 30519For SaleMLS ID #7775718, Kyung Kim, Virtual Properties Realty. Biz. FMLS GA
- $489,0005 bd3 ba2.4k sqft1366 Castleberry Dr, Buford, GA 30518For SaleMLS ID #7837859, Mi Yi, Wealthpoint Realty, LLC.. FMLS GA
- $449,9004 bd4 ba2k sqft4446 Kerrington Ave, Sugar Hill, GA 30518For SaleMLS ID #7855618, DALLWON SUH, Choice Realty. FMLS GA
- $595,0003 bd3 ba2.7k sqft3898 Heirloom Loop Ct, Buford, GA 30519For SaleMLS ID #7826920, Michael Lee, Golden Key Realty & Management, LLC. FMLS GA
- $515,0005 bd4 ba3.4k sqft2200 Spring Sound Ln, Buford, GA 30519ActiveMLS ID #10825378, Mark Spain, Mark Spain Real Estate. GAMLS
- $384,9903 bd3 ba2.1k sqft2527 Pearl Ridge Trce, Buford, GA 30519For SaleMLS ID #7797487, Jiyeon Julia Park, Virtual Properties Realty. Biz. FMLS GA
- $379,5003 bd3 ba1.8k sqft2408 Morgan Creek Rd, Buford, GA 30519For SaleMLS ID #7820002, Marcia Kim, US Realty Investment Group, LLC. FMLS GA
- $394,0003 bd3 ba2.3k sqft2133 Blue Monarch Dr, Buford, GA 30519For SaleMLS ID #7832607, Yu Feng Zhang, Realty Resources ATL, Inc.. FMLS GA
- $369,0004 bd4 ba2.4k sqft1159 Laurel Valley Ct, Buford, GA 30519For SaleMLS ID #7771767, Un Shin, Focus Realty Investment. FMLS GA
- $424,9004 bd3 ba2.2k sqft7772 Copper Kettle Way, Flowery Branch, GA 30542ActiveMLS ID #10735101, Katie McWhorter, BHHS Georgia Properties. GAMLS
- $330,0003 bd3 ba1.9k sqft2520 Morgan Chase Dr, Buford, GA 30519For SaleMLS ID #7759390, BASILIO KIM, US Realty Investment Group, LLC. FMLS GA
- $635,0005 bd4 ba3.3k sqft3332 Grace Farm Ln, Buford, GA 30519For SaleMLS ID #7810054, jane ghori, Wealthpoint Realty, LLC.. FMLS GA
- $439,9904 bd3 ba2.5k sqft696 Rodeo Dr, Dacula, GA 30011New ConstructionFMLS GA
- $429,9003 bd3 ba2.5k sqft1757 Weatherbrook Cir, Lawrenceville, GA 30043For SaleMLS ID #7825843, Julie Zhang, Lucky Real Estate, LLC. FMLS GA
- $445,0004 bd2 ba1.8k sqft51 Alexander St, Winder, GA 30680ActiveMLS ID #10851804, David Nichols, Keller Williams Realty Atl. Partners. GAMLS
- $449,9905 bd3 ba2.7k sqft646 Rodeo Dr, Auburn, GA 30011New ConstructionFMLS GA
