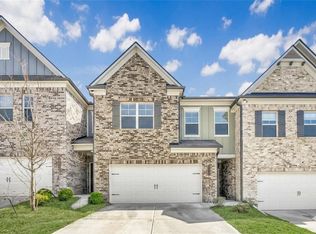
Prime Location with Exceptional Convenience Location, Location, Location! Nestled in the highly sought-after Buford community, this property offers unparalleled convenience. It is just 3 minutes from the Mall of Georgia & Costco Warehouse and only a 5 minute drive to I-85 (Exit 115). The area is surrounded by a variety of restaurants, cafes, hotels, supermarkets, banks, and retail shops, including popular spots like Top Golf, Coolray Field Stadium; Aldi, Sprouts, Publix, Sam’s Club, and Lowe’s. Coveted School District This home is located within the newly established AI model school area and falls under the desirable Seckinger High School district. Prestigious Greyton Springs Place Community Situated in the prestigious Greyton Springs Place community, this residence is part of a one-year-old neighborhood originally sold exclusively to homeowners. Now that the project is complete and sold out, resales are open to investors with no rental restrictions or caps—making it an investor-friendly choice. The community is peaceful and safe, offering amenities such as a swimming pool and a cabana. Attractive Property Tax Rate The annual property tax rate is approximately 1.2% of the purchase price, providing a favorable tax advantage. Modern Smart-Home Features and Elegant Design This move-in-ready home features a front-sided brick façade and consists of three bedrooms, two and a half bathrooms, a two-car garage, and a total living space of 1,888 square feet. The main level boasts an open floorplan with elegant dark wood-type flooring throughout. The gourmet kitchen is equipped with granite countertops, a subway tile backsplash, white shaker-style cabinets, and stainless steel appliances. Upstairs, the spacious primary suite includes an en suite bathroom with a separate tub and shower, dual vanity, water closet, linen closet, and a walk-in closet. Two additional bedrooms, a convenient laundry room, and an extra bathroom with a dual vanity complete the upper level. The partially fenced backyard patio is perfect for BBQs and offers privacy from neighbors. Don’t Miss This Opportunity With upscale finishes, a smart layout, and an ideal location, this property holds tremendous appreciation potential. Schedule your tour today!
Active
Price cut: $11.8K (7/2)
$408,000
2133 Blue Monarch Dr, Buford, GA 30519
3beds
2,303sqft
:
Get pre-qualified$2,782/mo
Townhouse, Residential
Built in 2024
2,178 Square Feet Lot
$403,600 Zestimate®
$177/sqft
$190/mo HOA
What's special
Modern smart-home featuresTwo-car garagePartially fenced backyard patioSpacious primary suitePrivacy from neighborsOpen floorplanStainless steel appliances
- 76 days |
- 152 |
- 4 |
Zillow last checked:
Listing updated:
Listed by:
Xiaonan WANG,
AllTrust Realty, Inc. 404-406-7805
Source: FMLS GA,MLS#: 7779451
Facts & features
Interior
Bedrooms & bathrooms
- Bedrooms: 3
- Bathrooms: 3
- Full bathrooms: 2
- 1/2 bathrooms: 1
Rooms
- Room types: Den, Laundry, Master Bathroom, Bathroom
Primary bedroom
- Features: Oversized Master
- Level: Oversized Master
Bedroom
- Features: Oversized Master
Primary bathroom
- Features: Double Vanity, Separate Tub/Shower, Soaking Tub
Dining room
- Features: Open Concept
Kitchen
- Features: Breakfast Bar, Cabinets White, Eat-in Kitchen, Kitchen Island, Stone Counters, Solid Surface Counters
Heating
- Forced Air, Heat Pump, Natural Gas, Central
Cooling
- Central Air
Appliances
- Included: Dishwasher, Disposal, ENERGY STAR Qualified Appliances, ENERGY STAR Qualified Water Heater, Gas Range, Gas Water Heater, Microwave, Range Hood, Self Cleaning Oven
- Laundry: Laundry Room, Upper Level
Features
- Crown Molding, Double Vanity, Entrance Foyer, His and Hers Closets, Recessed Lighting, Smart Home, Walk-In Closet(s)
- Flooring: Carpet, Ceramic Tile, Luxury Vinyl
- Windows: Double Pane Windows, Insulated Windows
- Basement: None
- Attic: Pull Down Stairs
- Has fireplace: No
- Fireplace features: None
- Common walls with other units/homes: 2+ Common Walls
Interior area
- Total structure area: 2,303
- Total interior livable area: 2,303 sqft
- Finished area above ground: 1,923
- Finished area below ground: -43
Property
Parking
- Total spaces: 4
- Parking features: Attached, Garage Door Opener, Driveway, Garage
- Attached garage spaces: 2
- Has uncovered spaces: Yes
Accessibility
- Accessibility features: Accessible Doors
Features
- Levels: Two
- Stories: 2
- Patio & porch: Front Porch, Patio
- Exterior features: Lighting
- Pool features: None
- Spa features: None
- Fencing: None
- Has view: Yes
- View description: Other
- Waterfront features: None
- Body of water: None
Lot
- Size: 2,178 Square Feet
- Features: Other
Details
- Additional structures: None
- Parcel number: R7178A129
- Other equipment: None
- Horse amenities: None
Construction
Type & style
- Home type: Townhouse
- Architectural style: Townhouse
- Property subtype: Townhouse, Residential
- Attached to another structure: Yes
Materials
- Brick Front, Cement Siding
- Foundation: Concrete Perimeter
- Roof: Shingle,Composition
Condition
- Resale
- New construction: No
- Year built: 2024
Utilities & green energy
- Electric: 110 Volts
- Sewer: Public Sewer
- Water: Public
- Utilities for property: Electricity Available, Natural Gas Available, Cable Available, Phone Available, Sewer Available, Underground Utilities, Water Available
Green energy
- Energy efficient items: Appliances, HVAC, Insulation
- Energy generation: None
Community & HOA
Community
- Features: Pool
- Security: Fire Alarm, Fire Sprinkler System, Secured Garage/Parking, Smoke Detector(s)
- Subdivision: Greyton Springs Place
HOA
- Has HOA: Yes
- Services included: Insurance, Maintenance Grounds, Maintenance Structure
- HOA fee: $190 monthly
Location
- Region: Buford
Financial & listing details
- Price per square foot: $177/sqft
- Tax assessed value: $408,900
- Annual tax amount: $6,008
- Date on market: 5/18/2026
- Cumulative days on market: 76 days
- Ownership: Other
- Electric utility on property: Yes
- Road surface type: Paved
Estimated market value
$403,600
$383,000 - $424,000
$2,467/mo
Price history
| Date | Event | Price |
|---|---|---|
| 7/2/2026 | Price change | $408,000-2.8%$177/sqft |
Source:  FMLS GA #7779451 Report a problem FMLS GA #7779451 Report a problem | ||
| 5/31/2026 | Listed for sale | $419,800+3.1%$182/sqft |
Source: FMLS GA #7779451 Report a problem | ||
| 4/7/2025 | Listing removed | $2,300$1/sqft |
Source: FMLS GA #7495456 Report a problem | ||
| 2/13/2025 | Price change | $2,300+2.2%$1/sqft |
Source: FMLS GA #7495456 Report a problem | ||
| 2/5/2025 | Price change | $2,250-10%$1/sqft |
Source: Zillow Rentals Report a problem | ||
| 12/8/2024 | Price change | $2,500+2%$1/sqft |
Source: FMLS GA #7495456 Report a problem | ||
| 12/7/2024 | Listed for rent | $2,450$1/sqft |
Source: Zillow Rentals Report a problem | ||
| 11/22/2024 | Sold | $406,990$177/sqft |
Source: Public Record Report a problem | ||
Public tax history
| Year | Property taxes | Tax assessment |
|---|---|---|
| 2025 | $6,008 +424.8% | $163,560 +411.1% |
| 2024 | $1,145 | $32,000 |
Find assessor info on the county website
Monthly payment
Est. payment
Payment breakdown
Explore the cost of this home by adjusting the details. Changes won't be saved.Climate risks
Neighborhood: 30519
Nearby schools
GreatSchools rating
- 7/10Patrick Elementary SchoolGrades: PK-5Distance: 1.4 mi
- 9/10Glenn C. Jones Middle SchoolGrades: 6-8Distance: 2.8 mi
- 9/10Seckinger High SchoolGrades: 9-12Distance: 3.2 mi
Schools provided by the listing agent
- Elementary: Patrick
- High: Seckinger
Source: FMLS GA. This data may not be complete. We recommend contacting the local school district to confirm school assignments for this home.
- $417,9903 bd3 ba1.9k sqft2143 Blue Monarch Dr, Buford, GA 30519Sold
- $417,9903 bd3 ba1.9k sqft2153 Blue Monarch Dr, Buford, GA 30519Sold
- $417,9904 bd3 ba1.8k sqft2103 Blue Monarch Dr, Buford, GA 30519Sold

- $406,9903 bd3 ba1.9k sqft2163 Blue Monarch Dr, Buford, GA 30519Sold
- $423,9904 bd3 ba1.8k sqft3001 Greyton Dr, Buford, GA 30519Sold
- $418,990-- bd-- ba-- sqft3141 Greyton Dr, Buford, GA 30519Sold
- $414,9903 bd3 ba1.9k sqft2173 Blue Monarch Dr, Buford, GA 30519Sold
- $410,9903 bd3 ba-- sqft3131 Greyton Dr, Buford, GA 30519Sold
A local agent can set up tours, give advice and negotiate with sellers.
Similar homes
- $403,0003 bd3 ba2.3k sqft2132 Blue Monarch Dr, Buford, GA 30519Active

 MLS ID #10816585, Stephanie C Willis, Compass. GAMLS
 - $414,0003 bd3 ba2.2k sqft2969 Weyhill Trl, Buford, GA 30519For Sale

 MLS ID #7812290, SARA KIM, Turnkey Global Realty. FMLS GA
 - $--2 bd3 ba1.6k sqft3210 Mill Springs Cir, Buford, GA 30519Auction
 Auction.com 1
 - $412,9903 bd3 ba2.1k sqft2527 Pearl Ridge Trce, Buford, GA 30519For Sale
 MLS ID #7797487, Julia Park, Virtual Properties Realty. Biz. FMLS GA
 - $412,0003 bd3 ba1.9k sqft3400 Greyton Dr, Buford, GA 30519ActiveMLS ID #10767413, Julie Nguyen, JQRH Property Management, LLC. GAMLS
- $359,9003 bd3 ba1.9k sqft3902 Brockenhurst Dr, Buford, GA 30519ActiveMLS ID #10816940, Arthur Best, Best Realty, LLC. GAMLS
- $439,0004 bd3 ba2.7k sqft3551 Ivy Crest Way, Buford, GA 30519ActiveMLS ID #10817467, Chasity R Tillman, PEND Realty, LLC. GAMLS
- $355,0003 bd3 ba1.9k sqft2306 Bellyard Dr, Buford, GA 30519For SaleMLS ID #7789447, YUN PARK, Focus Realty Investment. FMLS GA
- $424,0003 bd3 ba1.9k sqft2312 Blue Monarch Dr, Buford, GA 30519ActiveMLS ID #10713546, Rodolfo Castellanos, Virtual Properties Realty.com. GAMLS
- $350,0003 bd3 ba1.7k sqft3249 Brockenhurst Dr, Buford, GA 30519ActiveMLS ID #10798898, Mary Ellen Small, eXp Realty. GAMLS
- $424,9003 bd3 ba2.2k sqft2400 Kirkstone Ct, Buford, GA 30519ActiveMLS ID #10817359, Grace Pulido, AXEN Realty. GAMLS
- $400,0003 bd3 ba2.1k sqft2536 Morgan Chase Dr, Buford, GA 30519ActiveMLS ID #10801193, Brandon Nee, Keller Williams Realty. GAMLS
- $427,0004 bd2 ba2.6k sqft2675 General Lee Way, Buford, GA 30519For SaleMLS ID #7812509, SARA KIM, Turnkey Global Realty. FMLS GA
- from $399,9003 bd3 ba1.8k sqftSmyrna Plan, Towns at Ivy Creek, Buford, GA 30519New ConstructionLennar Homes
- from $413,9103 bd3 ba1.8k sqftHawkins Plan, Towns at Ivy Creek, Buford, GA 30519New ConstructionLennar Homes
- $475,0003 bd2 ba2.2k sqft2712 Bogan Creek Dr, Buford, GA 30519ActiveMLS ID #10815846, Mary Grace Deas, RE/MAX Center. GAMLS
- $--4 bd2 ba3k sqft2707 Bogan Creek Dr, Buford, GA 30519AuctionServiceLink Auction
- $335,0003 bd2 ba1.9k sqft2665 Oak Log Way, Buford, GA 30519ActiveMLS ID #10816997, Eric Buchtmann, Keller Williams Greater Athens. GAMLS
- $410,0004 bd3 ba2.5k sqft1960 Rocksram Dr, Buford, GA 30519Active Under ContractMLS ID #10783751, Karla Albertini, Keller Williams Realty Atl. Partners. GAMLS
- $335,0003 bd4 ba1.9k sqft2105 Millgate Ln, Buford, GA 30519ActiveMLS ID #10780419, JoAnn Keahey, BHHS Georgia Properties. GAMLS
