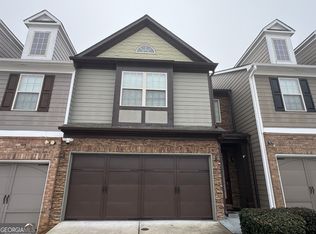
Welcome to Greyton Springs Place in Buford. This end-unit Sudbury plan offers 3 bedrooms, 2.5 baths, and an open-concept layout featuring a spacious family room and a beautifully appointed kitchen with a large island, granite countertops, subway tile backsplash, shaker-style cabinetry, and stainless steel appliances. The dining area opens to the back patio, creating an ideal space for indoor-outdoor living. Upstairs, you'll find a versatile loft, a spacious primary suite with a separate tub and shower, dual vanities, and a walk-in closet, along with two secondary bedrooms and a convenient upstairs laundry room. This home is in excellent condition and feels like new. The property has never been occupied. Located off Gravel Springs Road near the Mall of Georgia, this community provides quick access to shopping, dining, and major commuter routes including I-85, I-985, and Hwy 20. Nearby parks such as Suwanee Creek and Duncan Creek offer great outdoor recreation. Enjoy a well-designed home in a desirable Buford location with everyday conveniences close by.
Active
Price cut: $6K (7/2)
$412,000
3400 Greyton Dr, Buford, GA 30519
3beds
1,934sqft
:
Get pre-qualified$2,807/mo
Townhouse
Built in 2024
5,662 Square Feet Lot
$407,500 Zestimate®
$213/sqft
$190/mo HOA
What's special
Shaker-style cabinetrySpacious primary suiteBeautifully appointed kitchenLarge islandVersatile loftOpen-concept layoutSpacious family room
- 72 days |
- 133 |
- 2 |
Zillow last checked:
Listing updated:
Listed by:
Julie Nguyen 404-384-5508,
JQRH Property Management, LLC
Source: GAMLS,MLS#: 10767413
Facts & features
Interior
Bedrooms & bathrooms
- Bedrooms: 3
- Bathrooms: 3
- Full bathrooms: 2
- 1/2 bathrooms: 1
Rooms
- Room types: Foyer, Loft
Heating
- Other
Cooling
- Central Air
Appliances
- Included: Dishwasher, Microwave, Oven/Range (Combo), Stainless Steel Appliance(s)
- Laundry: In Hall, Upper Level
Features
- Double Vanity, Separate Shower, Soaking Tub, Walk-In Closet(s)
- Flooring: Carpet, Tile, Vinyl
- Basement: None
- Attic: Pull Down Stairs
- Has fireplace: No
- Common walls with other units/homes: End Unit
Interior area
- Total structure area: 1,934
- Total interior livable area: 1,934 sqft
- Finished area above ground: 1,934
- Finished area below ground: 0
Property
Parking
- Total spaces: 2
- Parking features: Attached, Garage
- Has attached garage: Yes
Features
- Levels: Two
- Stories: 2
- Patio & porch: Patio
Lot
- Size: 5,662 Square Feet
- Features: Other
Details
- Parcel number: R7178A051
Construction
Type & style
- Home type: Townhouse
- Architectural style: Brick Front
- Property subtype: Townhouse
- Attached to another structure: Yes
Materials
- Stone
- Foundation: Slab
- Roof: Composition
Condition
- Resale
- New construction: No
- Year built: 2024
Utilities & green energy
- Sewer: Public Sewer
- Water: Public
- Utilities for property: Other
Community & HOA
Community
- Features: Pool, Sidewalks, Street Lights
- Subdivision: Greyton Springs Place
HOA
- Has HOA: Yes
- Services included: Maintenance Grounds, Reserve Fund, Swimming
- HOA fee: $2,280 annually
Location
- Region: Buford
Financial & listing details
- Price per square foot: $213/sqft
- Tax assessed value: $409,900
- Annual tax amount: $6,012
- Date on market: 5/19/2026
- Cumulative days on market: 72 days
- Listing agreement: Exclusive Right To Sell
Estimated market value
$407,500
$387,000 - $428,000
$2,400/mo
Price history
| Date | Event | Price |
|---|---|---|
| 7/2/2026 | Price change | $412,000-1.4%$213/sqft |
Source:  GAMLS #10767413 Report a problem GAMLS #10767413 Report a problem | ||
| 6/24/2026 | Price change | $418,000-5%$216/sqft |
Source: GAMLS #10767413 Report a problem | ||
| 5/19/2026 | Listed for sale | $440,000+5%$228/sqft |
Source: GAMLS #10767413 Report a problem | ||
| 12/20/2024 | Sold | $418,990$217/sqft |
Source: Public Record Report a problem | ||
Public tax history
| Year | Property taxes | Tax assessment |
|---|---|---|
| 2025 | $6,013 +429.3% | $163,960 +412.4% |
| 2024 | $1,136 | $32,000 |
Find assessor info on the county website
Monthly payment
Est. payment
Payment breakdown
Explore the cost of this home by adjusting the details. Changes won't be saved.Climate risks
Neighborhood: 30519
Nearby schools
GreatSchools rating
- 7/10Patrick Elementary SchoolGrades: PK-5Distance: 1.3 mi
- 9/10Glenn C. Jones Middle SchoolGrades: 6-8Distance: 2.8 mi
- 9/10Seckinger High SchoolGrades: 9-12Distance: 3.3 mi
Schools provided by the listing agent
- Elementary: Patrick
- Middle: Glenn C Jones
- High: Seckinger
Source: GAMLS. This data may not be complete. We recommend contacting the local school district to confirm school assignments for this home.
- $406,9903 bd3 ba1.9k sqft3390 Greyton Dr, Buford, GA 30519Sold
- $1,000-- bd-- ba-- sqft3410 Greyton Dr, Buford, GA 30519Off Market
- $415,9903 bd3 ba1.9k sqft3380 Greyton Dr, Buford, GA 30519Sold
- $2,3503 bd3 ba1.9k sqft3370 Greyton Dr, Buford, GA 30519For Rent

- $412,9903 bd3 ba1.8k sqft3350 Greyton Dr, Buford, GA 30519Sold
- $423,9904 bd3 ba1.8k sqft3330 Greyton Dr, Buford, GA 30519Sold
- $420,0003 bd3 ba1.9k sqft3351 Greyton Dr, Buford, GA 30519Sold
- $410,9903 bd3 ba1.9k sqft3320 Greyton Dr, Buford, GA 30519Sold
A local agent can set up tours, give advice and negotiate with sellers.
Similar homes
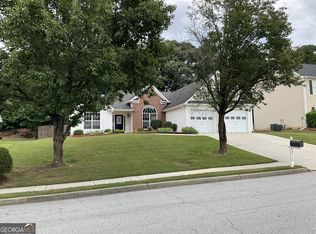
- $369,0003 bd3 ba1.9k sqft2718 Sardis Chase Ct #2718, Buford, GA 30519Active
 MLS ID #10770265, George A Bishara, Maximum One Realty Greater Atlanta. GAMLS
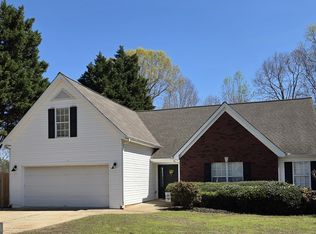
 - $379,0003 bd2 ba1.9k sqft2730 Matlin Way, Buford, GA 30519Active
 MLS ID #10781390, Mark Shafer, Real Broker, LLC. GAMLS
 - $435,0004 bd2 ba2.1k sqft2355 Pemberton Point, Buford, GA 30519Active
 MLS ID #10741467, Lynn Vaughn, Select Brokers of Jackson Cnty. GAMLS
 - $479,0005 bd3 ba2.2k sqft3363 Old Oaks Rd, Buford, GA 30519Active
 MLS ID #10783561, Mark Spain, Mark Spain Real Estate. GAMLS
 - $399,9004 bd3 ba2k sqft1704 Wilford Dr, Lawrenceville, GA 30043ActiveMLS ID #10810962, Jay Gouldbourne, Gould Global Real Estate Co.. GAMLS
- $379,0003 bd4 ba2.4k sqft4282 Buford Valley Way, Buford, GA 30518ActiveMLS ID #10740528, Kelly S Kim, Kelly Kim Real Estate. GAMLS
- $407,0004 bd3 ba1.9k sqft2714 Shetley Creek Dr, Norcross, GA 30071ActiveMLS ID #10814151, Kimberly Hollins, 1 Percent Lists Metro Atlanta. GAMLS
- $439,9003 bd3 ba1.8k sqft1228 Pine Acre Dr, Buford, GA 30518ActiveMLS ID #10800643, Jennifer Hardison, Keller Williams Realty Atl. Partners. GAMLS
- $479,9004 bd3 ba2.4k sqft3277 Wild Clary Ct, Buford, GA 30519ActiveMLS ID #10736167, Bryan Ashworth, Slate Group Realty LLC. GAMLS
- $399,9003 bd3 ba2.3k sqft2020 Manor Pointe Dr, Cumming, GA 30041ActiveMLS ID #10812158, Reshanda Fowler, Balance Realty. GAMLS
- $414,5003 bd4 ba1.8k sqft507 Fundao Ln #39, Lawrenceville, GA 30046ActiveGAMLS
- $497,0004 bd3 ba2.8k sqft6619 Blue Cove Dr, Flowery Branch, GA 30542ActiveMLS ID #10815375, Adisa Ahmetspahic, Heartland Real Estate. GAMLS
- $399,0003 bd2 ba1.9k sqft917 Keldron Ct, Lawrenceville, GA 30045ActiveMLS ID #10805569, Costa Panos, Realty Associates of Atlanta. GAMLS
- $459,0004 bd4 ba2.3k sqft2679 Richmond Row Dr, Suwanee, GA 30024ActiveMLS ID #10780304, Kelly Choi and Associates, Keller Williams Realty Atl. Partners. GAMLS
- $459,0003 bd4 ba2k sqft3997 Knox Park Overlook, Duluth, GA 30097For Sale
 MLS ID #7773138, Joonhwa Yang, C Land Realty Co.. FMLS GA
 - $350,0003 bd2 ba2.2k sqft105 Arbour Run, Suwanee, GA 30024ActiveMLS ID #10790293, Jay Gouldbourne, Gould Global Real Estate Co.. GAMLS
- $499,0004 bd3 ba2.2k sqft3772 Havenmist Cv, Suwanee, GA 30024ActiveMLS ID #10740164, Tanya Pickens, Opendoor Brokerage. GAMLS
- $389,0003 bd3 ba1.8k sqft5630 Flint Ln, Cumming, GA 30028ActiveMLS ID #10792746, Rodney Egwim, Keller Williams West Atlanta. GAMLS
- $384,9003 bd3 ba1.8k sqft3840 Green Ridge Ct, Gainesville, GA 30507ActiveMLS ID #10795123, Annette Davis, Virtual Properties Realty.Net. GAMLS
- $389,0004 bd4 ba2.2k sqft3135 Pittard Hill Point, Duluth, GA 30096ActiveMLS ID #10777295, Yohsuke James Yamakawa, Keller Williams Realty Atl. Partners. GAMLS
