Immaculate townhome in gated community. Enjoy swim/tennis, playground, fitness & clubhouse. Lots of upgrades! Elegant hardwood floors on main. Private backyard. Beautiful kitchen with stained cabinets, granite countertops, tiled backsplash & large breakfast bar. Oversized loft on 2nd floor, plus Master Suite, two large bedrooms sharing another full bath. Laundry up there too! Decorated like a model!! Great location, in sought after Mill Creek High School cluster, close to shopping and dining, and minutes from I-85 and I-985
Active
$369,000
2718 Sardis Chase Ct #2718, Buford, GA 30519
3beds
1,934sqft
Townhouse
Built in 2012
4,356 Square Feet Lot
$361,400 Zestimate®
$191/sqft
$375/mo HOA
What's special
Private backyardLarge breakfast barTiled backsplashGranite countertopsMaster suite
- 95 days |
- 98 |
- 5 |
Zillow last checked:
Listing updated:
Listed by:
George A Bishara 770-317-2219,
Maximum One Realty Greater Atlanta
Source: GAMLS,MLS#: 10770265
Facts & features
Interior
Bedrooms & bathrooms
- Bedrooms: 3
- Bathrooms: 3
- Full bathrooms: 2
- 1/2 bathrooms: 1
Rooms
- Room types: Great Room, Laundry
Heating
- Forced Air
Cooling
- Central Air
Appliances
- Included: Cooktop, Dishwasher, Disposal, Electric Water Heater, Oven/Range (Combo)
- Laundry: In Hall
Features
- Double Vanity, High Ceilings, Separate Shower, Split Bedroom Plan, Split Foyer, Vaulted Ceiling(s), Walk-In Closet(s)
- Flooring: Laminate
- Basement: None
- Has fireplace: No
Interior area
- Total structure area: 1,934
- Total interior livable area: 1,934 sqft
- Finished area above ground: 1,934
- Finished area below ground: 0
Property
Parking
- Parking features: Attached, Garage, Garage Door Opener, Kitchen Level
- Has attached garage: Yes
Features
- Levels: Two
- Stories: 2
Lot
- Size: 4,356 Square Feet
- Features: Level
Details
- Parcel number: R1001 832
Construction
Type & style
- Home type: Townhouse
- Architectural style: Traditional
- Property subtype: Townhouse
Materials
- Block, Stone
- Roof: Composition
Condition
- Resale
- New construction: No
- Year built: 2012
Utilities & green energy
- Sewer: Public Sewer
- Water: Public
- Utilities for property: Cable Available, Electricity Available, High Speed Internet, Phone Available, Sewer Available, Sewer Connected, Underground Utilities, Water Available
Community & HOA
Community
- Features: Clubhouse, Gated, Playground, Pool, Street Lights, Tennis Court(s)
- Subdivision: Carlton At Hamilton Mill
HOA
- Has HOA: Yes
- Services included: Maintenance Structure, Maintenance Grounds, Management Fee
- HOA fee: $4,500 annually
Location
- Region: Buford
Financial & listing details
- Price per square foot: $191/sqft
- Annual tax amount: $5,077
- Date on market: 5/22/2026
- Cumulative days on market: 95 days
- Listing agreement: Exclusive Right To Sell
- Listing terms: Cash,Conventional
- Electric utility on property: Yes
Estimated market value
$361,400
$343,000 - $379,000
$2,217/mo
Price history
| Date | Event | Price |
|---|---|---|
| 5/22/2026 | Listed for sale | $369,000$191/sqft |
Source:  GAMLS #10770265 Report a problem GAMLS #10770265 Report a problem | ||
Public tax history
Tax history is unavailable.
Monthly payment
Est. payment
Payment breakdown
Explore the cost of this home by adjusting the details. Changes won't be saved.Climate risks
Neighborhood: 30519
Nearby schools
GreatSchools rating
- 10/10Ivy Creek Elementary SchoolGrades: PK-5Distance: 1.6 mi
- 9/10Glenn C. Jones Middle SchoolGrades: 6-8Distance: 1.9 mi
- 9/10Seckinger High SchoolGrades: 9-12Distance: 0.3 mi
Schools provided by the listing agent
- Elementary: Ivy Creek
- High: Seckinger
Source: GAMLS. This data may not be complete. We recommend contacting the local school district to confirm school assignments for this home.
- $369,9003 bd3 ba1.9k sqft2718 Sardis Chase Ct, Buford, GA 30519For Sale
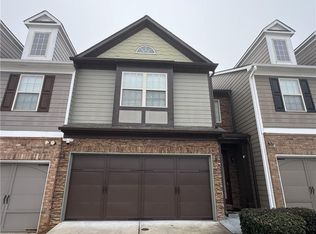
- $312,7003 bd2 ba1.9k sqft2716 Sardis Chase Ct, Buford, GA 30519Off Market
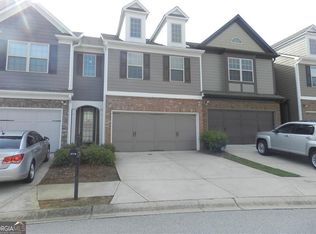
- $337,7003 bd3 ba1.9k sqft2720 Sardis Chase Ct, Buford, GA 30519Off Market
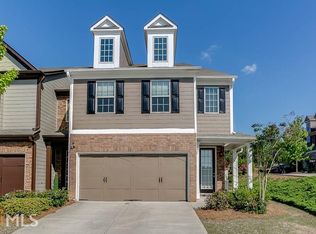
- $319,7003 bd3 ba1.9k sqft2714 Sardis Chase Ct, Buford, GA 30519Off Market
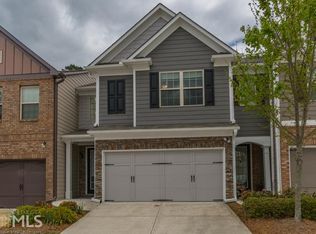
- $320,7003 bd3 ba1.9k sqft2712 Sardis Chase Ct, Buford, GA 30519Off Market
- $323,0003 bd3 ba1.9k sqft2710 Sardis Chase Ct, Buford, GA 30519Off Market
- $323,8003 bd2 ba1.9k sqft2726 Sardis Chase Ct, Buford, GA 30519Off Market
- $329,4004 bd3 ba1.9k sqft2724 Sardis Chase Ct, Buford, GA 30519Off Market
A local agent can set up tours, give advice and negotiate with sellers.
Similar homes
- $369,9003 bd3 ba1.9k sqft2718 Sardis Chase Ct, Buford, GA 30519For Sale
 MLS ID #7752548, GEORGE BISHARA, Maximum One Realty Greater ATL.. FMLS GA
 - $379,0004 bd3 ba2.6k sqft4671 Shay Ter, Buford, GA 30519Active
 MLS ID #10767640, Jacquelyn J Walters, Keller Williams Realty Buckhead. GAMLS
 - $424,9003 bd3 ba2.2k sqft2400 Kirkstone Ct, Buford, GA 30519Active
 MLS ID #10817359, Grace Pulido, AXEN Realty. GAMLS
 - $469,0005 bd3 ba2.2k sqft3363 Old Oaks Rd, Buford, GA 30519Active
 MLS ID #10783561, Mark Spain, Mark Spain Real Estate. GAMLS
 - $399,0004 bd3 ba1.8k sqft156 Lakeshore Dr, Braselton, GA 30517ActiveMLS ID #10826965, Steven T Koleno, Beycome Brokerage Realty LLC. GAMLS
- $371,0003 bd3 ba1.5k sqft215 Arbour Run, Suwanee, GA 30024ActiveMLS ID #10808441, Tanya Pickens, Opendoor Brokerage. GAMLS
- $365,0002 bd3 ba2.1k sqft1273 Miss Irene Ln, Lawrenceville, GA 30044ActiveMLS ID #10806650, Wanda Johnson, N E S Realty. GAMLS
- $370,0005 bd3 ba2.2k sqft4208 Logans Ter, Loganville, GA 30052ActiveMLS ID #10801192, Gregory Lamar McCord, Lamar Real Estate Group, LLC. GAMLS
- $394,9004 bd3 ba2k sqft1704 Wilford Dr, Lawrenceville, GA 30043ActiveMLS ID #10810962, Jay Gouldbourne, Gould Global Real Estate Co.. GAMLS
- $369,0003 bd4 ba2.4k sqft3150 Thorngate Ct, Snellville, GA 30078ActiveMLS ID #10815227, Shaniqua Adams, Keller Williams Realty. GAMLS
- $499,0003 bd2 ba2.3k sqft1205 Bonnerton Ct, Dacula, GA 30019ActiveMLS ID #10825762, Kiley Hope, Funari Realty LLC. GAMLS
- $390,0003 bd2 ba1.8k sqft5825 April Dr, Sugar Hill, GA 30518ActiveMLS ID #10797821, Mary Grace Deas, RE/MAX Center. GAMLS
- $342,5003 bd2 ba2.2k sqft105 Arbour Run, Suwanee, GA 30024ActiveMLS ID #10790293, Jay Gouldbourne, Gould Global Real Estate Co.. GAMLS
- $369,9003 bd4 ba2.2k sqft3901 Meeting St, Duluth, GA 30096ActiveMLS ID #10772710, Stephanie Smith, Select Premium Properties, Inc. GAMLS
- $353,9993 bd3 ba1.9k sqft2210 Lily Valley Dr, Lawrenceville, GA 30045ActiveMLS ID #10775583, Paulette Warner, Virtual Properties Realty.com. GAMLS
- $379,0003 bd3 ba2.2k sqft3727 Meeting St, Duluth, GA 30096ActiveMLS ID #10812703, Bea M Sisouphanh, Atlanta Homes Real Estate LLC. GAMLS
- $345,0003 bd2 ba2.2k sqft846 Georgetown Dr, Winder, GA 30680ActiveMLS ID #10789055, Mark Spain, Mark Spain Real Estate. GAMLS
- $365,0004 bd2 ba1.8k sqft2072 Amberly Crossing Ln, Dacula, GA 30019ActiveMLS ID #10803864, Soraya Diaz, Century 21 Results. GAMLS
- $370,0003 bd2 ba1.4k sqft4241 Grady Smith Rd, Loganville, GA 30052ActiveMLS ID #10713047, Tanya Pickens, Opendoor Brokerage. GAMLS
- $439,9003 bd3 ba1.8k sqft1228 Pine Acre Dr, Buford, GA 30518ActiveMLS ID #10800643, Jennifer Hardison, Keller Williams Realty Atl. Partners. GAMLS
