Discover an exceptional residential offering at 2210 Lily Valley Drive in Lawrenceville, GA. Constructed in 2007, this attractive 2340 square foot property presents an appealing living environment. The kitchen, designed for contemporary living, features stainless steel appliances and a functional peninsula, seamlessly integrating with the living room in an open-plan layout. This arrangement fosters a natural flow for both daily routines and entertaining. The residence encompasses three well-proportioned bedrooms and two and a half bathrooms, providing ample accommodation. A built-in garage offers convenient parking and additional storage. Extending the living space outdoors, a covered deck provides an ideal setting for relaxation or an outdoor dining area, enhancing the property's lifestyle appeal. This traditional style residence offers a compelling opportunity for discerning buyers seeking a quality home.
Active
Price cut: $25.9K (7/14)
$353,999
2210 Lily Valley Dr, Lawrenceville, GA 30045
3beds
1,960sqft
:
Get pre-qualified$2,251/mo
Single Family Residence
Built in 2007
4,791 Square Feet Lot
$351,700 Zestimate®
$181/sqft
$25/mo HOA
What's special
Stainless steel appliancesFunctional peninsulaThree well-proportioned bedrooms
- 60 days |
- 282 |
- 18 |
Zillow last checked:
Listing updated:
Listed by:
Paulette Warner paule9915@aol.com,
Virtual Properties Realty.com
Source: GAMLS,MLS#: 10775583
Facts & features
Interior
Bedrooms & bathrooms
- Bedrooms: 3
- Bathrooms: 3
- Full bathrooms: 2
- 1/2 bathrooms: 1
Rooms
- Room types: Loft
Kitchen
- Features: Kitchen Island, Breakfast Bar, Solid Surface Counters
Heating
- Forced Air
Cooling
- Central Air
Appliances
- Included: Dishwasher, Dryer, Washer, Refrigerator, Microwave
- Laundry: Upper Level
Features
- Tray Ceiling(s), Walk-In Closet(s), Double Vanity
- Flooring: Other
- Windows: Double Pane Windows
- Basement: None
- Number of fireplaces: 1
- Fireplace features: Masonry
- Common walls with other units/homes: No Common Walls
Interior area
- Total structure area: 1,960
- Total interior livable area: 1,960 sqft
- Finished area above ground: 1,960
- Finished area below ground: 0
Property
Parking
- Total spaces: 2
- Parking features: Attached
- Has attached garage: Yes
Features
- Levels: Two
- Stories: 2
- Patio & porch: Porch, Patio
- Exterior features: Garden, Other
- Fencing: Back Yard,Wood
- Has view: Yes
- View description: Seasonal View
Lot
- Size: 4,791 Square Feet
- Features: Private
- Residential vegetation: Partially Wooded
Details
- Additional structures: Garage(s)
- Parcel number: R5238 107
Construction
Type & style
- Home type: SingleFamily
- Architectural style: Craftsman
- Property subtype: Single Family Residence
Materials
- Wood Siding
- Foundation: Slab
- Roof: Composition
Condition
- Updated/Remodeled
- New construction: No
- Year built: 2007
Utilities & green energy
- Sewer: Public Sewer
- Water: Public
- Utilities for property: Cable Available, Electricity Available, Phone Available, Natural Gas Available, High Speed Internet, Sewer Available, Water Available, Sewer Connected
Green energy
- Energy efficient items: Appliances
Community & HOA
Community
- Features: Sidewalks
- Security: Smoke Detector(s)
- Subdivision: GARDEN GATE UNIT 1
HOA
- Has HOA: Yes
- Services included: Reserve Fund
- HOA fee: $300 annually
Location
- Region: Lawrenceville
Financial & listing details
- Price per square foot: $181/sqft
- Tax assessed value: $367,400
- Annual tax amount: $5,076
- Date on market: 6/1/2026
- Cumulative days on market: 60 days
- Listing agreement: Exclusive Right To Sell
- Listing terms: Cash,Conventional,FHA
- Electric utility on property: Yes
Estimated market value
$351,700
$334,000 - $369,000
$2,354/mo
Price history
| Date | Event | Price |
|---|---|---|
| 7/14/2026 | Price change | $353,999-6.8%$181/sqft |
Source:  GAMLS #10775583 Report a problem GAMLS #10775583 Report a problem | ||
| 6/1/2026 | Listed for sale | $379,900+192.2%$194/sqft |
Source: GAMLS #10775583 Report a problem | ||
| 9/9/2009 | Sold | $130,000$66/sqft |
Source: Public Record Report a problem | ||
Public tax history
| Year | Property taxes | Tax assessment |
|---|---|---|
| 2025 | $5,076 -5.8% | $146,960 +3.1% |
| 2024 | $5,385 -1.3% | $142,480 -1.5% |
| 2023 | $5,458 +17.7% | $144,600 +18.2% |
| 2022 | $4,638 +39.8% | $122,360 +45.8% |
| 2021 | $3,318 -0.5% | $83,920 |
| 2020 | $3,337 +3.8% | $83,920 |
| 2019 | $3,215 | $83,920 +11.3% |
| 2018 | $3,215 +28.1% | $75,400 +19.2% |
| 2016 | $2,511 +10.5% | $63,280 +13.5% |
| 2015 | $2,272 | $55,760 +14.5% |
| 2014 | $2,272 +31.7% | $48,680 +21.3% |
| 2013 | $1,725 | $40,120 |
| 2012 | -- | $40,120 -28% |
| 2011 | -- | $55,760 -20.8% |
| 2010 | -- | $70,440 |
| 2009 | -- | $70,440 +377.2% |
| 2007 | -- | $14,760 |
| 2006 | -- | $14,760 |
Find assessor info on the county website
Monthly payment
Est. payment
Payment breakdown
Explore the cost of this home by adjusting the details. Changes won't be saved.Climate risks
Neighborhood: 30045
Nearby schools
GreatSchools rating
- 6/10Alcova Elementary SchoolGrades: PK-5Distance: 2 mi
- 8/10Dacula Middle SchoolGrades: 6-8Distance: 2.6 mi
- 6/10Dacula High SchoolGrades: 9-12Distance: 2.3 mi
Schools provided by the listing agent
- Elementary: Alcova
- Middle: Dacula
- High: Dacula
Source: GAMLS. This data may not be complete. We recommend contacting the local school district to confirm school assignments for this home.
- $339,3003 bd3 ba1.9k sqft2200 Lily Valley Dr, Lawrenceville, GA 30045Off Market
- $325,0003 bd2 ba1.3k sqft2220 Lily Valley Dr, Lawrenceville, GA 30045Sold
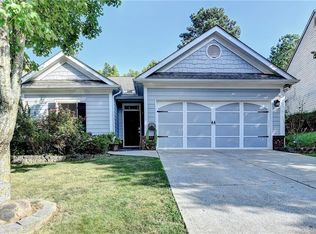
- $323,6003 bd3 ba1.9k sqft2190 Lily Valley Dr, Lawrenceville, GA 30045Off Market
- $355,1003 bd2 ba1.9k sqft2230 Lily Valley Dr, Lawrenceville, GA 30045Off Market
- $325,6003 bd3 ba1.9k sqft2180 Lily Valley Dr, Lawrenceville, GA 30045Off Market
- $301,9003 bd2 ba1.6k sqft1392 Alcovy Falls Dr, Lawrenceville, GA 30045Off Market
- $289,1003 bd3 ba1.4k sqft1432 Alcovy Falls Dr, Lawrenceville, GA 30045Off Market
- $273,1003 bd2 ba1.2k sqft1402 Alcovy Falls Dr, Lawrenceville, GA 30045Off Market
A local agent can set up tours, give advice and negotiate with sellers.
Similar homes
- $499,0005 bd3 ba2.9k sqft1343 Wilson Manor Cir, Lawrenceville, GA 30045For Sale

 MLS ID #7810906, Lizbeth Angarita, Virtual Properties Realty. Biz. FMLS GA
 - $355,0004 bd2 ba1.7k sqft360 Clairidge Ln, Lawrenceville, GA 30046For Sale
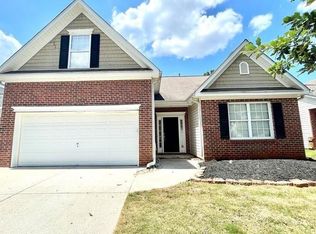 MLS ID #7785945, Cailyn Cui, Virtual Properties Realty. Biz. FMLS GA
 - $429,0004 bd3 ba2.5k sqft1020 Chandler Ridge Dr, Lawrenceville, GA 30045For Sale
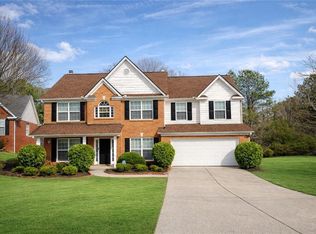 MLS ID #7736734, Hassan Saudin, Virtual Properties Realty.com. FMLS GA
 - $400,0004 bd2 ba1.9k sqft1229 Sonoma Ln, Lawrenceville, GA 30045For Sale
 MLS ID #7797590, Danielle Chandler, Virtual Properties Realty.com. FMLS GA
 - $450,0004 bd2 ba2k sqft2800 Cove Crossing Dr, Lawrenceville, GA 30045For SaleMLS ID #7802153, LIDA VELASQUEZ, Virtual Properties Realty. Biz. FMLS GA
- $375,0003 bd3 ba1.5k sqft2675 Binghampton Ln, Lawrenceville, GA 30044For SaleMLS ID #7781053, Fanny FernandezCardenas, Virtual Properties Realty.com. FMLS GA
- $395,0004 bd3 ba2.1k sqft3835 Hawk Tail Dr, Loganville, GA 30052Active
 MLS ID #10816164, Doris Key, Maximum One Realtor Partners. GAMLS
 - $380,0004 bd3 ba2.1k sqft2782 Wynhaven Oaks Way, Lawrenceville, GA 30043ActiveMLS ID #10785686, Veda E Nembhard, Ramzee Realty Group, Inc.. GAMLS
- $445,0004 bd3 ba2.9k sqft902 Daylight Cir, Lawrenceville, GA 30045ActiveMLS ID #10786403, Alex Hulsey, Simple Showing Inc. GAMLS
- $425,0004 bd3 ba2.8k sqft770 Channel Dr, Lawrenceville, GA 30045ActiveMLS ID #10719075, Dee Dee L Wilson, SRA Signature Realty Agents. GAMLS
- $345,0003 bd3 ba1.9k sqft546 Woodland Park Ter, Lawrenceville, GA 30043For SaleMLS ID #7755628, Jung Kim, C Land Realty Co.. FMLS GA
- $460,0006 bd5 ba2.7k sqft1302 Ida Woods Ln, Lawrenceville, GA 30045For SaleMLS ID #7744068, Gloria Arriaga, Dalton Wade, Inc.. FMLS GA
- $369,8004 bd2 ba2.1k sqft2506 Sky Valley Dr, Dacula, GA 30019ActiveMLS ID #10634608, Katie M Belcher, All Star Realty. GAMLS
- $325,9993 bd3 ba1.9k sqft928 Pierce Ivy Ct, Lawrenceville, GA 30043ActiveMLS ID #10793209, Céline Higgins Evans, Simply List. GAMLS
- $355,0003 bd2 ba1.4k sqft(Undisclosed Address), Lilburn, GA 30047For SaleMLS ID #7792144, Lisa Arnold, Chapman Hall Professionals Realty, LLC.. FMLS GA
- $345,0003 bd2 ba1.8k sqft3124 Pate Rd, Snellville, GA 30078For SaleMLS ID #7788186, Adrian Vazquez Reynoso, Virtual Properties Realty. Biz. FMLS GA
- $329,0003 bd3 ba1.7k sqft1098 Montague Place Ct, Lawrenceville, GA 30043For SaleMLS ID #7752285, YOORA KIM, Focus Realty. FMLS GA
- $325,0003 bd3 ba2k sqft2652 Pierce Brennen Ct, Lawrenceville, GA 30043For SaleMLS ID #7792416, Jane Wang, Apex Realty Brokers, LLC. FMLS GA
- $425,0004 bd3 ba2.3k sqft213 Wynfield Way, Auburn, GA 30011For SaleMLS ID #7779248, Vlad Berkovich, Valor Realty Group. FMLS GA
- $330,0003 bd2 ba1.8k sqft3950 Rocmar Dr, Snellville, GA 30039ActiveMLS ID #10805708, Ayana Moses, Century 21 Connect Realty. GAMLS
