There's something quietly reassuring about a neighborhood where every home is four-sided brick, sidewalks invite evening strolls, and underground utilities keep the streetscape clean and uncluttered. It's the kind of place that feels established-yet easy. Inside, this home strikes a balance between everyday comfort and thoughtful upgrades. Hardwood floors carry you through the main level, where natural light settles easily across the fireside family room and into a kitchen designed to gather-complete with granite countertops, stainless steel appliances, a center island, and an open breakfast area that makes mornings feel unhurried. Built-in bookcases add character and function, while a formal dining room stands ready for everything from holidays to casual dinners that linger a little longer than planned. Upstairs, the space continues to breathe. Generously sized secondary bedrooms offer flexibility for guests, work, or play, and the primary suite provides a true retreat with room to unwind. Outside, the level yard is made for both connection and calm-whether it's a quick conversation with neighbors from the front porch or a relaxed evening on the rear patio. It's a home that doesn't try too hard-it just lives well.
Active
$425,000
770 Channel Dr, Lawrenceville, GA 30045
4beds
2,819sqft
Single Family Residence
Built in 2007
6,011 Square Feet Lot
$421,500 Zestimate®
$151/sqft
$25/mo HOA
What's special
Center islandStainless steel appliancesOpen breakfast areaGranite countertopsSidewalks invite evening strollsFireside family room
- 167 days
- 209
- 6
Zillow last checked:
Listing updated:
Listed by:
Dee Dee L Wilson 678-570-5921,
SRA Signature Realty
Source: GAMLS,MLS#: 10719075
Facts & features
Interior
Bedrooms & bathrooms
- Bedrooms: 4
- Bathrooms: 3
- Full bathrooms: 2
- 1/2 bathrooms: 1
Rooms
- Room types: Laundry, Other
Dining room
- Features: Separate Room
Kitchen
- Features: Breakfast Bar, Pantry, Solid Surface Counters
Heating
- Forced Air
Cooling
- Central Air, Ceiling Fan(s)
Appliances
- Included: Dishwasher, Disposal, Double Oven, Dryer, Gas Water Heater, Microwave, Refrigerator, Stainless Steel Appliance(s), Washer
- Laundry: Upper Level
Features
- Walk-In Closet(s), Double Vanity
- Flooring: Hardwood, Carpet, Tile
- Windows: Double Pane Windows
- Basement: None
- Number of fireplaces: 1
- Fireplace features: Factory Built, Family Room
- Common walls with other units/homes: No Common Walls
Interior area
- Total structure area: 2,819
- Total interior livable area: 2,819 sqft
- Finished area above ground: 2,819
- Finished area below ground: 0
Property
Parking
- Total spaces: 2
- Parking features: Attached
- Has attached garage: Yes
Accessibility
- Accessibility features: Other
Features
- Levels: Two
- Stories: 2
- Patio & porch: Patio, Porch
- Exterior features: Other
- Fencing: Back Yard
- Has view: Yes
- View description: City
Lot
- Size: 6,011 Square Feet
- Features: Level, Private
Details
- Additional structures: Garage(s)
- Parcel number: R5117 676
- Other equipment: Satellite Dish
Construction
Type & style
- Home type: SingleFamily
- Architectural style: Traditional
- Property subtype: Single Family Residence
Materials
- Brick
- Foundation: Slab
- Roof: Composition
Condition
- Resale
- New construction: No
- Year built: 2007
Utilities & green energy
- Electric: 220 Volts
- Sewer: Public Sewer
- Water: Public
- Utilities for property: Cable Available, Electricity Available, Natural Gas Available, Phone Available, Sewer Available, Underground Utilities, Water Available
Community & HOA
Community
- Features: None
- Security: Carbon Monoxide Detector(s), Smoke Detector(s)
- Subdivision: SCENIC VIEW
HOA
- Has HOA: Yes
- Services included: Other
- HOA fee: $300 annually
Location
- Region: Lawrenceville
Financial & listing details
- Price per square foot: $151/sqft
- Annual tax amount: $4,673
- Date on market: 3/26/2026
- Cumulative days on market: 167 days
- Listing agreement: Exclusive Right To Sell
- Electric utility on property: Yes
Estimated market value
$421,500
$400,000 - $443,000
$2,622/mo
Price history
| Date | Event | Price |
|---|---|---|
| 3/27/2026 | Listed for sale | $425,000+93.3%$151/sqft |
Source:  GAMLS #10719075 Report a problem GAMLS #10719075 Report a problem | ||
| 11/24/2008 | Listing removed | $219,900$78/sqft |
Source: NRT Atlanta #2529444 Report a problem | ||
| 10/1/2008 | Price change | $219,900-6.8%$78/sqft |
Source: NRT Atlanta #2529444 Report a problem | ||
| 9/13/2008 | Listed for sale | $236,000$84/sqft |
Source: NRT Atlanta #2529444 Report a problem | ||
Public tax history
Tax history is unavailable.
Monthly payment
Est. payment
Payment breakdown
Explore the cost of this home by adjusting the details. Changes won't be saved.Climate risks
Neighborhood: 30045
Nearby schools
Schools provided by the listing agent
- Elementary: Holt
- Middle: Moore
- High: Central
Source: GAMLS. This data may not be complete. We recommend contacting the local school district to confirm school assignments for this home.
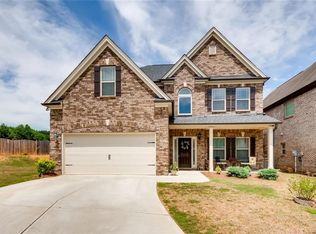
- $419,5004 bd3 ba2.9k sqft760 Channel Dr, Lawrenceville, GA 30046Off Market
- $380,1003 bd2 ba-- sqft780 Channel Dr, Lawrenceville, GA 30045Off Market
- $420,2004 bd3 ba2.9k sqft733 Watercourse Way, Lawrenceville, GA 30046Off Market
- $185,7004 bd3 ba2.4k sqft772 Watercourse Way, Lawrenceville, GA 30046Off Market
Similar homes
- $400,0005 bd3 ba3k sqft3357 Drayton Manor Run, Lawrenceville, GA 30046For Sale

 MLS ID #7765712, Bilal Khalid, Atlanta Home Estate Realty, Inc.. FMLS GA
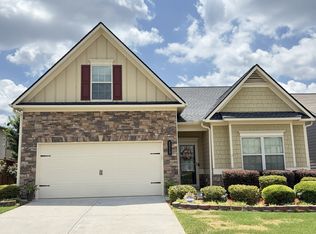
 - $400,0004 bd2 ba1.9k sqft1229 Sonoma Ln, Lawrenceville, GA 30045Active
 MLS ID #10797010, Danielle J Chandler, Virtual Properties Realty.com. GAMLS
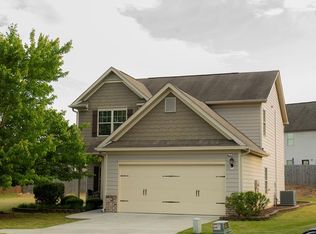
 - $390,0004 bd3 ba2.2k sqft1215 Donington Cir, Lawrenceville, GA 30045For Sale
 MLS ID #7764785, Ameshia Blanton, Norluxe Realty Atlanta. FMLS GA
 - $399,9004 bd4 ba3.1k sqft1673 Wilson Manor Cir, Lawrenceville, GA 30045Active
 MLS ID #10774999, Michael Bolet, Fathom Realty GA, LLC. GAMLS
 - $485,0004 bd3 ba2.7k sqft2235 Sugarbirch Dr, Lawrenceville, GA 30044ActiveMLS ID #10827474, Jessica Stover, Compass. GAMLS
- $349,0004 bd2 ba1.7k sqft360 Clairidge Ln, Lawrenceville, GA 30046For SaleMLS ID #7785945, Cailyn Cui, Virtual Properties Realty. Biz. FMLS GA
- $465,0005 bd4 ba2.6k sqft850 Glenns Farm Way, Grayson, GA 30017ActiveMLS ID #10835925, Carol Ann Rose, Homeland Realty Group. GAMLS
- $445,0005 bd3 ba2.7k sqft1580 Campbell Ridge Ln, Lawrenceville, GA 30045ActiveMLS ID #10814209, Stacey Butts, Virtual Properties Realty.com. GAMLS
- $499,0005 bd3 ba2.9k sqft1343 Wilson Manor Cir, Lawrenceville, GA 30045For SaleMLS ID #7810906, Lizbeth Angarita, Virtual Properties Realty. Biz. FMLS GA
- $359,9004 bd3 ba2.5k sqft1157 Balvaird Dr, Lawrenceville, GA 30045ActiveMLS ID #10730520, Mo Sanford, LPT Realty. GAMLS
- $465,0006 bd4 ba3.1k sqft1805 Campbell Ives Dr, Lawrenceville, GA 30045ActiveMLS ID #10783159, Fakhruddin Razi, Maxima Realty. GAMLS
- $429,9004 bd3 ba2.5k sqft2124 Centenary Main St, Dacula, GA 30019ActiveMLS ID #10823167, Irene Perez, Virtual Properties Realty.com. GAMLS
- $490,0004 bd3 ba3.5k sqft3353 Bridge Walk Dr, Lawrenceville, GA 30044For SaleMLS ID #7826356, THANH VAN HUYNH, Trend Atlanta Realty, Inc.. FMLS GA
- $420,0004 bd3 ba3.2k sqft1755 Katrina Jo Ann Cir, Dacula, GA 30019ActiveMLS ID #10826950, Mariam Hernandez, Maximum One Executive Realtors. GAMLS
- $499,9004 bd3 ba3.2k sqft2315 Shore View Way, Suwanee, GA 30024For SaleMLS ID #7831812, Jia Liu, Carter Realty Partners, LLC. FMLS GA
- $353,9993 bd3 ba1.9k sqft2210 Lily Valley Dr, Lawrenceville, GA 30045ActiveMLS ID #10775583, Paulette Warner, Virtual Properties Realty.com. GAMLS
- $460,0004 bd3 ba3.2k sqft1737 Rolling View Way, Dacula, GA 30019ActiveMLS ID #10791300, Weam Ali, Keller Williams Realty Consultants. GAMLS
- $439,9004 bd3 ba2.6k sqft2480 Park Estates Dr, Snellville, GA 30078ActiveMLS ID #10685420, Nelson Rodriguez, Provident Legacy Realtors GA. GAMLS
- $474,9005 bd3 ba3.1k sqft2269 Reddy Farm Ln, Grayson, GA 30017ActiveMLS ID #10736040, Lisa Vaughn, HomeSmart. GAMLS
- $460,0005 bd4 ba3.1k sqft159 Azalea Bloom Dr, Loganville, GA 30052ActiveMLS ID #10809592, Juanita Milburn, Keller Williams Realty Atl. Partners. GAMLS
