BUY THIS HOME & GET 5,000 TOWARDS CLOSING COSTS! Built in 2020, this beautifully designed home offers the perfect blend of modern style and everyday comfort. Featuring 5 spacious bedrooms 4 full bathrooms, this thoughtfully designed floor plan provides plenty of room for relaxing and entertaining. The oversized owner's suite serves as a private retreat complete with generous space and a luxurious en-suite bath. The open concept living area flows seamlessly into the well appointed kitchen, creating an ideal setting for gatherings and daily living Step outside under your covered patio to a large, fenced backyard with endless possibilities for outdoor entertaining, gardening, or simply enjoying your own private space. It is located in the desirable Grayson School District. Don't miss the opportunity to own this exceptional home that combines quality, comfort, and modern living. Also Seller's - offering a home warranty with 2-10.
Active
Price cut: $9K (9/9)
$460,000
159 Azalea Bloom Dr, Loganville, GA 30052
5beds
3,166sqft
Single Family Residence
Built in 2020
0.28 Acres Lot
$457,900 Zestimate®
$145/sqft
$54/mo HOA
What's special
Large fenced backyardLuxurious en-suite bathOutdoor entertainingCovered patioGenerous spaceThoughtfully designed floor planPrivate retreat
- 81 days
- 393
- 52
Zillow last checked:
Listing updated:
Listed by:
Juanita Milburn 678-654-8989,
Keller Williams Realty Atl. Partners
Source: GAMLS,MLS#: 10809592
Facts & features
Interior
Bedrooms & bathrooms
- Bedrooms: 5
- Bathrooms: 4
- Full bathrooms: 4
- Main level bathrooms: 1
- Main level bedrooms: 1
Rooms
- Room types: Family Room
Dining room
- Features: Separate Room
Kitchen
- Features: Breakfast Bar, Kitchen Island, Pantry, Solid Surface Counters
Heating
- Forced Air, Natural Gas, Zoned
Cooling
- Ceiling Fan(s), Central Air, Zoned
Appliances
- Included: Dishwasher, Disposal, Gas Water Heater, Microwave, Oven/Range (Combo)
- Laundry: In Hall, Laundry Closet, Upper Level
Features
- Double Vanity, High Ceilings, Walk-In Closet(s)
- Flooring: Carpet, Hardwood, Vinyl
- Basement: None
- Has fireplace: Yes
- Fireplace features: Factory Built, Family Room, Gas Log, Gas Starter
Interior area
- Total structure area: 3,166
- Total interior livable area: 3,166 sqft
- Finished area above ground: 3,166
- Finished area below ground: 0
Property
Parking
- Parking features: Attached, Garage, Kitchen Level, Off Street
- Has attached garage: Yes
Features
- Levels: Two
- Stories: 2
- Patio & porch: Porch
- Exterior features: Sprinkler System
- Fencing: Back Yard
Lot
- Size: 0.28 Acres
- Features: Level, Sloped
Details
- Parcel number: R5156 346
Construction
Type & style
- Home type: SingleFamily
- Architectural style: Craftsman,Traditional
- Property subtype: Single Family Residence
Materials
- Brick, Concrete, Stone
- Foundation: Slab
- Roof: Composition
Condition
- Resale
- New construction: No
- Year built: 2020
Utilities & green energy
- Sewer: Public Sewer
- Water: Public
- Utilities for property: Cable Available, Electricity Available, Natural Gas Available, Phone Available, Sewer Available, Underground Utilities, Water Available
Green energy
- Energy efficient items: Insulation, Thermostat, Water Heater, Windows
Community & HOA
Community
- Features: Park, Playground, Pool, Sidewalks, Street Lights, Tennis Court(s), Near Public Transport, Walk To Schools, Near Shopping
- Security: Carbon Monoxide Detector(s), Fire Sprinkler System, Smoke Detector(s)
- Subdivision: Independence
HOA
- Has HOA: Yes
- Services included: Insurance, Maintenance Grounds, Reserve Fund, Swimming, Tennis, Water
- HOA fee: $650 annually
Location
- Region: Loganville
Financial & listing details
- Price per square foot: $145/sqft
- Tax assessed value: $527,200
- Annual tax amount: $6,041
- Date on market: 7/21/2026
- Cumulative days on market: 81 days
- Listing agreement: Exclusive Right To Sell
- Listing terms: Cash,Conventional,FHA,Other,VA Loan
- Electric utility on property: Yes
Estimated market value
$457,900
$435,000 - $481,000
$3,039/mo
Price history
| Date | Event | Price |
|---|---|---|
| 9/9/2026 | Price change | $460,000-1.9%$145/sqft |
Source:  GAMLS #10809592 Report a problem GAMLS #10809592 Report a problem | ||
| 8/18/2026 | Price change | $469,000-0.2%$148/sqft |
Source:  FMLS GA #7808159 Report a problem FMLS GA #7808159 Report a problem | ||
| 7/21/2026 | Listed for sale | $470,000+33.6%$148/sqft |
Source: FMLS GA #7808159 Report a problem | ||
| 8/14/2020 | Sold | $351,690$111/sqft |
Source: Public Record Report a problem | ||
Public tax history
| Year | Property taxes | Tax assessment |
|---|---|---|
| 2026 | -- | $210,880 -1.1% |
| 2025 | $6,374 +0% | $213,320 +4.8% |
| 2024 | $6,371 +19.8% | $203,640 +15.6% |
| 2023 | $5,319 +2.3% | $176,200 +18.8% |
| 2022 | $5,198 +5.3% | $148,280 +9.4% |
| 2021 | $4,937 +274.8% | $135,480 +370.4% |
| 2020 | $1,317 | $28,800 |
Find assessor info on the county website
Monthly payment
Est. payment
Payment breakdown
Explore the cost of this home by adjusting the details. Changes won't be saved.Climate risks
Neighborhood: 30052
Nearby schools
Schools provided by the listing agent
- Elementary: Grayson
- Middle: Bay Creek
- High: Grayson
Source: GAMLS. This data may not be complete. We recommend contacting the local school district to confirm school assignments for this home.
- $486,9005 bd5 ba3.4k sqft149 Azalea Bloom Dr, Loganville, GA 30052Off Market
- $479,6005 bd5 ba3.4k sqft149 Azalea Bloom Dr N #15, Loganville, GA 30052Off Market
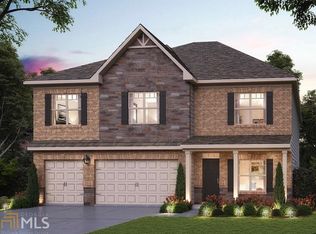
- $488,2005 bd5 ba3.5k sqft168 Azalea Bloom Dr, Loganville, GA 30052Off Market
- $453,6005 bd4 ba3k sqft148 Azalea Bloom Dr, Loganville, GA 30052Off Market
Similar homes
- $460,0004 bd5 ba3.2k sqft905 Maple Creek Ct, Loganville, GA 30052Active

 MLS ID #10810084, Zachary Johnston, Providence Land and Home LLC. GAMLS
 - $440,0004 bd3 ba2.5k sqft918 Brittfield Way, Loganville, GA 30052Active
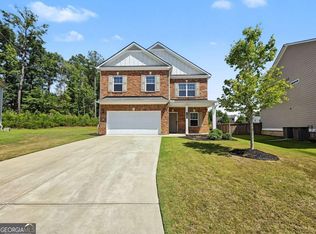 MLS ID #10842901, Vivian Truong, Simply Homes ATL. GAMLS
 - $436,0004 bd3 ba3.1k sqft1187 Kingston Hill Dr, Loganville, GA 30052Active
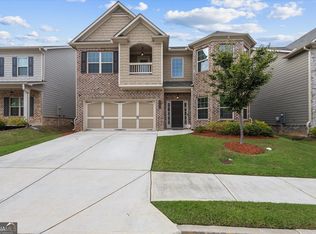 MLS ID #10856476, Vickie Mitchell, Keller Williams Realty Atl. Partners. GAMLS
 - $450,0005 bd3 ba2.7k sqft4161 Dean Grove Way, Loganville, GA 30052Active
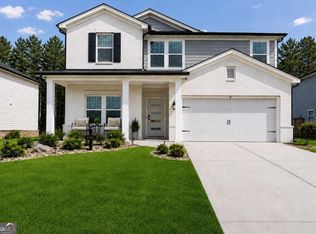 MLS ID #10787837, Debbie Mentesana, Keller Williams Realty Atl. Partners. GAMLS
 - $480,0004 bd3 ba2.3k sqft2700 Westgate Park Dr, Loganville, GA 30052ActiveMLS ID #10788753, Ginna De La Pena, Virtual Properties Realty.com. GAMLS
- $519,0005 bd4 ba4.1k sqft3769 Lake End Dr, Loganville, GA 30052ActiveMLS ID #10791824, Brittany Black, NorthGroup Realty. GAMLS
- $405,0004 bd3 ba2.9k sqft1223 Deadwood Trl, Loganville, GA 30052For Sale
 MLS ID #7779686, Leana Noble, List For 1%. FMLS GA
 - $469,0005 bd3 ba3.5k sqft1132 Cotton Oak Dr, Lawrenceville, GA 30045ActiveMLS ID #10780061, Wendi Robinson, Coldwell Banker Realty. GAMLS
- $515,0005 bd4 ba4.3k sqft521 Richmond Pl, Loganville, GA 30052ActiveMLS ID #10764109, Mark Spain, Mark Spain Real Estate. GAMLS
- $465,0005 bd3 ba3.1k sqft3007 Cove View Ct, Dacula, GA 30019ActiveMLS ID #10855251, Mindy Cintron, Keller Williams Community Partners. GAMLS
- $509,9005 bd4 ba3k sqft354 Wilkerson Way, Grayson, GA 30017ActiveMLS ID #10814356, Yun Pan, Virtual Properties Realty.Net. GAMLS
- $460,0004 bd2 ba2.5k sqft1981 Fairchild Ave, Grayson, GA 30017ActiveMLS ID #10850523, Zakia Tabish, HomeSmart. GAMLS
- $635,0005 bd4 ba3.4k sqft624 Henson Farm Dr, Loganville, GA 30052ActiveMLS ID #10793326, Ademola Olorunisola, Virtual Properties Realty.com. GAMLS
- $399,9994 bd3 ba3.1k sqft3951 Oak Field Dr, Loganville, GA 30052ActiveMLS ID #10771124, Latasha Johnson, Park Madison Realty. GAMLS
- $455,9003 bd3 ba2.4k sqft1911 Tidemarsh Ln, Lawrenceville, GA 30045ActiveMLS ID #10813792, Nicole Johnson, Solutions First Realty of GA. GAMLS
- $565,0005 bd4 ba3.4k sqft148 Logan Pass Dr, Loganville, GA 30052ActiveMLS ID #10818096, Stacy Sugarman, RE/MAX Center. GAMLS
- $395,0005 bd3 ba2.9k sqft861 Wisteria View Ct, Dacula, GA 30019ActiveMLS ID #10811375, Cheryl Kypreos, GK Properties LLC. GAMLS
- $484,9994 bd4 ba2.9k sqft678 Saffron Blvd, Lawrenceville, GA 30045ActiveMLS ID #10778203, Shaleah Zambino, Chapman Hall Realtors Professionals. GAMLS
- $455,0005 bd3 ba2.6k sqft5836 Hackberry Ln, Braselton, GA 30517ActiveMLS ID #10868422, Melissa Welker, Hill Wood Realty. GAMLS
- $415,0005 bd3 ba2.9k sqft3320 Mulberry Cove Way, Auburn, GA 30011ActiveMLS ID #10856689, Shannon Williams, Keller Williams Premier. GAMLS
