PRICE IMPROVEMENT - NOW OFFERED AT $399,999! Exceptional value awaits at 3951 Oak Field Dr in Loganville! This spacious 4-bedroom, 2.5-bath residence offers 3,189 square feet of thoughtfully designed living space with the perfect blend of comfort, functionality, and style. The main level features an open-concept floor plan with generous living and dining areas, a cozy family room with a fireplace, and a well-appointed kitchen ideal for everyday living and entertaining. A rare dual-access staircase provides convenient access to the upper level. The oversized owner's suite is a true retreat, complete with its own fireplace, sitting area, large walk-in closet, and a spa-inspired ensuite bath featuring dual vanities, a soaking tub, and a separate shower. Step outside to enjoy the expansive, fully fenced backyard with plenty of room for entertaining, play, gardening, or creating your own outdoor oasis. Additional updates include a roof replaced in 2021 and a new water heater installed in 2026. Now priced below $400,000, this home presents an outstanding opportunity for buyers seeking space, value, and a desirable Loganville location. Conveniently located near shopping, dining, parks, and schools. Schedule your private showing today and discover everything this beautiful home has to offer!
Active
Price cut: $10K (6/30)
$399,999
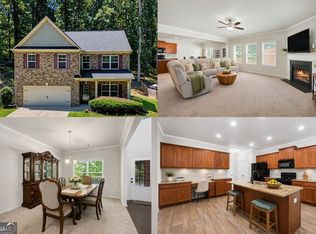
3951 Oak Field Dr, Loganville, GA 30052
4beds
3,189sqft
Single Family Residence
Built in 2006
6,969 Square Feet Lot
$-- Zestimate®
$125/sqft
$25/mo HOA
What's special
Open-concept floor planRare dual-access staircaseExpansive fully fenced backyardWell-appointed kitchenLarge walk-in closetSeparate showerSpa-inspired ensuite bath
- 109 days
- 232
- 17
Zillow last checked:
Listing updated:
Listed by:
Latasha Johnson 305-965-6205,
Park Madison Realty
Source: GAMLS,MLS#: 10771124
Facts & features
Interior
Bedrooms & bathrooms
- Bedrooms: 4
- Bathrooms: 3
- Full bathrooms: 2
- 1/2 bathrooms: 1
Rooms
- Room types: Bonus Room, Den, Family Room
Kitchen
- Features: Breakfast Bar, Kitchen Island, Pantry
Heating
- Central, Natural Gas
Cooling
- Ceiling Fan(s), Central Air
Appliances
- Included: Convection Oven, Cooktop, Dishwasher, Disposal, Dryer, Electric Water Heater, Gas Water Heater, Ice Maker, Microwave, Refrigerator, Washer
- Laundry: In Hall, Laundry Closet
Features
- Soaking Tub, Vaulted Ceiling(s), Walk-In Closet(s)
- Flooring: Carpet, Laminate
- Basement: None
- Has fireplace: No
Interior area
- Total structure area: 3,189
- Total interior livable area: 3,189 sqft
- Finished area above ground: 1,595
- Finished area below ground: 1,594
Property
Parking
- Total spaces: 4
- Parking features: Attached, Garage, Garage Door Opener
- Has attached garage: Yes
Features
- Levels: Two
- Stories: 2
- Exterior features: Garden
- Fencing: Back Yard,Privacy
Lot
- Size: 6,969 Square Feet
- Features: Private
- Residential vegetation: Grassed
Details
- Additional structures: Gazebo
- Parcel number: R5064 092
- Special conditions: As Is
Construction
Type & style
- Home type: SingleFamily
- Architectural style: Brick 3 Side
- Property subtype: Single Family Residence
Materials
- Wood Siding
- Roof: Tile
Condition
- Resale
- New construction: No
- Year built: 2006
Details
- Warranty included: Yes
Utilities & green energy
- Sewer: Public Sewer
- Water: Public
- Utilities for property: Cable Available, Electricity Available, High Speed Internet, Natural Gas Available, Water Available
Green energy
- Energy efficient items: Appliances, Thermostat
Community & HOA
Community
- Features: None
- Subdivision: Oak Field
HOA
- Has HOA: Yes
- Services included: None
- HOA fee: $300 annually
Location
- Region: Loganville
Financial & listing details
- Price per square foot: $125/sqft
- Tax assessed value: $467,000
- Annual tax amount: $4,570
- Date on market: 5/24/2026
- Cumulative days on market: 109 days
- Listing agreement: Exclusive Right To Sell
- Listing terms: Cash,Conventional,FHA,VA Loan
- Electric utility on property: Yes
Estimated market value
Not available
Estimated sales range
Not available
$2,570/mo
Price history
| Date | Event | Price |
|---|---|---|
| 7/4/2026 | Listing removed | $2,500$1/sqft |
Source: GAMLS #10775350 Report a problem | ||
| 6/30/2026 | Price change | $2,500-10.7%$1/sqft |
Source: GAMLS #10775350 Report a problem | ||
| 6/30/2026 | Price change | $399,999-2.4%$125/sqft |
Source:  GAMLS #10771124 Report a problem GAMLS #10771124 Report a problem | ||
| 6/1/2026 | Listed for rent | $2,800$1/sqft |
Source: GAMLS #10775350 Report a problem | ||
| 5/25/2026 | Listed for sale | $410,000-1.2%$129/sqft |
Source: GAMLS #10771124 Report a problem | ||
| 5/18/2026 | Listing removed | $415,000$130/sqft |
Source: GAMLS #10716460 Report a problem | ||
| 4/10/2026 | Price change | $415,000-5.7%$130/sqft |
Source: GAMLS #10716460 Report a problem | ||
| 3/24/2026 | Listed for sale | $440,000+87.2%$138/sqft |
Source: GAMLS #10716460 Report a problem | ||
| 3/28/2019 | Sold | $235,000-2%$74/sqft |
Source: Public Record Report a problem | ||
| 2/8/2019 | Pending sale | $239,900$75/sqft |
Source: Jar House LLC #8499765 Report a problem | ||
| 2/1/2019 | Listed for sale | $239,900$75/sqft |
Source: Jar House LLC #8499765 Report a problem | ||
| 1/30/2019 | Pending sale | $239,900$75/sqft |
Source: Jar House LLC #8499765 Report a problem | ||
| 1/25/2019 | Listed for sale | $239,900$75/sqft |
Source: Jar House LLC #8499765 Report a problem | ||
| 1/21/2019 | Pending sale | $239,900$75/sqft |
Source: Jar House LLC #8499765 Report a problem | ||
| 12/20/2018 | Listed for sale | $239,900+37.2%$75/sqft |
Source: Jar House LLC #8499765 Report a problem | ||
| 10/31/2018 | Sold | $174,800-12.9%$55/sqft |
Source: Public Record Report a problem | ||
| 9/28/2018 | Pending sale | $200,700$63/sqft |
Source: BridgeWell Realty Inc. #8417620 Report a problem | ||
| 9/25/2018 | Price change | $200,700-10%$63/sqft |
Source: BridgeWell Realty Inc. #8417620 Report a problem | ||
| 9/2/2018 | Listed for sale | $223,000$70/sqft |
Source: BridgeWell Realty Inc. #8417620 Report a problem | ||
| 8/23/2018 | Pending sale | $223,000$70/sqft |
Source: BridgeWell Realty Inc. #8417620 Report a problem | ||
| 8/19/2018 | Listed for sale | $223,000$70/sqft |
Source: BridgeWell Realty Inc. #8417620 Report a problem | ||
| 8/13/2018 | Pending sale | $223,000$70/sqft |
Source: BridgeWell Realty Inc. #8417620 Report a problem | ||
| 7/15/2018 | Listed for sale | $223,000+21.4%$70/sqft |
Source: BridgeWell Realty Inc. #8417620 Report a problem | ||
| 1/5/2016 | Sold | $183,762+0%$58/sqft |
Source: Public Record Report a problem | ||
| 1/3/2016 | Listed for sale | $183,761+14.1%$58/sqft |
Source: Auction.com Report a problem | ||
| 12/21/2009 | Sold | $161,000$50/sqft |
Source: Public Record Report a problem | ||
Public tax history
| Year | Property taxes | Tax assessment |
|---|---|---|
| 2025 | $4,911 +1.5% | $186,800 +6.2% |
| 2024 | $4,836 +25.2% | $175,960 +15.3% |
| 2023 | $3,863 -3.2% | $152,600 +11.4% |
| 2022 | $3,991 +29.2% | $137,000 +50% |
| 2021 | $3,089 -0.6% | $91,360 |
| 2020 | $3,109 +12.4% | $91,360 +30.7% |
| 2019 | $2,765 | $69,920 -4.5% |
| 2018 | $2,765 +16.7% | $73,200 +25.9% |
| 2016 | $2,370 -1% | $58,160 |
| 2015 | $2,394 | $58,160 -9.5% |
| 2014 | $2,394 -1.6% | $64,280 +9.1% |
| 2013 | $2,434 | $58,920 -14.1% |
| 2012 | -- | $68,600 -4.4% |
| 2011 | -- | $71,720 -25.4% |
| 2010 | -- | $96,160 |
| 2009 | -- | $96,160 |
| 2007 | -- | $96,160 +480.7% |
| 2006 | -- | $16,560 |
Find assessor info on the county website
Monthly payment
Est. payment
Payment breakdown
Explore the cost of this home by adjusting the details. Changes won't be saved.Climate risks
Neighborhood: 30052
Nearby schools
Schools provided by the listing agent
- Elementary: Rosebud
- Middle: Grace Snell
- High: South Gwinnett
Source: GAMLS. This data may not be complete. We recommend contacting the local school district to confirm school assignments for this home.

Similar homes
- $425,0004 bd3 ba3k sqft4069 Anthony Creek Dr, Loganville, GA 30052Active
 MLS ID #10830017, EmpowerHome Team Atlanta, Keller Williams Realty First Atlanta. GAMLS
 - $415,0007 bd4 ba4.2k sqft3745 Park Hill Cir, Loganville, GA 30052Active Under Contract
 MLS ID #10745982, Jody Steinberg, Bolst. GAMLS
 - $--4 bd3 ba2.7k sqft2238 Roseberry Ln, Grayson, GA 30017Auction
 Auction.com 2
 - $410,0003 bd2 ba2.6k sqft334 Annslee Cir, Loganville, GA 30052Active
 MLS ID #10803301, Tammy Brooks, Keller Williams Realty Atl. Partners. GAMLS
 - $350,0004 bd4 ba2.5k sqft4791 Cedar Dr, Loganville, GA 30052ActiveMLS ID #10813105, Peggy Brown, Virtual Properties Realty.com. GAMLS
- $415,0005 bd3 ba3.3k sqft851 Franklin Mill Trce, Loganville, GA 30052ActiveMLS ID #10725200, Olga Morrow, Virtual Properties Realty.com. GAMLS
- $469,0005 bd3 ba3.2k sqft2868 Rolling Downs Way, Loganville, GA 30052ActiveMLS ID #10773074, Brad Echols, Extol Realty. GAMLS
- $395,0004 bd3 ba3.4k sqft725 Somerset Vale Dr, Lawrenceville, GA 30044ActiveMLS ID #10839771, Jennifer Huseinovic, Keller Williams Realty Atl. Partners. GAMLS
- $370,0003 bd2 ba2k sqft2958 Mary Alice Trl, Loganville, GA 30052ActiveMLS ID #10796093, Peter Robert Salazar, Keller Williams Greater Athens. GAMLS
- $469,9004 bd5 ba3.2k sqft905 Maple Creek Ct, Loganville, GA 30052ActiveMLS ID #10810084, Zachary Johnston, Providence Land and Home LLC. GAMLS
- $389,9003 bd2 ba2.5k sqft3157 Nikle Creek Cv, Snellville, GA 30039ActiveMLS ID #10833824, Wendy R Bunch, RE/MAX Pure. GAMLS
- $460,0005 bd4 ba3.1k sqft159 Azalea Bloom Dr, Loganville, GA 30052ActiveMLS ID #10809592, Juanita Milburn, Keller Williams Realty Atl. Partners. GAMLS
- $399,0004 bd3 ba2.7k sqft2645 Sandstone Dr, Lawrenceville, GA 30043ActiveMLS ID #10824108, Mark Spain, Mark Spain Real Estate. GAMLS
- $425,0004 bd3 ba3.6k sqft2530 River Run Dr, Dacula, GA 30019ActiveMLS ID #10814351, Kasey Prince, Keller Williams Realty Atl. Partners. GAMLS
- $445,0004 bd3 ba2.9k sqft902 Daylight Cir, Lawrenceville, GA 30045ActiveMLS ID #10786403, Alex Hulsey, Simple Showing Inc. GAMLS
- $430,0004 bd3 ba2.2k sqft813 Cork Oak Ln, Lawrenceville, GA 30045ActiveMLS ID #10720348, Rehmat Khan, Keller Williams Chattahoochee. GAMLS
- $409,5004 bd3 ba2.5k sqft1660 Calvin Davis Cir, Lawrenceville, GA 30043ActiveMLS ID #10807464, Anica Pernes, Virtual Properties Realty.com. GAMLS
- $385,0004 bd3 ba2.3k sqft1695 Ridgeway Dr, Lawrenceville, GA 30044Active Under ContractMLS ID #10802288, Stephanie Booth, Atlanta Communities. GAMLS
- $385,0004 bd3 ba2.5k sqft3526 Shoal Trail Dr, Bethlehem, GA 30620ActiveMLS ID #10822222, Beatriz Barbosa, Fathom Realty GA, LLC. GAMLS
- $455,0004 bd3 ba3.8k sqft4162 Riverdale Dr, Snellville, GA 30039ActiveMLS ID #10790238, Ebony Bukari, Bukari Luxe Signature Realty. GAMLS
