Back on market - Buyer got cold feet! Beautiful, 21st-Century Construction with 7 true bedrooms, fabulous neighborhood with nature walks and full amenities. Welcome home to Loganville's popular Haynes Creek, where this expansive, 3-story, 7-bed, 4-bath home checks all your boxes. Step into the stunning living room with sky-high ceilings and walls of windows and FEEL how this house outshines the others. The open floor plan, modern flooring, separate dining room, generous kitchen, enormous den and beautiful finishes all combine for bright and easy living throughout. With bedrooms on every floor and spacious loft landings on the 2nd and 3rd floors, you'll have space to work, play, exercise and relax - together or in solitude. Boasting the best of 21st-Century construction and the warmth of an established home, this gem could be a "just right" fit for everyone. High ceilings, open staircase, fireplace with hearth, tray ceilings, and a large, level back yard are just a few of the stunning features. Nestled in the quiet back of popular Haynes Creek community, with great amenities and local schools, this home is perfectly located. Amenities include pool with clubhouse, tennis and ball courts, playground, large sports field, dog-friendly areas, and wooded greenspaces. Bedrooms are on main, first and second floors.
Active
Price cut: $10K (7/7)
$415,000
3745 Park Hill Cir, Loganville, GA 30052
7beds
4,275sqft
Single Family Residence
Built in 2006
9,539 Square Feet Lot
$410,700 Zestimate®
$97/sqft
$60/mo HOA
What's special
Modern flooringHigh ceilingsFireplace with hearthOpen staircaseOpen floor planEnormous denSeparate dining room
- 112 days |
- 274 |
- 39 |
Zillow last checked:
Listing updated:
Listed by:
Jody Steinberg 4049325771,
Bolst, Inc.
Source: GAMLS,MLS#: 10745982
Facts & features
Interior
Bedrooms & bathrooms
- Bedrooms: 7
- Bathrooms: 4
- Full bathrooms: 4
- Main level bathrooms: 2
- Main level bedrooms: 4
Rooms
- Room types: Bonus Room, Family Room, Foyer, Laundry, Loft
Dining room
- Features: Separate Room
Kitchen
- Features: Breakfast Bar, Kitchen Island, Pantry, Solid Surface Counters
Heating
- Central, Natural Gas
Cooling
- Ceiling Fan(s), Central Air, Electric
Appliances
- Included: Dishwasher, Gas Water Heater, Microwave, Oven/Range (Combo), Refrigerator
- Laundry: Other
Features
- Double Vanity, In-Law Floorplan, Other, Separate Shower, Soaking Tub, Split Bedroom Plan, Walk-In Closet(s)
- Flooring: Carpet, Laminate, Vinyl
- Windows: Double Pane Windows
- Basement: None
- Number of fireplaces: 1
- Fireplace features: Factory Built, Family Room, Gas Log, Gas Starter
- Common walls with other units/homes: No Common Walls
Interior area
- Total structure area: 4,275
- Total interior livable area: 4,275 sqft
- Finished area above ground: 4,275
- Finished area below ground: 0
Property
Parking
- Total spaces: 2
- Parking features: Garage, Garage Door Opener, Kitchen Level
- Has garage: Yes
Accessibility
- Accessibility features: Accessible Approach with Ramp, Accessible Entrance, Accessible Kitchen
Features
- Levels: Three Or More
- Stories: 3
- Patio & porch: Deck, Patio
- Exterior features: Garden
- Fencing: Back Yard,Front Yard
- Has view: Yes
- View description: Seasonal View
- Waterfront features: No Dock Or Boathouse
- Body of water: None
Lot
- Size: 9,539 Square Feet
- Features: Level, Private
- Residential vegetation: Grassed
Details
- Additional structures: Other
- Parcel number: R5063 399
Construction
Type & style
- Home type: SingleFamily
- Architectural style: Brick Front,Traditional
- Property subtype: Single Family Residence
Materials
- Brick, Concrete
- Foundation: Slab
- Roof: Composition
Condition
- Resale
- New construction: No
- Year built: 2006
Utilities & green energy
- Sewer: Public Sewer
- Water: Public
- Utilities for property: Electricity Available, Natural Gas Available, Sewer Available, Underground Utilities, Water Available
Green energy
- Energy efficient items: Windows
- Water conservation: Low-Flow Fixtures
Community & HOA
Community
- Features: Clubhouse, Playground, Pool, Street Lights, Tennis Court(s)
- Security: Carbon Monoxide Detector(s), Smoke Detector(s)
- Subdivision: Park at Haynes Creek
HOA
- Has HOA: Yes
- Services included: Management Fee, Reserve Fund, Swimming, Tennis
- HOA fee: $725 annually
Location
- Region: Loganville
Financial & listing details
- Price per square foot: $97/sqft
- Tax assessed value: $540,500
- Annual tax amount: $6,927
- Date on market: 4/30/2026
- Cumulative days on market: 81 days
- Listing agreement: Exclusive Agency
- Listing terms: Other
- Electric utility on property: Yes
Estimated market value
$410,700
$390,000 - $431,000
$3,665/mo
Price history
| Date | Event | Price |
|---|---|---|
| 7/7/2026 | Price change | $415,000-2.4%$97/sqft |
Source:  GAMLS #10745982 Report a problem GAMLS #10745982 Report a problem | ||
| 6/22/2026 | Listed for sale | $425,000$99/sqft |
Source: GAMLS #10745982 Report a problem | ||
| 6/10/2026 | Pending sale | $425,000$99/sqft |
Source: GAMLS #10745982 Report a problem | ||
| 4/30/2026 | Listed for sale | $425,000-2.3%$99/sqft |
Source: GAMLS #10745982 Report a problem | ||
| 4/18/2026 | Listing removed | $435,000$102/sqft |
Source: GAMLS #10657515 Report a problem | ||
| 3/24/2026 | Listed for sale | $435,000$102/sqft |
Source: GAMLS #10657515 Report a problem | ||
| 3/9/2026 | Listing removed | $435,000$102/sqft |
Source: GAMLS #10657515 Report a problem | ||
| 12/14/2025 | Listed for sale | $435,000-7.1%$102/sqft |
Source:  FMLS GA #7692428 Report a problem FMLS GA #7692428 Report a problem | ||
| 3/3/2025 | Listing removed | $468,000$109/sqft |
Source: GAMLS #10437485 Report a problem | ||
| 1/9/2025 | Listed for sale | $468,000-3.3%$109/sqft |
Source: GAMLS #10437485 Report a problem | ||
| 1/1/2025 | Listing removed | $484,000$113/sqft |
Source: FMLS GA #7426886 Report a problem | ||
| 9/11/2024 | Price change | $484,000-1%$113/sqft |
Source: GAMLS #10346715 Report a problem | ||
| 7/26/2024 | Listed for sale | $489,000+13.7%$114/sqft |
Source: FMLS GA #7426886 Report a problem | ||
| 8/19/2022 | Sold | $430,000$101/sqft |
Source: FMLS GA #7086089 Report a problem | ||
| 7/25/2022 | Pending sale | $430,000$101/sqft |
Source: GAMLS #20059469 Report a problem | ||
| 7/25/2022 | Contingent | $430,000$101/sqft |
Source: FMLS GA #7086089 Report a problem | ||
| 7/21/2022 | Listed for sale | $430,000+60.3%$101/sqft |
Source: GAMLS #20059469 Report a problem | ||
| 1/12/2007 | Sold | $268,200$63/sqft |
Source: Public Record Report a problem | ||
Public tax history
| Year | Property taxes | Tax assessment |
|---|---|---|
| 2025 | $6,927 -0.8% | $216,200 +2.3% |
| 2024 | $6,982 +22.8% | $211,240 +22.8% |
| 2023 | $5,687 +221.2% | $172,000 +4.7% |
| 2022 | $1,770 +0.9% | $164,320 +36.1% |
| 2021 | $1,755 -58.5% | $120,720 +4.3% |
| 2020 | $4,225 +3.5% | $115,720 |
| 2019 | $4,081 | $115,720 |
| 2018 | $4,081 +8.4% | $115,720 +12.5% |
| 2016 | $3,764 +32.5% | $102,840 +35.8% |
| 2015 | $2,841 | $75,720 |
| 2014 | $2,841 +16.6% | $75,720 +18.4% |
| 2013 | $2,436 | $63,960 |
| 2012 | -- | $63,960 -12.4% |
| 2011 | -- | $73,000 -32.1% |
| 2010 | -- | $107,480 |
| 2009 | -- | $107,480 |
| 2007 | -- | $107,480 |
Find assessor info on the county website
Monthly payment
Est. payment
Payment breakdown
Explore the cost of this home by adjusting the details. Changes won't be saved.Climate risks
Neighborhood: 30052
Nearby schools
GreatSchools rating
- 6/10Magill Elementary SchoolGrades: PK-5Distance: 2 mi
- 6/10Grace Snell Middle SchoolGrades: 6-8Distance: 2 mi
- 3/10South Gwinnett High SchoolGrades: 9-12Distance: 2.6 mi
Schools provided by the listing agent
- Elementary: Magill
- Middle: Grace Snell
- High: South Gwinnett
Source: GAMLS. This data may not be complete. We recommend contacting the local school district to confirm school assignments for this home.
- $364,2004 bd3 ba3k sqft3735 Park Hill Cir, Loganville, GA 30052Off Market
- $350,7004 bd2 ba3.5k sqft3755 Park Hill Cir, Loganville, GA 30052Off Market
- $361,2004 bd2 ba3.3k sqft3725 Park Hill Cir, Loganville, GA 30052Off Market
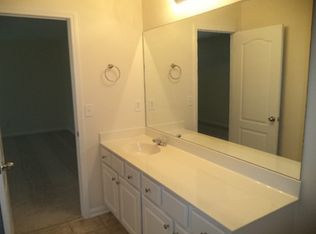
- $431,1005 bd4 ba4.2k sqft1908 Mountain Park Run, Loganville, GA 30052Off Market

- $374,0005 bd3 ba3.2k sqft1828 Mountain Park Run, Loganville, GA 30052Off Market
- $362,2004 bd3 ba3k sqft1838 Mountain Park Run, Loganville, GA 30052Off Market
- $399,2005 bd3 ba3.1k sqft3765 Park Hill Cir, Loganville, GA 30052Off Market
- $450,0006 bd4 ba4.1k sqft1072 Preserve Park Dr, Loganville, GA 30052Off Market
A local agent can set up tours, give advice and negotiate with sellers.
Similar homes
- $399,9994 bd3 ba3.1k sqft3951 Oak Field Dr, Loganville, GA 30052Active
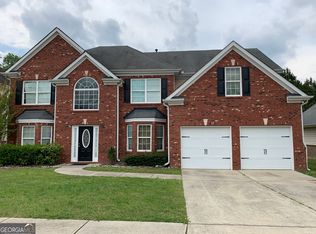
 MLS ID #10771124, Latasha Johnson, Park Madison Realty. GAMLS
 - $429,0005 bd3 ba3k sqft802 Autumn Meadow Dr, Loganville, GA 30052Active
 MLS ID #10825773, Kimberly Briggs, Century 21 Results. GAMLS
 - $419,9005 bd4 ba3k sqft3220 Plantation Run Dr, Loganville, GA 30052Active
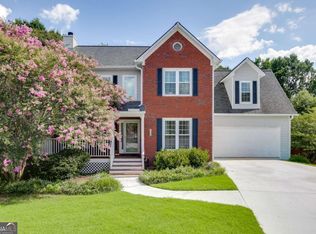 MLS ID #10810281, Joanna Krauz, Keller Williams Realty Atl. Partners. GAMLS
 - $395,0005 bd3 ba2.8k sqft2393 Shady Maple Ln, Loganville, GA 30052Active
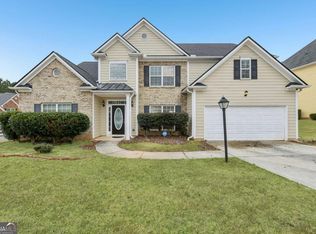 MLS ID #10661721, Tarick Sanchez, Redfin Corporation. GAMLS
 - $399,9004 bd3 ba3k sqft1420 Rose Terrace Cir, Loganville, GA 30052ActiveMLS ID #10770105, Mark Spain, Mark Spain Real Estate. GAMLS
- $420,0005 bd3 ba3.3k sqft851 Franklin Mill Trce, Loganville, GA 30052ActiveMLS ID #10725200, Olga Morrow, Virtual Properties Realty.com. GAMLS
- $395,0004 bd3 ba2.2k sqft1700 Summit View Way, Snellville, GA 30078ActiveMLS ID #10807663, Wilma Galvin-Akers, Keller Williams Realty Atl. Partners. GAMLS
- $419,0004 bd4 ba2.4k sqft3607 Tree View Dr, Snellville, GA 30078ActiveMLS ID #10817581, Jamelia Jones, Managed Realty. GAMLS
- $400,0004 bd3 ba2.7k sqft2238 Roseberry Ln, Grayson, GA 30017ActiveMLS ID #10706081, Deborah Ayeni, Keller Williams Realty Atl. Partners. GAMLS
- $449,0004 bd4 ba4k sqft3500 Sims Rd, Snellville, GA 30039ActiveMLS ID #10810864, Amanda Martin, Compass. GAMLS
- $425,0004 bd3 ba2.7k sqft3861 Sunbridge Dr, Snellville, GA 30039ActiveMLS ID #10761762, Dana Lyons, Keller Williams Realty Buckhead. GAMLS
- $425,0004 bd3 ba3.6k sqft2530 River Run Dr, Dacula, GA 30019ActiveMLS ID #10814351, Kasey Prince, Keller Williams Realty Atl. Partners. GAMLS
- $414,9004 bd4 ba5.2k sqft715 Maggie Mae Ln, Lawrenceville, GA 30045ActiveMLS ID #10806651, Mark D Broyles, BHGRE Metro Brokers. GAMLS
- $525,0005 bd4 ba4.3k sqft521 Richmond Pl, Loganville, GA 30052ActiveMLS ID #10764109, Mark Spain, Mark Spain Real Estate. GAMLS
- $435,0004 bd3 ba4.2k sqft145 Clear Spring Ln, Oxford, GA 30054Active Under ContractMLS ID #10810099, The Hutson Group, Century 21 Results. GAMLS
- $445,0004 bd3 ba2.9k sqft902 Daylight Cir, Lawrenceville, GA 30045ActiveMLS ID #10786403, Alex Hulsey, Simple Showing Inc. GAMLS
- $429,0005 bd3 ba3.2k sqft1731 Duren Fields Way, Lithonia, GA 30058ActiveMLS ID #10825722, Doris Johnson, eXp Realty. GAMLS
- $475,0007 bd4 ba4.1k sqft310 Cedarhurst Rd, Lawrenceville, GA 30045For SaleMLS ID #11935628, Jaime C Turvey, Your Home Sold Guaranteed Realty. My State MLS
- $430,0004 bd3 ba2.2k sqft813 Cork Oak Ln, Lawrenceville, GA 30045ActiveMLS ID #10720348, Rehmat Khan, Keller Williams Chattahoochee. GAMLS
- $409,9004 bd3 ba2.5k sqft318 Dunagan Chase Dr, Lawrenceville, GA 30045Active Under ContractMLS ID #10806625, Diamond B Owens, Keller Williams Realty First Atlanta. GAMLS
