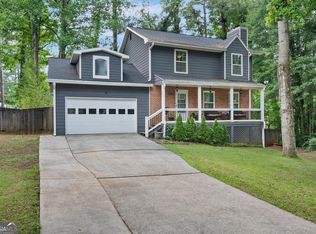
Excellent opportunity or move-in, turnkey-ready home (investment or live-in). This 4-bedroom RANCH-style home features a large open floor plan with three bedrooms on the main level and a spacious bonus room upstairs. Recent UPDATES include new interior paint, new blinds, hardwood floors, new carpet in one upstairs bedroom/bonus room, and a gas cook oven. This hard-to-find ranch sits on a level lot with a fenced, private backyard, a large dining room, and comfortable living spaces throughout. Located in a clean, sidewalk-lined, highly sought-after community with swim, tennis, and playground amenities (low $550 annual HOA), you’ll enjoy convenient access to shopping, dining, and entertainment in a true family-friendly setting. No rental restrictions + 6%+ potential cap rate make this a rare opportunity for both homeowners and investors alike. Turnkey, income-producing, and hard to find—this one checks every box.
Active
Price cut: $9K (7/29)
$355,000
360 Clairidge Ln, Lawrenceville, GA 30046
4beds
1,704sqft
:
Get pre-qualified$2,278/mo
Single Family Residence, Residential
Built in 2002
6,098 Square Feet Lot
$353,300 Zestimate®
$208/sqft
$46/mo HOA
What's special
Fenced private backyardHardwood floorsNew blindsLarge open floor planComfortable living spaces throughoutLarge dining roomSpacious bonus room upstairs
- 44 days |
- 260 |
- 24 |
Zillow last checked:
Listing updated:
Listed by:
Cailyn Cui,
Virtual Properties Realty. Biz 404-635-6106
Source: FMLS GA,MLS#: 7785945
Facts & features
Interior
Bedrooms & bathrooms
- Bedrooms: 4
- Bathrooms: 2
- Full bathrooms: 2
- Main level bathrooms: 2
- Main level bedrooms: 3
Rooms
- Room types: Bonus Room
Primary bedroom
- Features: Master on Main, Split Bedroom Plan
- Level: Master on Main, Split Bedroom Plan
Bedroom
- Features: Master on Main, Split Bedroom Plan
Primary bathroom
- Features: Double Vanity, Separate Tub/Shower
Dining room
- Features: Open Concept, Separate Dining Room
Kitchen
- Features: Breakfast Room, Pantry, View to Family Room
Heating
- Central
Cooling
- Central Air
Appliances
- Included: Dishwasher, Gas Oven, Gas Range, Gas Water Heater, Range Hood, Refrigerator, Washer
- Laundry: Laundry Room, Main Level
Features
- Double Vanity, Entrance Foyer, High Ceilings 9 ft Lower, Walk-In Closet(s)
- Flooring: Hardwood
- Windows: Double Pane Windows, Storm Window(s)
- Basement: None
- Number of fireplaces: 1
- Fireplace features: Family Room
- Common walls with other units/homes: No Common Walls
Interior area
- Total structure area: 1,704
- Total interior livable area: 1,704 sqft
Video & virtual tour
Property
Parking
- Total spaces: 2
- Parking features: Garage, Garage Door Opener, Garage Faces Front, Level Driveway
- Garage spaces: 2
- Has uncovered spaces: Yes
Accessibility
- Accessibility features: Accessible Closets, Accessible Doors, Accessible Electrical and Environmental Controls
Features
- Levels: One
- Stories: 1
- Patio & porch: Patio
- Exterior features: Private Yard, No Dock
- Pool features: None
- Spa features: None
- Fencing: Back Yard,Fenced,Privacy
- Has view: Yes
- View description: Other
- Waterfront features: None
- Body of water: None
Lot
- Size: 6,098 Square Feet
- Features: Back Yard
Details
- Additional structures: None
- Parcel number: R5117 386
- Other equipment: None
- Horse amenities: None
Construction
Type & style
- Home type: SingleFamily
- Architectural style: Ranch
- Property subtype: Single Family Residence, Residential
Materials
- Brick 3 Sides
- Foundation: Concrete Perimeter, Slab
- Roof: Shingle
Condition
- Resale
- New construction: No
- Year built: 2002
Utilities & green energy
- Electric: 110 Volts
- Sewer: Public Sewer
- Water: Public
- Utilities for property: Cable Available, Electricity Available, Natural Gas Available, Sewer Available, Water Available
Green energy
- Energy efficient items: Construction, Thermostat, Windows
- Energy generation: None
Community & HOA
Community
- Features: Homeowners Assoc, Playground, Pool, Sidewalks, Street Lights, Tennis Court(s)
- Security: Carbon Monoxide Detector(s), Smoke Detector(s)
- Subdivision: Clairidge Crossing
HOA
- Has HOA: Yes
- Services included: Swim, Tennis
- HOA fee: $552 annually
- HOA phone: 404-907-2112
Location
- Region: Lawrenceville
Financial & listing details
- Price per square foot: $208/sqft
- Tax assessed value: $297,400
- Annual tax amount: $5,130
- Date on market: 6/18/2026
- Cumulative days on market: 44 days
- Electric utility on property: Yes
- Road surface type: Paved
Estimated market value
$353,300
$336,000 - $371,000
$2,110/mo
Price history
| Date | Event | Price |
|---|---|---|
| 7/29/2026 | Price change | $355,000-2.5%$208/sqft |
Source:  FMLS GA #7785945 Report a problem FMLS GA #7785945 Report a problem | ||
| 6/18/2026 | Listed for sale | $364,000-1.1%$214/sqft |
Source: FMLS GA #7785945 Report a problem | ||
| 4/27/2026 | Listing removed | $368,000$216/sqft |
Source: FMLS GA #7703669 Report a problem | ||
| 4/9/2026 | Listed for sale | $368,000+12.2%$216/sqft |
Source: FMLS GA #7703669 Report a problem | ||
| 12/19/2024 | Listing removed | $2,100$1/sqft |
Source: FMLS GA #7481351 Report a problem | ||
| 12/2/2024 | Price change | $2,100-4.3%$1/sqft |
Source: FMLS GA #7481351 Report a problem | ||
| 11/21/2024 | Price change | $2,195-4.6%$1/sqft |
Source: FMLS GA #7481351 Report a problem | ||
| 11/14/2024 | Listed for rent | $2,300$1/sqft |
Source: FMLS GA #7481351 Report a problem | ||
| 11/4/2024 | Sold | $328,000-7.6%$192/sqft |
Source: Public Record Report a problem | ||
| 7/18/2024 | Price change | $354,900-4.1%$208/sqft |
Source:  GAMLS #10325425 Report a problem GAMLS #10325425 Report a problem | ||
| 6/28/2024 | Listed for sale | $369,900+60.8%$217/sqft |
Source: GAMLS #10325425 Report a problem | ||
| 8/28/2020 | Listing removed | $229,999$135/sqft |
Source: BHGRE Metro Brokers #8824502 Report a problem | ||
| 8/27/2020 | Listed for sale | $229,999-2.1%$135/sqft |
Source: BHGRE Metro Brokers #8824502 Report a problem | ||
| 8/25/2020 | Sold | $235,000+2.2%$138/sqft |
Source:  GAMLS #8824502 Report a problem GAMLS #8824502 Report a problem | ||
| 7/22/2020 | Pending sale | $229,999$135/sqft |
Source: BHGRE Metro Brokers #8824502 Report a problem | ||
| 7/20/2020 | Listed for sale | $229,999+35.4%$135/sqft |
Source: BHGRE Metro Brokers #8824502 Report a problem | ||
| 8/7/2017 | Sold | $169,900$100/sqft |
Source: Public Record Report a problem | ||
| 6/9/2017 | Pending sale | $169,900$100/sqft |
Source: Owner Report a problem | ||
| 5/25/2017 | Listed for sale | $169,900+23.2%$100/sqft |
Source: Owner Report a problem | ||
| 11/29/2007 | Sold | $137,934-17.4%$81/sqft |
Source: Public Record Report a problem | ||
| 5/31/2006 | Sold | $167,000+12.5%$98/sqft |
Source: Public Record Report a problem | ||
| 12/20/2002 | Sold | $148,400$87/sqft |
Source: Public Record Report a problem | ||
Public tax history
| Year | Property taxes | Tax assessment |
|---|---|---|
| 2025 | $4,541 -11.5% | $118,960 -11.5% |
| 2024 | $5,130 +3% | $134,360 +3.2% |
| 2023 | $4,978 +16.1% | $130,160 +16.6% |
| 2022 | $4,288 +41.4% | $111,600 +48.4% |
| 2021 | $3,033 +1137.5% | $75,200 |
| 2020 | $245 -89.3% | $75,200 +12.2% |
| 2019 | $2,285 | $67,000 +3.5% |
| 2018 | $2,285 +11.7% | $64,720 +17.5% |
| 2016 | $2,046 +6.8% | $55,080 +8.3% |
| 2015 | $1,916 | $50,840 |
| 2014 | $1,916 +35.6% | $50,840 +39.2% |
| 2013 | $1,413 | $36,520 |
| 2012 | -- | $36,520 -17.6% |
| 2011 | -- | $44,320 -25.5% |
| 2010 | -- | $59,480 |
| 2009 | -- | $59,480 |
| 2007 | -- | $59,480 |
| 2006 | -- | $59,480 +12.6% |
| 2005 | -- | $52,840 |
| 2004 | $858 -0.1% | $52,840 |
| 2003 | $858 +181.3% | $52,840 +497.7% |
| 2002 | $305 | $8,840 |
Find assessor info on the county website
Monthly payment
Est. payment
Payment breakdown
Explore the cost of this home by adjusting the details. Changes won't be saved.Climate risks
Neighborhood: 30046
Nearby schools
GreatSchools rating
- 7/10Margaret Winn Holt Elementary SchoolGrades: PK-5Distance: 0.7 mi
- 5/10Moore Middle SchoolGrades: 6-8Distance: 2.3 mi
- 4/10Central Gwinnett High SchoolGrades: 9-12Distance: 2 mi
Schools provided by the listing agent
- Elementary: Winn Holt
- Middle: Richards - Gwinnett
- High: Central Gwinnett
Source: FMLS GA. This data may not be complete. We recommend contacting the local school district to confirm school assignments for this home.
- $320,7003 bd2 ba1.5k sqft370 Clairidge Ln, Lawrenceville, GA 30046Off Market

- $364,4004 bd2 ba2.3k sqft340 Clairidge Ln, Lawrenceville, GA 30046Off Market
- $343,7004 bd2 ba2k sqft320 Clairidge Ln, Lawrenceville, GA 30046Off Market

- $375,1004 bd2 ba2.2k sqft380 Clairidge Ln, Lawrenceville, GA 30046Off Market

- $385,0004 bd3 ba1.8k sqft678 Clairidge Elm Trl, Lawrenceville, GA 30046Sold
- $302,7003 bd2 ba2k sqft350 Clairidge Ln, Lawrenceville, GA 30046Off Market
- $342,0004 bd3 ba1.8k sqft668 Clairidge Elm Trl, Lawrenceville, GA 30046Sold
- $335,4004 bd3 ba1.6k sqft330 Clairidge Ln, Lawrenceville, GA 30046Off Market
A local agent can set up tours, give advice and negotiate with sellers.
Similar homes
- $375,0004 bd4 ba2.3k sqft123 Grayland Hills Ct, Lawrenceville, GA 30046Active
 MLS ID #10773301, Wanda R Langley, Seed Faith Realty. GAMLS
 - $400,0004 bd2 ba1.9k sqft1229 Sonoma Ln, Lawrenceville, GA 30045For Sale

 MLS ID #7797590, Danielle Chandler, Virtual Properties Realty.com. FMLS GA
 - $339,0004 bd3 ba1.8k sqft394 Ansley Brook Dr, Lawrenceville, GA 30044Active
 MLS ID #10786528, Cheryl Dunnings, HomeSmart. GAMLS
 - $299,0003 bd3 ba1.7k sqft240 Springbottom Ct, Lawrenceville, GA 30046For Sale
 MLS ID #7802635, LONG TANG, Georgia Realty Brokers International Corporation. FMLS GA
 - $365,0003 bd3 ba1.7k sqft3565 Manchester Dr, Lawrenceville, GA 30044Active Under ContractMLS ID #10782299, Mark Spain, Mark Spain Real Estate. GAMLS
- $319,9003 bd3 ba1.4k sqft2070 Harrison Ridge Ct, Lawrenceville, GA 30044For SaleMLS ID #7739988, CATALINA ADKINSON, Compass Real Estate Services LLC. FMLS GA
- $420,0004 bd2 ba1.7k sqft406 Mattie Farm Ct, Lawrenceville, GA 30045ActiveMLS ID #10797238, Edward Moreno, ERA Sunrise Realty. GAMLS
- $338,0004 bd2 ba1.4k sqft2000 Wendover Dr, Snellville, GA 30078ActiveMLS ID #10789572, Carlos M Varon Cabas, Joygle Real Estate LLC. GAMLS
- $429,0004 bd3 ba2.5k sqft1020 Chandler Ridge Dr, Lawrenceville, GA 30045For SaleMLS ID #7736734, Hassan Saudin, Virtual Properties Realty.com. FMLS GA
- $384,9003 bd3 ba1.7k sqft1110 Meadow Walk Ave, Lawrenceville, GA 30044For SaleMLS ID #7786707, Pierre Dolcine, Virtual Properties Realty. Biz. FMLS GA
- $359,0004 bd2 ba1.7k sqft3720 Scotland Ln, Snellville, GA 30039For SaleMLS ID #7805115, George Williams, Royal Realty. FMLS GA
- $412,9004 bd3 ba1.8k sqft225 Shadetree Ln, Lawrenceville, GA 30044ActiveMLS ID #10797644, Alicia Pressley, Harry Norman Realtors. GAMLS
- $410,0004 bd3 ba2.2k sqft2775 Emerald Springs Dr, Lawrenceville, GA 30045For SaleMLS ID #7785806, George Williams, Royal Realty. FMLS GA
- $395,0004 bd3 ba2.1k sqft3835 Hawk Tail Dr, Loganville, GA 30052ActiveMLS ID #10816164, Doris Key, Maximum One Realtor Partners. GAMLS
- $450,0004 bd2 ba2k sqft2800 Cove Crossing Dr, Lawrenceville, GA 30045For SaleMLS ID #7802153, LIDA VELASQUEZ, Virtual Properties Realty. Biz. FMLS GA
- $345,0003 bd2 ba1.8k sqft3124 Pate Rd, Snellville, GA 30078For SaleMLS ID #7788186, Adrian Vazquez Reynoso, Virtual Properties Realty. Biz. FMLS GA
- $379,0004 bd2 ba1.9k sqft8399 Lake Dr, Snellville, GA 30039ActiveMLS ID #10814330, Costa Panos, Realty Associates of Atlanta. GAMLS
- $495,0005 bd3 ba2.4k sqft767 Edgeley Ln, Lawrenceville, GA 30044For SaleMLS ID #7791965, Sonia Lopez, EXP Realty, LLC.. FMLS GA
- $320,0003 bd2 ba2k sqft2692 Sam Calvin Dr, Dacula, GA 30019Active Under ContractMLS ID #10798415, Mark L Mahaffey, Mark Mahaffey & Associates Real Est.. GAMLS
- $425,0003 bd3 ba2.2k sqft487 Musical Ct, Lawrenceville, GA 30044For SaleMLS ID #7788884, Sarah Vo, Investors Capital Realty, LLC. FMLS GA
