Welcome home to this beautifully maintained 4-bedroom, 3-bath split-foyer home located in the highly sought-after Brookwood High School District in Lawrenceville. This spacious home offers the perfect blend of comfort, functionality, and modern updates. Step inside to soaring two-story vaulted ceilings and abundant natural light from clerestory windows in the great room and primary suite. The kitchen and all appliances, along with the HVAC system, are less than seven years old, providing added peace of mind. This home offers brand new carpet as well as a brand-new GAF architectural shingle roof with a transferable 50-year warranty adds exceptional long-term value. Enjoy outdoor living on the expansive double-deck overlooking a private, wooded, fenced backyard-ideal for entertaining, relaxing, or enjoying nature. Additional features include a Level 2 EV charger, security system, and a walk-in cedar closet. Conveniently located near shopping, dining, parks, and major highways, this home combines an outstanding location with exceptional value. Don't miss your opportunity to make it yours!
Active
Price cut: $6K (6/26)
$339,000
394 Ansley Brook Dr, Lawrenceville, GA 30044
4beds
1,870sqft
:
Get pre-qualified$2,132/mo
Single Family Residence
Built in 1983
0.28 Acres Lot
$334,800 Zestimate®
$181/sqft
$-- HOA
What's special
Private wooded fenced backyardPrimary suiteSoaring two-story vaulted ceilingsGreat roomWalk-in cedar closetBrand new carpet
- 59 days |
- 430 |
- 25 |
Zillow last checked:
Listing updated:
Listed by:
Cheryl Dunnings 770-265-3906,
HomeSmart
Source: GAMLS,MLS#: 10786528
Facts & features
Interior
Bedrooms & bathrooms
- Bedrooms: 4
- Bathrooms: 3
- Full bathrooms: 3
- Main level bathrooms: 1
- Main level bedrooms: 1
Rooms
- Room types: Great Room
Heating
- Central, Forced Air, Natural Gas
Cooling
- Ceiling Fan(s), Central Air
Appliances
- Included: Dishwasher, Disposal, Dryer, Microwave, Oven/Range (Combo), Refrigerator, Washer
- Laundry: Laundry Closet
Features
- Split Bedroom Plan
- Flooring: Carpet
- Basement: None
- Number of fireplaces: 1
- Fireplace features: Family Room, Gas Starter, Masonry
Interior area
- Total structure area: 1,870
- Total interior livable area: 1,870 sqft
- Finished area above ground: 1,870
- Finished area below ground: 0
Property
Parking
- Total spaces: 2
- Parking features: Attached, Garage
- Has attached garage: Yes
Features
- Levels: Two
- Stories: 2
- Patio & porch: Deck
- Fencing: Back Yard,Fenced
Lot
- Size: 0.28 Acres
- Features: Level
Details
- Parcel number: R5020 051
Construction
Type & style
- Home type: SingleFamily
- Architectural style: Traditional
- Property subtype: Single Family Residence
Materials
- Wood Siding
- Roof: Other
Condition
- Resale
- New construction: No
- Year built: 1983
Utilities & green energy
- Sewer: Public Sewer
- Water: Public
- Utilities for property: Cable Available, Electricity Available, High Speed Internet, Natural Gas Available
Green energy
- Energy efficient items: Appliances
Community & HOA
Community
- Features: None
- Security: Security System, Smoke Detector(s)
- Subdivision: Ansley Brook
HOA
- Has HOA: No
- Services included: None
Location
- Region: Lawrenceville
Financial & listing details
- Price per square foot: $181/sqft
- Tax assessed value: $330,400
- Annual tax amount: $467
- Date on market: 6/15/2026
- Cumulative days on market: 58 days
- Listing agreement: Exclusive Right To Sell
- Electric utility on property: Yes
Estimated market value
$334,800
$318,000 - $352,000
$2,248/mo
Price history
| Date | Event | Price |
|---|---|---|
| 6/26/2026 | Price change | $339,000-1.7%$181/sqft |
Source:  GAMLS #10786528 Report a problem GAMLS #10786528 Report a problem | ||
| 6/16/2026 | Listed for sale | $345,000+81.6%$184/sqft |
Source:  FMLS GA #7788981 Report a problem FMLS GA #7788981 Report a problem | ||
| 6/1/2020 | Listing removed | $190,000$102/sqft |
Source: PalmerHouse Properties #8747554 Report a problem | ||
| 4/16/2020 | Pending sale | $190,000$102/sqft |
Source: PalmerHouse Properties #8747554 Report a problem | ||
| 4/3/2020 | Listed for sale | $190,000$102/sqft |
Source: PalmerHouse Properties #8747554 Report a problem | ||
| 3/11/2020 | Pending sale | $190,000$102/sqft |
Source: PalmerHouse Properties #8747554 Report a problem | ||
| 3/5/2020 | Listed for sale | $190,000+154%$102/sqft |
Source: PalmerHouse Properties #8747554 Report a problem | ||
| 2/1/1984 | Sold | $74,800$40/sqft |
Source: Agent Provided Report a problem | ||
Public tax history
| Year | Property taxes | Tax assessment |
|---|---|---|
| 2025 | $787 +0.2% | $132,160 +0.5% |
| 2024 | $786 +24.4% | $131,480 +5.6% |
| 2023 | $632 -78.1% | $124,520 +19.5% |
| 2022 | $2,878 +32.4% | $104,200 +50.5% |
| 2021 | $2,175 -0.7% | $69,240 |
| 2020 | $2,189 +2.3% | $69,240 |
| 2019 | $2,139 | $69,240 +8.3% |
| 2018 | $2,139 +22.1% | $63,920 +26.8% |
| 2016 | $1,752 +18.1% | $50,400 +29% |
| 2015 | $1,484 | $39,080 |
| 2014 | $1,484 +57.1% | $39,080 +63.9% |
| 2013 | $945 | $23,840 |
| 2012 | -- | $23,840 -53.9% |
| 2011 | -- | $51,680 |
| 2010 | -- | $51,680 |
| 2009 | -- | $51,680 |
| 2007 | -- | $51,680 |
| 2006 | -- | $51,680 |
| 2005 | -- | $51,680 |
| 2004 | $587 -0.1% | $51,680 |
| 2003 | $588 -39% | $51,680 +24.4% |
| 2002 | $963 -6.4% | $41,560 |
| 2001 | $1,029 | $41,560 |
Find assessor info on the county website
Monthly payment
Est. payment
Payment breakdown
Explore the cost of this home by adjusting the details. Changes won't be saved.Climate risks
Neighborhood: 30044
Nearby schools
GreatSchools rating
- 8/10Gwin Oaks Elementary SchoolGrades: PK-5Distance: 1.1 mi
- 8/10Five Forks Middle SchoolGrades: 6-8Distance: 1.6 mi
- 9/10Brookwood High SchoolGrades: 9-12Distance: 1.8 mi
Schools provided by the listing agent
- Elementary: Gwin Oaks
- Middle: Five Forks
- High: Brookwood
Source: GAMLS. This data may not be complete. We recommend contacting the local school district to confirm school assignments for this home.
- $318,9003 bd2 ba1.7k sqft404 Ansley Brook Dr, Lawrenceville, GA 30044Off Market
- $306,7003 bd2 ba1.3k sqft384 Ansley Brook Dr, Lawrenceville, GA 30044Off Market
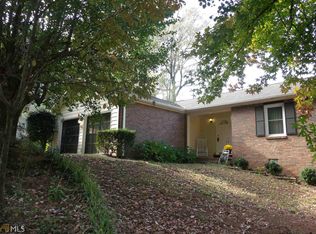
- $347,6004 bd3 ba2k sqft414 Ansley Brook Dr, Lawrenceville, GA 30044Off Market
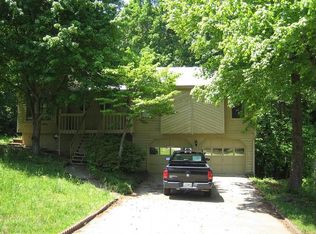
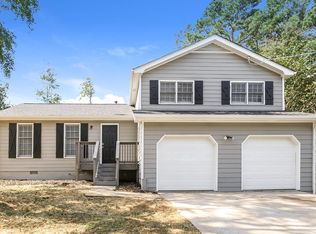
- $328,3003 bd2 ba1.6k sqft374 Ansley Brook Dr, Lawrenceville, GA 30044Off Market
- $625,4005 bd5 ba3k sqft2569 Longacre Park Way, Lawrenceville, GA 30044Off Market
- $565,4005 bd5 ba-- sqft2569 Longacre Park Way #31, Lawrenceville, GA 30044Off Market
- $336,8004 bd2 ba1.6k sqft393 Ansley Brook Dr, Lawrenceville, GA 30044Off Market
- $613,6005 bd5 ba2.8k sqft2579 Longacre Park Way, Lawrenceville, GA 30044Off Market
A local agent can set up tours, give advice and negotiate with sellers.
Similar homes
- $348,0003 bd2 ba1.9k sqft912 Steeple Chase Dr, Lawrenceville, GA 30044Active

 MLS ID #10793331, Mark Spain, Mark Spain Real Estate. GAMLS
 - $334,9604 bd2 ba1.2k sqft500 Oak Way, Lawrenceville, GA 30046Active
 MLS ID #10811673, Dora Grubb, eXp Realty. GAMLS
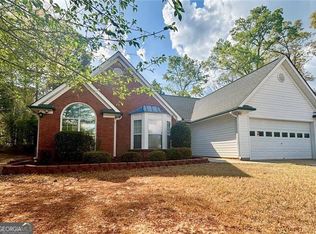
 - $385,0003 bd2 ba1.7k sqft3760 Sugarbrook Dr, Lawrenceville, GA 30044Active
 MLS ID #10726341, Linda Saeliou Custer, Atlanta Communities. GAMLS
 - $359,0003 bd3 ba2.3k sqft1081 Oak Rd SW, Lilburn, GA 30047Active Under Contract
 MLS ID #10794941, David Ly, Virtual Properties Realty.com. GAMLS
 - $330,0003 bd2 ba1.8k sqft3950 Rocmar Dr, Snellville, GA 30039ActiveMLS ID #10805708, Ayana Moses, Century 21 Connect Realty. GAMLS
- $380,0004 bd2 ba1.7k sqft1525 Racquet Club Dr, Lawrenceville, GA 30043For Sale
 MLS ID #7744326, Jenny Soh, Parmenter Realty, LLC. FMLS GA
 - $409,0003 bd2 ba1.9k sqft820 Roget Ct, Lawrenceville, GA 30045ActiveMLS ID #10820569, Katiana Myrthil, Direct Real Estate Services Atlanta. GAMLS
- $342,5003 bd2 ba2.2k sqft105 Arbour Run, Suwanee, GA 30024ActiveMLS ID #10790293, Jay Gouldbourne, Gould Global Real Estate Co.. GAMLS
- $325,0003 bd3 ba1.7k sqft1782 Jimmy Dodd Rd, Buford, GA 30518ActiveMLS ID #10822339, Nikhil Sharma, TOP Brokerage. GAMLS
- $345,0003 bd2 ba2.3k sqft177 Old Rosser Rd, Lilburn, GA 30047ActiveMLS ID #10799177, Dao Tran, Simply Homes ATL. GAMLS
- $300,0004 bd3 ba2.2k sqft1915 Rockside Ln, Snellville, GA 30078Active Under ContractMLS ID #10817074, Christian White, eXp Realty. GAMLS
- $304,0003 bd2 ba1.6k sqft3761 Quail Hollow Trl, Snellville, GA 30039ActiveMLS ID #10695700, Jany Toledo, Keller Williams Realty Atl. Partners. GAMLS
- $371,0003 bd3 ba1.5k sqft215 Arbour Run, Suwanee, GA 30024ActiveMLS ID #10808441, Tanya Pickens, Opendoor Brokerage. GAMLS
- $450,0004 bd3 ba2k sqft1208 Golden Cir SW, Lilburn, GA 30047ActiveMLS ID #10777320, Rowenna Bauza, La Rosa Realty Georgia LLC. GAMLS
- $359,9004 bd3 ba2k sqft3581 Turner Heights Dr, Decatur, GA 30032ActiveMLS ID #10817782, Jimmy Rose, Georgia Real Estate & Investment. GAMLS
- $334,9003 bd2 ba1.4k sqft940 Willow Springs Ct, Loganville, GA 30052ActiveMLS ID #10813905, Sharon Stowe, Virtual Properties Realty.com. GAMLS
- $340,0003 bd2 ba1.7k sqft5766 Western Hills Dr, Norcross, GA 30071ActiveMLS ID #10803066, Johanna Campozano, Hooker International Realty. GAMLS
- $330,0004 bd3 ba2k sqft4172 Creek Stone Ct, Stone Mountain, GA 30083ActiveMLS ID #10720321, Shelia Dillard, Faith Realty, Inc.. GAMLS
- $365,0003 bd3 ba1.6k sqft1290 Waterwood Dr, Loganville, GA 30052ActiveMLS ID #10795655, Lashea Smith, The Commission Luxury Group. GAMLS
- $400,0004 bd2 ba1.9k sqft1229 Sonoma Ln, Lawrenceville, GA 30045ActiveMLS ID #10797010, Danielle J Chandler, Virtual Properties Realty.com. GAMLS
