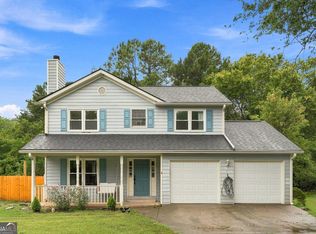
Welcome home to this beautifully maintained 3-bedroom, 2.5-bath home located in the highly sought-after Parkview School District. Offering a spacious and functional floor plan, this home combines comfortable living spaces with an unbeatable Lawrenceville location close to shopping, dining, parks, and everyday conveniences. A charming covered front porch creates a warm welcome and inviting curb appeal. Inside, you'll find both a formal living room and a separate dining room, providing flexible spaces for entertaining, working from home, or everyday living. The heart of the home is the impressive vaulted family room featuring a cozy fireplace and an open-concept design that flows seamlessly into the kitchen. Perfect for gatherings, the kitchen is well-appointed with stained cabinetry, granite countertops, a center island, tiled backsplash, and a gas range, offering both style and functionality for the home chef. Upstairs, the spacious primary suite serves as a private retreat with a walk-in closet and a well-appointed en-suite bath featuring a double vanity, soaking tub, and separate shower. Two additional bedrooms share a full bath and provide plenty of space for family, guests, or a home office. Step outside to enjoy the patio accented with decorative pavers, creating a wonderful outdoor living space for relaxing, grilling, or entertaining. The backyard offers a peaceful setting to unwind after a busy day. Conveniently located near shopping, dining, schools, and major commuter routes, this home offers the perfect combination of comfort, convenience, and location. Don't miss the opportunity to make this exceptional Lawrenceville
Active under contract
$365,000
3565 Manchester Dr, Lawrenceville, GA 30044
3beds
1,780sqft
Single Family Residence
Built in 1991
9,583 Square Feet Lot
$361,800 Zestimate®
$205/sqft
$-- HOA
What's special
Cozy fireplaceSpacious primary suiteCenter islandOpen-concept designSeparate dining roomCharming covered front porchWell-appointed en-suite bath
- 91 days
- 257
- 21
Zillow last checked:
Listing updated:
Listed by:
Mark Spain 770-886-9000,
Mark Spain Real Estate,
Sandra Clonts 404-542-9536,
Mark Spain Real Estate
Source: GAMLS,MLS#: 10782299
Facts & features
Interior
Bedrooms & bathrooms
- Bedrooms: 3
- Bathrooms: 3
- Full bathrooms: 2
- 1/2 bathrooms: 1
Rooms
- Room types: Family Room, Foyer, Laundry
Kitchen
- Features: Kitchen Island
Heating
- Forced Air, Natural Gas
Cooling
- Ceiling Fan(s), Central Air
Appliances
- Included: Dishwasher, Refrigerator
- Laundry: Other
Features
- Double Vanity, Vaulted Ceiling(s), Walk-In Closet(s)
- Flooring: Carpet, Hardwood, Tile
- Windows: Double Pane Windows
- Basement: None
- Attic: Pull Down Stairs
- Number of fireplaces: 1
- Fireplace features: Family Room, Gas Starter, Living Room
- Common walls with other units/homes: No Common Walls
Interior area
- Total structure area: 1,780
- Total interior livable area: 1,780 sqft
- Finished area above ground: 1,780
- Finished area below ground: 0
Property
Parking
- Total spaces: 2
- Parking features: Attached, Garage, Kitchen Level
- Has attached garage: Yes
Features
- Levels: Two
- Stories: 2
- Patio & porch: Patio
- Fencing: Back Yard,Wood
- Waterfront features: No Dock Or Boathouse
- Body of water: None
Lot
- Size: 9,583 Square Feet
- Features: Other
- Residential vegetation: Wooded
Details
- Parcel number: R6126 212
- Special conditions: Investor Owned
Construction
Type & style
- Home type: SingleFamily
- Architectural style: Traditional
- Property subtype: Single Family Residence
Materials
- Other
- Foundation: Slab
- Roof: Other
Condition
- Resale
- New construction: No
- Year built: 1991
Utilities & green energy
- Sewer: Public Sewer
- Water: Public
- Utilities for property: Cable Available, Electricity Available, High Speed Internet, Natural Gas Available, Phone Available, Sewer Available, Underground Utilities, Water Available
Community & HOA
Community
- Features: Street Lights, Walk To Schools, Near Shopping
- Security: Smoke Detector(s)
- Subdivision: Woods of Sweetwater
HOA
- Has HOA: No
- Services included: None
Location
- Region: Lawrenceville
Financial & listing details
- Price per square foot: $205/sqft
- Tax assessed value: $331,900
- Annual tax amount: $3,646
- Date on market: 6/9/2026
- Cumulative days on market: 8 days
- Listing agreement: Exclusive Right To Sell
- Listing terms: Cash,Conventional,VA Loan
- Electric utility on property: Yes
Estimated market value
$361,800
$344,000 - $380,000
$2,099/mo
Price history
| Date | Event | Price |
|---|---|---|
| 6/23/2026 | Pending sale | $365,000$205/sqft |
Source:  FMLS GA #7785088 Report a problem FMLS GA #7785088 Report a problem | ||
| 6/9/2026 | Listed for sale | $365,000+13.4%$205/sqft |
Source: FMLS GA #7785088 Report a problem | ||
| 5/22/2026 | Sold | $321,900+109.6%$181/sqft |
Source: Public Record Report a problem | ||
| 3/27/2002 | Sold | $153,600+21%$86/sqft |
Source: Public Record Report a problem | ||
| 10/14/1998 | Sold | $126,900+10.3%$71/sqft |
Source: Public Record Report a problem | ||
| 9/9/1994 | Sold | $115,000$65/sqft |
Source: Public Record Report a problem | ||
Public tax history
| Year | Property taxes | Tax assessment |
|---|---|---|
| 2025 | $3,646 -2.1% | $132,760 +1.7% |
| 2024 | $3,725 +16.9% | $130,560 +1.6% |
| 2023 | $3,186 -1.6% | $128,480 +17.9% |
| 2022 | $3,237 +21.2% | $109,000 +36.2% |
| 2021 | $2,672 -0.6% | $80,040 |
| 2020 | $2,689 +7.4% | $80,040 +6.8% |
| 2019 | $2,505 | $74,920 +9.5% |
| 2018 | $2,505 +18.4% | $68,440 +19.4% |
| 2016 | $2,116 +70.7% | $57,320 +78.9% |
| 2015 | $1,240 | $32,040 |
| 2014 | $1,240 +15.7% | $32,040 +17.6% |
| 2013 | $1,071 | $27,234 -15% |
| 2012 | -- | $32,040 -42.8% |
| 2011 | -- | $56,000 -9.1% |
| 2010 | -- | $61,600 |
| 2009 | -- | $61,600 |
| 2007 | -- | $61,600 |
| 2006 | -- | $61,600 +4.8% |
| 2005 | -- | $58,800 |
| 2004 | $760 -0.1% | $58,800 |
| 2003 | $761 -44.6% | $58,800 |
| 2002 | $1,375 +15.6% | $58,800 +26.5% |
| 2001 | $1,189 | $46,480 |
Find assessor info on the county website
Monthly payment
Est. payment
Payment breakdown
Explore the cost of this home by adjusting the details. Changes won't be saved.Climate risks
Neighborhood: 30044
Nearby schools
Schools provided by the listing agent
- Elementary: Knight
- Middle: Trickum
- High: Parkview
Source: GAMLS. This data may not be complete. We recommend contacting the local school district to confirm school assignments for this home.
- $379,1004 bd3 ba2.1k sqft3575 Manchester Dr, Lawrenceville, GA 30044Off Market

- $376,0004 bd3 ba2.1k sqft3555 Manchester Dr, Lawrenceville, GA 30044Off Market

- $389,4004 bd3 ba2.5k sqft3585 Manchester Dr, Lawrenceville, GA 30044Off Market
- $342,6003 bd3 ba1.8k sqft3545 Manchester Dr, Lawrenceville, GA 30044Off Market
Similar homes
- $374,0003 bd3 ba2.2k sqft392 Princeton Way, Lawrenceville, GA 30044For Sale

 MLS ID #7787930, Mary Davis, Johnny Walker Realty. FMLS GA
 - $379,9003 bd3 ba1.7k sqft1110 Meadow Walk Ave, Lawrenceville, GA 30044For Sale
 MLS ID #7786707, Pierre Dolcine, Virtual Properties Realty. Biz. FMLS GA
 - $400,0003 bd3 ba1.9k sqft626 Hunt Station Dr, Lawrenceville, GA 30044For Sale
 MLS ID #7807827, David McGee, Century 21 Connect Realty. FMLS GA
 - $365,0003 bd3 ba1.6k sqft921 Appian Way, Lawrenceville, GA 30046Active
 MLS ID #10836728, Maribel Rodriguez, AXEN Realty. GAMLS
 - $369,9003 bd2 ba1.9k sqft1456 Scholar Dr, Lawrenceville, GA 30044For SaleMLS ID #7816759, Rolland Shelton, Porchlight Property Advisors, LLC. FMLS GA
- $315,0003 bd2 ba1.5k sqft944 Sweetwater Cir, Lawrenceville, GA 30044For SaleMLS ID #7817506, Charles Li, Realty Resources ATL, Inc.. FMLS GA
- $450,0004 bd3 ba2.6k sqft2311 Soaring Ln, Lawrenceville, GA 30044For SaleMLS ID #7826830, Alexandra Lioy, Wynd Realty, LLC. FMLS GA
- $399,9004 bd3 ba2.4k sqft1490 Twin Bridge Ln, Lawrenceville, GA 30043For SaleMLS ID #7827303, DONGHE LI, Atlanta Realty Global, LLC.. FMLS GA
- $405,0004 bd3 ba2.4k sqft3865 Ryans Run Way, Lilburn, GA 30047For SaleMLS ID #7796263, Missy Perrin, Norluxe Realty Atlanta. FMLS GA
- $395,0003 bd3 ba2.1k sqft3710 Lakeside Walk Dr NW #0, Lilburn, GA 30047For SaleMLS ID #7805419, Charles Li, Realty Resources ATL, Inc.. FMLS GA
- $465,0004 bd3 ba2.5k sqft725 Cricket Hill Trl, Lawrenceville, GA 30044For SaleMLS ID #7759844, Sandra Becker, J Stedman and Associates, Inc.. FMLS GA
- $349,0004 bd2 ba1.7k sqft360 Clairidge Ln, Lawrenceville, GA 30046For SaleMLS ID #7785945, Cailyn Cui, Virtual Properties Realty. Biz. FMLS GA
- $339,9993 bd2 ba1.5k sqft1551 Shenta Oak Dr, Norcross, GA 30093For SaleMLS ID #7810092, Geovanna Tellez Flores, Daniels Real Estate Group, LLC. FMLS GA
- $370,0004 bd3 ba1.9k sqft2965 Riverbend Dr, Snellville, GA 30078For SaleMLS ID #7792069, Anna Claire Schroll, Lotus Property Investments, LLC.. FMLS GA
- $355,0004 bd2 ba1.7k sqft3720 Scotland Ln, Snellville, GA 30039For SaleMLS ID #7805115, George Williams, Royal Realty. FMLS GA
- $410,0003 bd3 ba1.8k sqft2849 Weston Brook Ln, Duluth, GA 30096For SaleMLS ID #7768770, Oanh To, ATL Realty Star, LLC. FMLS GA
- $289,9003 bd3 ba1.7k sqft240 Springbottom Ct, Lawrenceville, GA 30046For SaleMLS ID #7833836, LONG TANG, Georgia Realty Brokers International Corporation. FMLS GA
- $349,9003 bd2 ba1.3k sqft111 Brownsmill Dr, Grayson, GA 30017ActiveMLS ID #10797812, Catherine Protopapadakis, Hester Group, REALTORS. GAMLS
- $345,0003 bd2 ba2.3k sqft2826 Manor Ct, Snellville, GA 30078ActiveMLS ID #10762905, Judy Garcia, BHGRE Metro Brokers. GAMLS
