Tucked away on a quiet street in the desirable Eagle Crossing neighborhood, this spacious home is a true hidden gem offering an incredible combination of space, location, and potential. Located in the highly sought-after Brookwood school district, the home sits on a beautiful, level lot of more than half an acre while still offering convenient access to Ronald Reagan Parkway, I-85, local parks, shopping, and dining. Inside, you’ll find an oversized primary suite with a generous sitting area—perfect for a private home office, reading retreat, or conversion into an impressive walk-in closet. Thoughtful features include a convenient laundry chute from the primary bathroom directly to the laundry room and walk-up attic stairs that make accessing additional storage exceptionally easy. The unfinished basement with high ceilings offers even more possibilities. Already framed and ready for your vision, it provides an excellent opportunity to add finished square footage and create a recreation room, media space, guest area, or casual gathering spot for family and friends. Meticulously maintained and move-in ready, this home offers plenty of space to enjoy today along with exciting opportunities to customize and add value in the future. With its large lot, peaceful setting, excellent school district, and convenient location, this is one of those hidden gems that’s easy to overlook—but hard to find.
Active
$450,000
2311 Soaring Ln, Lawrenceville, GA 30044
4beds
2,631sqft
Single Family Residence, Residential
Built in 1986
0.59 Acres Lot
$450,200 Zestimate®
$171/sqft
$4/mo HOA
What's special
Spacious homePeaceful settingQuiet streetLarge lotOversized primary suite
- 14 days
- 1,033
- 59
Likely to sell faster than
Zillow last checked:
Listing updated:
Listed by:
Alexandra Lioy,
Wynd Realty, LLC 404-578-6538
Source: FMLS GA,MLS#: 7826830
Facts & features
Interior
Bedrooms & bathrooms
- Bedrooms: 4
- Bathrooms: 3
- Full bathrooms: 2
- 1/2 bathrooms: 1
Rooms
- Room types: Attic, Basement, Dining Room, Family Room
Primary bedroom
- Features: Oversized Master, Sitting Room
- Level: Oversized Master, Sitting Room
Bedroom
- Features: Oversized Master, Sitting Room
Primary bathroom
- Features: Double Vanity
Dining room
- Features: Seats 12+, Separate Dining Room
Kitchen
- Features: Breakfast Room
Heating
- Central
Cooling
- Central Air
Appliances
- Included: Refrigerator
- Laundry: Laundry Chute, Laundry Room
Features
- His and Hers Closets
- Flooring: Hardwood
- Windows: Window Treatments
- Basement: Unfinished,Walk-Out Access
- Attic: Permanent Stairs
- Number of fireplaces: 1
- Fireplace features: Brick
- Common walls with other units/homes: No Common Walls
Interior area
- Total structure area: 2,631
- Total interior livable area: 2,631 sqft
- Finished area above ground: 2,631
Video & virtual tour
Property
Parking
- Total spaces: 2
- Parking features: Driveway, Garage, Garage Door Opener, Garage Faces Front
- Garage spaces: 2
- Has uncovered spaces: Yes
Accessibility
- Accessibility features: None
Features
- Levels: Two
- Stories: 2
- Patio & porch: Deck
- Exterior features: Private Yard, Rear Stairs, No Dock
- Pool features: None
- Spa features: None
- Fencing: Back Yard
- Has view: Yes
- View description: Neighborhood
- Waterfront features: None
- Body of water: None
Lot
- Size: 0.59 Acres
- Features: Back Yard
Details
- Additional structures: None
- Parcel number: R5044 150
- Other equipment: None
- Horse amenities: None
Construction
Type & style
- Home type: SingleFamily
- Architectural style: Traditional
- Property subtype: Single Family Residence, Residential
Materials
- Brick 3 Sides
- Foundation: Block
- Roof: Shingle
Condition
- Resale
- New construction: No
- Year built: 1986
Utilities & green energy
- Electric: 110 Volts
- Sewer: Septic Tank
- Water: Public
- Utilities for property: Cable Available, Electricity Available
Green energy
- Energy efficient items: None
- Energy generation: None
Community & HOA
Community
- Features: None
- Security: Fire Alarm
- Subdivision: Eagle Crossing
HOA
- Has HOA: Yes
- Services included: Maintenance Grounds
- HOA fee: $50 annually
Location
- Region: Lawrenceville
Financial & listing details
- Price per square foot: $171/sqft
- Tax assessed value: $456,200
- Annual tax amount: $1,261
- Date on market: 8/25/2026
- Cumulative days on market: 14 days
- Electric utility on property: Yes
- Road surface type: Paved
Estimated market value
$450,200
$428,000 - $473,000
$2,644/mo
Price history
| Date | Event | Price |
|---|---|---|
| 8/25/2026 | Listed for sale | $450,000+200%$171/sqft |
Source:  FMLS GA #7826830 Report a problem FMLS GA #7826830 Report a problem | ||
| 12/1/1986 | Sold | $150,000$57/sqft |
Source: Agent Provided Report a problem | ||
Public tax history
| Year | Property taxes | Tax assessment |
|---|---|---|
| 2025 | $1,265 +0.3% | $182,480 -2.7% |
| 2024 | $1,261 +13.9% | $187,480 +9.8% |
| 2023 | $1,107 -9.4% | $170,760 |
| 2022 | $1,222 +1.1% | $170,760 +40% |
| 2021 | $1,209 +0.2% | $122,000 |
| 2020 | $1,207 +8.4% | $122,000 +9.2% |
| 2019 | $1,114 | $111,680 |
| 2018 | $1,114 -1.7% | $111,680 +15.6% |
| 2016 | $1,133 -1.9% | $96,640 +11.1% |
| 2015 | $1,155 | $86,960 |
| 2014 | $1,155 -0.7% | $86,960 |
| 2013 | $1,164 | $86,960 |
| 2012 | -- | $86,960 |
| 2011 | -- | $86,960 -9.9% |
| 2010 | -- | $96,520 |
| 2009 | -- | $96,520 |
| 2007 | -- | $96,520 +21% |
| 2006 | -- | $79,800 |
| 2005 | -- | $79,800 |
| 2004 | $1,057 -0.1% | $79,800 |
| 2003 | $1,058 -45.8% | $79,800 +10.4% |
| 2002 | $1,950 -3.7% | $72,280 |
| 2001 | $2,025 | $72,280 |
Find assessor info on the county website
Monthly payment
Est. payment
Payment breakdown
Explore the cost of this home by adjusting the details. Changes won't be saved.Climate risks
Neighborhood: 30044
Nearby schools
Schools provided by the listing agent
- Elementary: Craig
- Middle: Crews
- High: Brookwood
Source: FMLS GA. This data may not be complete. We recommend contacting the local school district to confirm school assignments for this home.
- $459,1004 bd3 ba2.8k sqft2321 Soaring Ln, Lawrenceville, GA 30044Off Market
- $525,8004 bd3 ba4.2k sqft2301 Soaring Ln, Lawrenceville, GA 30044Off Market
- $489,3003 bd3 ba3.5k sqft2331 Soaring Ln, Lawrenceville, GA 30044Off Market
- $451,0004 bd3 ba2.7k sqft2291 Soaring Ln, Lawrenceville, GA 30044Off Market
Similar homes
- $485,0003 bd2 ba2.7k sqft765 Winston Dr, Lawrenceville, GA 30044Active
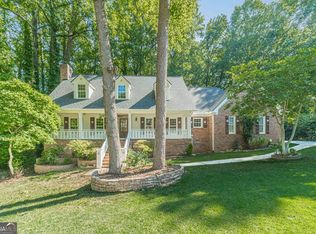
 MLS ID #10836974, Kathy Coots, Keller Williams Realty Atl. Partners. GAMLS
 - $385,0004 bd3 ba2.9k sqft2160 Deer Oaks Trl, Lawrenceville, GA 30044Active Under Contract
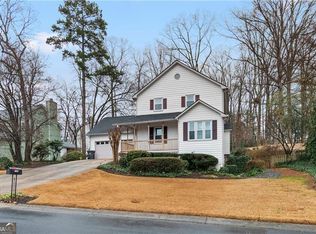 MLS ID #10772290, Holly Smith, Century 21 Results. GAMLS
 - $378,6503 bd2 ba1.9k sqft2681 Kings Cir, Lawrenceville, GA 30044Active
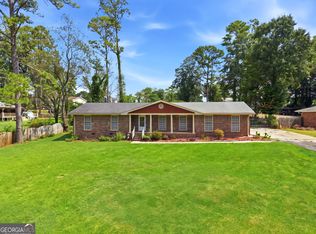 MLS ID #10836670, Alcides Figueira Gonzalez, Virtual Properties Realty.com. GAMLS
 - $450,0004 bd3 ba3.3k sqft3722 Southgate Dr SW, Lilburn, GA 30047Active
 MLS ID #10828615, Julieta Lopez, The Realty Group. GAMLS
 - $400,0005 bd3 ba3.7k sqft458 Padens Valley Ct, Lawrenceville, GA 30044ActiveMLS ID #10820188, Joe Huggins, Orchard Brokerage, LLC. GAMLS
- $455,0004 bd2 ba2.2k sqft1650 Peachcrest Dr, Lawrenceville, GA 30043ActiveMLS ID #10841911, Huyen Dao, NDI Maxim Residential LLC.. GAMLS
- $369,9003 bd2 ba1.9k sqft1456 Scholar Dr, Lawrenceville, GA 30044For Sale
 MLS ID #7816759, Rolland Shelton, Porchlight Property Advisors, LLC. FMLS GA
 - $474,5003 bd3 ba2.6k sqft3845 Jettie Ct SW, Lilburn, GA 30047ActiveMLS ID #10837410, Allison Levent, BHGRE Metro Brokers. GAMLS
- $460,0004 bd3 ba3k sqft638 Glen Valley Way, Dacula, GA 30019ActiveMLS ID #10842148, Mark Spain, Mark Spain Real Estate. GAMLS
- $374,0003 bd3 ba2.2k sqft392 Princeton Way, Lawrenceville, GA 30044For SaleMLS ID #7787930, Mary Davis, Johnny Walker Realty. FMLS GA
- $449,9994 bd4 ba3.5k sqft2223 Angela Dr SW, Lilburn, GA 30047ActiveMLS ID #10829916, Walter Aguirre, RE/MAX Center. GAMLS
- $574,9004 bd3 ba2.9k sqft1353 Arbor Bluff Ct, Lawrenceville, GA 30045ActiveMLS ID #10838648, Shoana Reid, Coldwell Banker Realty. GAMLS
- $549,0004 bd3 ba3.5k sqft3043 Bridge Walk Dr, Lawrenceville, GA 30044For SaleMLS ID #7789128, Brynn Draughon, Century 21 Connect Realty. FMLS GA
- $405,0004 bd3 ba2.4k sqft3865 Ryans Run Way, Lilburn, GA 30047For SaleMLS ID #7796263, Missy Perrin, Norluxe Realty Atlanta. FMLS GA
- $450,0004 bd2 ba3.5k sqft1526 Hickory Dr SW, Lilburn, GA 30047ActiveMLS ID #10773472, Josh Pitre, Engel & V?lkers Atlanta. GAMLS
- $424,9003 bd3 ba3k sqft860 Scenic Lake Dr, Lawrenceville, GA 30045ActiveMLS ID #10792565, Alyssa Douglas, GA Realty LLC. GAMLS
- $450,0004 bd3 ba2.6k sqft727 Tanners Bridge Cir, Bethlehem, GA 30620ActiveMLS ID #10833168, Cecilia Van Ness, Atlanta Communities. GAMLS
- $429,9004 bd3 ba2.6k sqft4976 Mystere Cir SW, Lilburn, GA 30047ActiveMLS ID #10797662, Dennis B Nash, BHHS Georgia Properties. GAMLS
- $495,4904 bd3 ba3.7k sqft2116 Gatwick Dr, Lawrenceville, GA 30043For SaleMLS ID #7802284, Eric Becraft, Georgia Premier Realty Team Inc.. FMLS GA
