1.5 Acres. No HOA. Move-in Ready for $100K+ less than the new builds nearby. Space, privacy, and peace of mind on 1.5 private, partially wooded acres in Bethlehem. This beautifully updated 4-bedroom, 3-bath home gives you what new construction can't: room to breathe, room for your trucks, boats, and toys (6+ off-street parking spaces), and no HOA telling you what you can't do. Inside, an open, light-filled layout features a kitchen with an island and an indoor grill, a main-level office, a spacious bonus room, and three bedrooms on the main level with the owners' suite and full bath upstairs, perfect for families, guests, or a private retreat. Hardwood and tile throughout, central heat and air, walk-in closets, and thoughtful updates that mean you can move right in. Convenient to Hwy 316 and Hwy 11, minutes to shopping and dining, and zoned for Bethlehem Elementary and Haymon-Morris Middle schools. Privacy, acreage, and value - without the new-construction price tag. Come see it before it's gone! *some pictures have been digitally staged*
Active
$450,000
727 Tanners Bridge Cir, Bethlehem, GA 30620
4beds
2,626sqft
Single Family Residence
Built in 1991
1.5 Acres Lot
$439,900 Zestimate®
$171/sqft
$-- HOA
What's special
Main-level officeOpen light-filled layoutWalk-in closetsSpacious bonus roomCentral heat and airHardwood and tile throughoutThoughtful updates
- 45 days
- 356
- 28
Zillow last checked:
Listing updated:
Listed by:
Cecilia Van Ness ccsellsgahomes@gmail.com,
Atlanta Communities
Source: GAMLS,MLS#: 10833168
Facts & features
Interior
Bedrooms & bathrooms
- Bedrooms: 4
- Bathrooms: 3
- Full bathrooms: 3
- Main level bathrooms: 2
- Main level bedrooms: 3
Rooms
- Room types: Bonus Room, Office
Dining room
- Features: Seats 12+
Kitchen
- Features: Kitchen Island
Heating
- Central
Cooling
- Central Air
Appliances
- Included: Dishwasher, Disposal, Dryer, Gas Water Heater, Indoor Grill, Microwave, Refrigerator, Washer
- Laundry: Other
Features
- Walk-In Closet(s)
- Flooring: Tile, Carpet, Hardwood
- Basement: None
- Has fireplace: No
- Common walls with other units/homes: No Common Walls
Interior area
- Total structure area: 2,626
- Total interior livable area: 2,626 sqft
- Finished area above ground: 2,626
- Finished area below ground: 0
Property
Parking
- Total spaces: 6
- Parking features: Off Street
Features
- Levels: Two
- Stories: 2
Lot
- Size: 1.5 Acres
- Features: Private
- Residential vegetation: Grassed, Partially Wooded
Details
- Parcel number: XX078B 010
Construction
Type & style
- Home type: SingleFamily
- Architectural style: Ranch
- Property subtype: Single Family Residence
Materials
- Vinyl Siding
- Foundation: Block
- Roof: Composition
Condition
- Updated/Remodeled
- New construction: No
- Year built: 1991
Utilities & green energy
- Sewer: Septic Tank
- Water: Well, Public
- Utilities for property: High Speed Internet, Cable Available, Electricity Available, Natural Gas Available, Phone Available, Water Available
Community & HOA
Community
- Features: None
- Security: Smoke Detector(s)
- Subdivision: JACKSON PARK
HOA
- Has HOA: No
- Services included: None
Location
- Region: Bethlehem
Financial & listing details
- Price per square foot: $171/sqft
- Tax assessed value: $203,158
- Annual tax amount: $1,974
- Date on market: 8/26/2026
- Cumulative days on market: 45 days
- Listing agreement: Exclusive Right To Sell
- Listing terms: Cash,Conventional,FHA
- Electric utility on property: Yes
Estimated market value
$439,900
$418,000 - $462,000
$2,174/mo
Price history
| Date | Event | Price |
|---|---|---|
| 8/26/2026 | Listed for sale | $450,000+25%$171/sqft |
Source:  GAMLS #10833168 Report a problem GAMLS #10833168 Report a problem | ||
| 7/15/2024 | Sold | $360,000$137/sqft |
Source: GAMLS #10301707 Report a problem | ||
| 6/4/2024 | Pending sale | $360,000$137/sqft |
Source: Hive MLS #1017215 Report a problem | ||
| 5/29/2024 | Contingent | $360,000$137/sqft |
Source: GAMLS #10301707 Report a problem | ||
| 5/24/2024 | Listed for sale | $360,000$137/sqft |
Source: GAMLS #10301707 Report a problem | ||
| 5/21/2024 | Contingent | $360,000$137/sqft |
Source: GAMLS #10301707 Report a problem | ||
| 5/17/2024 | Listed for sale | $360,000+109.3%$137/sqft |
Source: Hive MLS #1017215 Report a problem | ||
| 4/2/2024 | Sold | $172,000$65/sqft |
Source: Public Record Report a problem | ||
Public tax history
| Year | Property taxes | Tax assessment |
|---|---|---|
| 2025 | $1,974 +18.3% | $81,263 +5.3% |
| 2024 | $1,669 +1.5% | $77,161 |
| 2023 | $1,643 +10.2% | $77,161 +30% |
| 2022 | $1,491 +6.8% | $59,341 +14.1% |
| 2021 | $1,396 +13% | $52,022 +17.2% |
| 2020 | $1,236 +0.8% | $44,394 -1.3% |
| 2019 | $1,225 +5.8% | $44,960 |
| 2018 | $1,158 +4.3% | $44,960 +8.2% |
| 2017 | $1,111 -0.8% | $41,540 -1% |
| 2016 | $1,119 | $41,944 -1.9% |
| 2015 | $1,119 -1.9% | $42,753 +11.9% |
| 2014 | $1,141 +8.5% | $38,216 +4% |
| 2013 | $1,051 | $36,731 |
| 2012 | -- | -- |
| 2011 | -- | -- |
| 2010 | -- | -- |
| 2009 | -- | -- |
| 2008 | -- | -- |
| 2007 | -- | -- |
| 2005 | -- | -- |
| 2004 | -- | -- |
| 2003 | -- | -- |
| 2001 | $686 +58.2% | -- |
| 2000 | $433 -37.8% | -- |
| 1999 | $697 | -- |
Find assessor info on the county website
Monthly payment
Est. payment
Payment breakdown
Explore the cost of this home by adjusting the details. Changes won't be saved.Climate risks
Neighborhood: 30620
Nearby schools
Schools provided by the listing agent
- Elementary: Bethlehem
- Middle: Haymon Morris
- High: Apalachee
Source: GAMLS. This data may not be complete. We recommend contacting the local school district to confirm school assignments for this home.
- $308,1003 bd2 ba1.6k sqft729 Tanners Bridge Cir, Bethlehem, GA 30620Off Market
- $340,2005 bd3 ba3.4k sqft713 Tanners Bridge Cir, Bethlehem, GA 30620Off Market
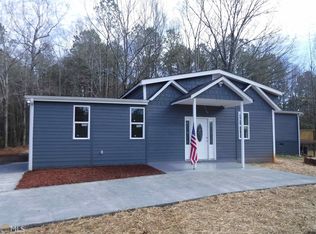
- $29,070-- bd-- ba-- sqft713 Tanners Bridge Cir, Bethlehem, GA 30620Off Market
- $35,0193 bd2 ba1.7k sqft713 Tanners Bridge Cir, Bethlehem, GA 30620Off Market
Similar homes
- $419,9004 bd3 ba2.3k sqft242 Lokeys Cir, Bethlehem, GA 30620Active
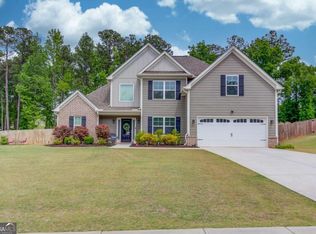
 MLS ID #10848692, Krystal Meadows, Keller Williams Realty Atl. Partners. GAMLS
 - $459,0004 bd3 ba2.4k sqft1201 Pleasant Hill Rd, Bogart, GA 30622Active
 MLS ID #10801349, Stephen J. Smith, Coldwell Banker Upchurch Realty. GAMLS
 - $479,9004 bd3 ba2.2k sqft2304 Margaux Ct, Monroe, GA 30656Active
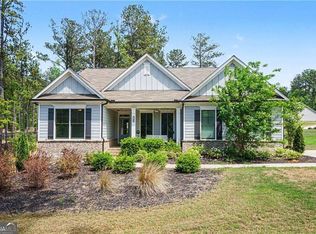 MLS ID #10811663, Mark Spain, Mark Spain Real Estate. GAMLS
 - $465,0004 bd3 ba2.4k sqft222 Missionary Rdg, Loganville, GA 30052Active
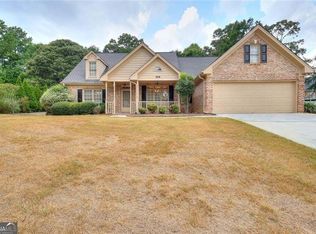 MLS ID #10824072, Michelle Gibbons, BHHS Georgia Properties. GAMLS
 - $439,9004 bd3 ba2.3k sqft156 Brookland Ct, Winder, GA 30680ActiveMLS ID #10839054, Jenneisha Parker, Hester Group, REALTORS. GAMLS
- $420,0004 bd3 ba2.2k sqft2835 Shadowstone Way, Winder, GA 30680ActiveMLS ID #10837374, Pamela Kimbrough, Keller Williams Realty Buckhead. GAMLS
- $439,0003 bd3 ba1.5k sqft3259 Etchison Rd, Loganville, GA 30052ActiveMLS ID #10766460, Blake Glover, Communities Real Estate. GAMLS
- $449,0003 bd2 ba1.9k sqft3241 Broadnax Mill Rd, Loganville, GA 30052ActiveMLS ID #10820604, Andrea Malcom Campbell, Malcom & Malcom Realty Prof.. GAMLS
- $479,0004 bd3 ba2.4k sqft2693 Cascade Bend Dr, Buford, GA 30519ActiveMLS ID #10868517, Peter Iyiegbu, BHGRE Metro Brokers. GAMLS
- $485,0005 bd4 ba2.5k sqft3501 Bentley Farms Way, Loganville, GA 30052ActiveMLS ID #10834561, George Davis, eXp Realty. GAMLS
- $450,0005 bd3 ba2.1k sqft3587 Miller Bottom Rd, Loganville, GA 30052ActiveMLS ID #10809943, Mercille Adams, Hester Group, REALTORS. GAMLS
- $439,9995 bd3 ba2.8k sqft3149 Gem Ives Ct, Buford, GA 30519ActiveMLS ID #10855909, David Diaz, Atlanta Communities. GAMLS
- $412,9004 bd3 ba2.4k sqft1476 Chateau Cir, Lawrenceville, GA 30043ActiveMLS ID #10820638, Brodie Allred, Century 21 Results. GAMLS
- $487,0004 bd4 ba3.6k sqft2266 Orion Ct, Grayson, GA 30017ActiveMLS ID #10797066, Amy Cook, BHGRE Metro Brokers. GAMLS
- $359,9994 bd3 ba1.9k sqft1519 New Hope Church Rd, Loganville, GA 30052For Sale
 MLS ID #7844507, Jonathan Davis, Buford Realty. FMLS GA
 - $415,9004 bd3 ba3.2k sqft3440 Duncan Bridge Dr, Buford, GA 30519ActiveMLS ID #10709461, Shannon Spry, HomeSmart. GAMLS
- $415,0004 bd3 ba2.3k sqft2960 Evergreen Eve Xing, Dacula, GA 30019For SaleMLS ID #7836809, MONICA KAREEM, HomeSmart. FMLS GA
- $339,9004 bd3 ba1.9k sqft601 Skyland Ct, Winder, GA 30680ActiveMLS ID #10843268, Jeanette Franklin, Virtual Properties Realty.com. GAMLS
- $479,9005 bd3 ba2.8k sqft217 Blue Iris Ct, Winder, GA 30680ActiveMLS ID #10848456, Vannaphone Sisavanh, HomeSmart. GAMLS
- $465,0004 bd3 ba2.2k sqft1413 Prospect View Ct, Lawrenceville, GA 30043For SaleMLS ID #7828136, Rip Pruitt, Century 21 Connect Realty. FMLS GA
