Welcome to 242 Lokeys Circle located in the Lokeys Landing community, where homes sit on generous lots and offer the space and privacy buyers are looking for. This beautifully maintained 4-bedroom, 2.5-bath home combines a spacious living areas, custom touches, and an incredible backyard designed for everyday living and entertaining. From the moment you walk through the front door, you'll love the soaring ceilings and spacious feel of the main living room featuring a cozy fireplace and abundant natural light. The main-level primary suite offers privacy and convenience, complete with a spacious walk-in closet and a beautifully updated bathroom featuring a separate shower, soaking tub, and stunning accent wall details that create a true spa-like feel. The kitchen is designed for gathering with granite countertops, stainless steel appliances, white cabinetry, bar seating, and an eat-in breakfast area overlooking the backyard. Just beyond the kitchen is a keeping room with a second fireplace, creating the perfect additional living space, sitting area, or casual entertaining room. A separate dining room adds even more flexibility for hosting family and friends. Upstairs, you'll find three additional bedrooms and a thoughtfully designed shared bathroom layout with separate vanity access connected to one bedroom while still offering hallway access to the tub/shower and toilet area. Step outside and the backyard truly becomes a standout feature of this home. The fenced backyard offers plenty of room to play, relax, and entertain with a covered patio, extended outdoor living area, playset, storage shed, and even a custom putting green. With the large lot size, this outdoor space feels private, peaceful, and ready to enjoy year-round.
Active
Price cut: $5K (10/7)
$419,900
242 Lokeys Cir, Bethlehem, GA 30620
4beds
2,327sqft
Single Family Residence
Built in 2021
0.73 Acres Lot
$418,300 Zestimate®
$180/sqft
$25/mo HOA
What's special
Cozy fireplaceSoaring ceilingsStorage shedAbundant natural lightBeautifully updated bathroomStainless steel appliancesBar seating
- 21 days
- 540
- 50
Zillow last checked:
Listing updated:
Listed by:
Krystal Meadows 770-776-7566,
Keller Williams Realty Atl. Partners
Source: GAMLS,MLS#: 10848692
Facts & features
Interior
Bedrooms & bathrooms
- Bedrooms: 4
- Bathrooms: 3
- Full bathrooms: 2
- 1/2 bathrooms: 1
- Main level bathrooms: 1
- Main level bedrooms: 1
Rooms
- Room types: Keeping Room, Other
Dining room
- Features: Separate Room
Kitchen
- Features: Breakfast Area, Breakfast Bar, Pantry, Solid Surface Counters
Heating
- Central, Electric
Cooling
- Ceiling Fan(s), Central Air, Electric
Appliances
- Included: Microwave, Refrigerator
- Laundry: Common Area
Features
- Double Vanity, High Ceilings, Master On Main Level, Tray Ceiling(s), Walk-In Closet(s)
- Flooring: Carpet
- Windows: Double Pane Windows
- Basement: None
- Number of fireplaces: 2
- Fireplace features: Family Room, Other
- Common walls with other units/homes: No Common Walls
Interior area
- Total structure area: 2,327
- Total interior livable area: 2,327 sqft
- Finished area above ground: 2,327
- Finished area below ground: 0
Property
Parking
- Total spaces: 2
- Parking features: Garage
- Has garage: Yes
Features
- Levels: Two
- Stories: 2
- Patio & porch: Patio, Porch
- Exterior features: Other
- Fencing: Back Yard,Fenced
- Body of water: None
Lot
- Size: 0.73 Acres
- Features: Private
Details
- Additional structures: Shed(s)
- Parcel number: XX076B 021
Construction
Type & style
- Home type: SingleFamily
- Architectural style: Traditional
- Property subtype: Single Family Residence
Materials
- Concrete
- Foundation: Slab
- Roof: Composition
Condition
- Resale
- New construction: No
- Year built: 2021
Utilities & green energy
- Electric: 220 Volts
- Sewer: Septic Tank
- Water: Public
- Utilities for property: Cable Available, Electricity Available, Water Available
Community & HOA
Community
- Features: Sidewalks, Street Lights
- Security: Smoke Detector(s)
- Subdivision: Lokeys Landing
HOA
- Has HOA: Yes
- Services included: Maintenance Grounds
- HOA fee: $295 annually
Location
- Region: Bethlehem
Financial & listing details
- Price per square foot: $180/sqft
- Tax assessed value: $409,304
- Annual tax amount: $3,780
- Date on market: 9/18/2026
- Cumulative days on market: 21 days
- Listing agreement: Exclusive Right To Sell
- Listing terms: Cash,Conventional,FHA,VA Loan
- Electric utility on property: Yes
Estimated market value
$418,300
$397,000 - $439,000
$2,386/mo
Price history
| Date | Event | Price |
|---|---|---|
| 10/7/2026 | Price change | $419,900-1.2%$180/sqft |
Source:  GAMLS #10848692 Report a problem GAMLS #10848692 Report a problem | ||
| 9/29/2026 | Price change | $424,900-1.2%$183/sqft |
Source: GAMLS #10848692 Report a problem | ||
| 9/18/2026 | Listed for sale | $429,900-2.3%$185/sqft |
Source:  FMLS GA #7840080 Report a problem FMLS GA #7840080 Report a problem | ||
| 9/15/2026 | Listing removed | $439,900$189/sqft |
Source: FMLS GA #7770412 Report a problem | ||
| 8/7/2026 | Price change | $439,900-2.2%$189/sqft |
Source: GAMLS #10764063 Report a problem | ||
| 5/28/2026 | Listed for sale | $449,900+57.9%$193/sqft |
Source: GAMLS #10764063 Report a problem | ||
| 7/7/2021 | Sold | $284,900$122/sqft |
Source: Public Record Report a problem | ||
Public tax history
| Year | Property taxes | Tax assessment |
|---|---|---|
| 2025 | $3,780 -0.4% | $163,722 +2.4% |
| 2024 | $3,795 +15.2% | $159,932 +14.2% |
| 2023 | $3,295 +6.4% | $140,084 +17.3% |
| 2022 | $3,098 +410% | $119,404 +485.3% |
| 2021 | $607 | $20,400 |
Find assessor info on the county website
Monthly payment
Est. payment
Payment breakdown
Explore the cost of this home by adjusting the details. Changes won't be saved.Climate risks
Neighborhood: 30620
Nearby schools
Schools provided by the listing agent
- Elementary: Bethlehem
- Middle: Haymon Morris
- High: Apalachee
Source: GAMLS. This data may not be complete. We recommend contacting the local school district to confirm school assignments for this home.
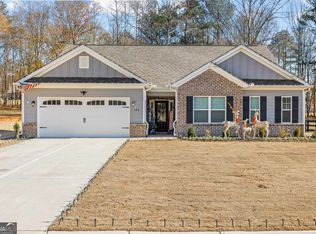
Similar homes
- $420,0004 bd3 ba2.2k sqft2835 Shadowstone Way, Winder, GA 30680Active

 MLS ID #10837374, Pamela Kimbrough, Keller Williams Realty Buckhead. GAMLS
 - $438,0004 bd3 ba2.6k sqft796 Pinnacle Dr, Winder, GA 30680Active
 MLS ID #10809490, Ashley Anderson, Preferred GA Properties LLC. GAMLS
 - $429,0004 bd3 ba2.4k sqft2800 Barimore Pl, Dacula, GA 30019Active
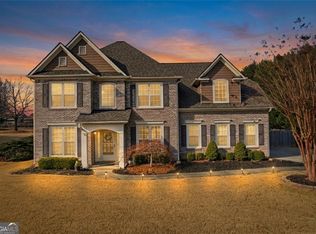 MLS ID #10671684, Nidia M Guzman, Virtual Properties Realty.com. GAMLS
 - $445,9005 bd3 ba2.8k sqft1415 Union Station Ct, Lawrenceville, GA 30045Active
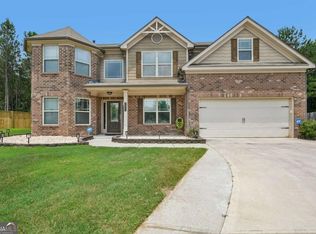 MLS ID #10849219, Rolanda Alexander, Century 21 Results. GAMLS
 - $385,0004 bd2 ba2.1k sqft662 Carla Ct, Winder, GA 30680ActiveMLS ID #10810854, Mayra Garcia Aguilar, Virtual Properties Realty.com. GAMLS
- $499,0004 bd3 ba2.8k sqft2860 Windsor Knoll Dr, Dacula, GA 30019ActiveMLS ID #10843354, Mariajenseny R Caballero, Watch Realty Co Gwinnett. GAMLS
- $359,9994 bd3 ba1.9k sqft1519 New Hope Church Rd, Loganville, GA 30052For Sale
 MLS ID #7844507, Jonathan Davis, Buford Realty. FMLS GA
 - $400,0004 bd2 ba1.8k sqft146 Knightsbridge Ln, Winder, GA 30680ActiveMLS ID #10736604, Marta Cleveland, Keller Williams Realty First Atlanta. GAMLS
- $468,0004 bd3 ba2.2k sqft1814 Oak Branch Way, Loganville, GA 30052ActiveMLS ID #10720432, Christopher Cornish, BHGRE Metro Brokers. GAMLS
- $416,2004 bd3 ba2.1k sqft3265 Kottayam Ct, Statham, GA 30666New ConstructionFMLS GA
- $415,9004 bd3 ba3.2k sqft186 Valimar Dr, Braselton, GA 30517For SaleMLS ID #7840454, SARA KIM, Turnkey Global Realty. FMLS GA
- $395,0004 bd3 ba2.4k sqft3184 Hawthorne Path, Braselton, GA 30517For SaleMLS ID #7838697, Claire Shoener, OneDoor Inc.. FMLS GA
- $474,9004 bd3 ba2.8k sqft558 Savannah Rose Way, Lawrenceville, GA 30045ActiveMLS ID #10852893, Amanda Reynolds, Willow Bend Properties. GAMLS
- $409,0003 bd3 ba2.2k sqft3644 Arrow Root Cir, Loganville, GA 30052ActiveMLS ID #10868848, Meeta V Modi, First United Realty. GAMLS
- $410,0004 bd3 ba3.3k sqft3382 Summit Glen Dr, Loganville, GA 30052ActiveMLS ID #10808967, Lizbeth Cuevas, Harry Norman Realtors. GAMLS
- $449,9905 bd3 ba2.7k sqft646 Rodeo Dr, Auburn, GA 30011New ConstructionFMLS GA
- $429,9005 bd4 ba2.7k sqft351 Pepin Ct, Hoschton, GA 30548ActiveMLS ID #10809763, Melvin Besares, BHGRE Metro Brokers. GAMLS
- $429,9904 bd3 ba2.2k sqft527 Collier Mills Rd, Lawrenceville, GA 30045New ConstructionMLS ID #7821743, Somer Brooks, Rockhaven Realty, LLC. FMLS GA
- $428,7183 bd2 ba2k sqft69 Stanley Dr, Winder, GA 30680ActiveMLS ID #10839395, VPR Communities, Virtual Properties Realty.com. GAMLS
- $465,0004 bd3 ba2.2k sqft1413 Prospect View Ct, Lawrenceville, GA 30043For SaleMLS ID #7828136, Rip Pruitt, Century 21 Connect Realty. FMLS GA
