FALL IN TO YOU NEW HOME at Adams Estates - A Neighborhood as Unique as You Are! SEPTEMBER BUYER INCENTIVES - Limited Time! Now is the time! Submit an accepted contract in September and take advantage of up to $15,000 in builder incentives that may be used toward allowable buyer closing costs or an interest-rate buydown when financing through the builder's preferred lender. Subject to lender approval, loan program guidelines, availability, and contract terms. Tour our current inventory, select your favorite lot for your floor plan and begin building your dream home today. Don't miss this opportunity to save thousands and enjoy added move-in convenience. Tour our current inventory, select your favorite lot for your floor plan and begin building your dream home today. Don't miss this opportunity to save thousands and enjoy added move-in convenience. Visit Today! Welcome to the Rowland floorplan at Adams Estates - a beautifully designed ranch-style home featuring 3 bedrooms, 2 bathrooms, and a spacious open-concept layout perfect for modern living. The heart of the home is the stylish kitchen with a large island overlooking the family and dining areas, creating an ideal space for entertaining and everyday gatherings. The private primary suite offers comfort and relaxation, while thoughtful design details throughout provide both functionality and charm. Located in Adams Estates, a thoughtfully planned community by Southern Heritage Homes in the heart of Barrow County, residents enjoy a blend of quality construction, intentional design, and everyday convenience. This carefully envisioned neighborhood offers modern homes with distinctive architectural styles and attractive curb appeal, alongside nearby retail, dining, and office spaces in downtown Winder. Walkable elements, integrated green spaces, and energy-efficient construction contribute to a community designed for long-term value and comfortable living. Adams Estates brings together convenience, sustainability, and timeless neighborhood appeal-creating a new standard for modern living in Barrow County. Prices, plans & conditions subject to change without notice or obligation. Builder contract only. Contact us today for pricing, available homesites, and complete incentive details.
Active
$428,718
69 Stanley Dr, Winder, GA 30680
3beds
2,084sqft
Single Family Residence
Built in 2026
10,018 Square Feet Lot
$428,300 Zestimate®
$206/sqft
$55/mo HOA
What's special
- 39 days
- 102
- 11
Zillow last checked:
Listing updated:
Listed by:
VPR Communities 404-932-8518,
Virtual Properties Realty.com,
Karen Mims 404-444-1994,
Virtual Properties Realty.com
Source: GAMLS,MLS#: 10839395
Facts & features
Interior
Bedrooms & bathrooms
- Bedrooms: 3
- Bathrooms: 2
- Full bathrooms: 2
- Main level bathrooms: 2
- Main level bedrooms: 3
Rooms
- Room types: Other
Kitchen
- Features: Kitchen Island, Walk-in Pantry
Heating
- Central, Electric
Cooling
- Attic Fan, Ceiling Fan(s), Central Air
Appliances
- Included: Dishwasher, Microwave, Electric Water Heater
- Laundry: Other
Features
- Double Vanity, High Ceilings, Vaulted Ceiling(s)
- Flooring: Carpet, Tile, Hardwood, Laminate
- Windows: Double Pane Windows
- Basement: None
- Number of fireplaces: 1
- Fireplace features: Other
- Common walls with other units/homes: No Common Walls
Interior area
- Total structure area: 2,084
- Total interior livable area: 2,084 sqft
- Finished area above ground: 2,084
- Finished area below ground: 0
Property
Parking
- Total spaces: 2
- Parking features: Garage, Garage Door Opener, Kitchen Level
- Has garage: Yes
Features
- Levels: One
- Stories: 1
- Patio & porch: Patio
- Exterior features: Other
- Waterfront features: No Dock Or Boathouse
Lot
- Size: 10,018 Square Feet
- Features: Level, Private
Details
- Parcel number: WN26G 025
Construction
Type & style
- Home type: SingleFamily
- Architectural style: Craftsman,Ranch,Traditional
- Property subtype: Single Family Residence
Materials
- Other
- Foundation: Slab
- Roof: Composition
Condition
- New Construction
- New construction: Yes
- Year built: 2026
Details
- Warranty included: Yes
Utilities & green energy
- Electric: 220 Volts
- Sewer: Public Sewer
- Water: Public
- Utilities for property: Cable Available, Electricity Available, Phone Available, Sewer Available, Underground Utilities
Green energy
- Energy efficient items: Appliances, Thermostat, Water Heater, Windows
Community & HOA
Community
- Features: Playground, Sidewalks, Street Lights
- Security: Smoke Detector(s)
- Subdivision: ADAMS ESTATES
HOA
- Has HOA: Yes
- Services included: Reserve Fund
- HOA fee: $665 annually
Location
- Region: Winder
Financial & listing details
- Price per square foot: $206/sqft
- Date on market: 9/1/2026
- Cumulative days on market: 39 days
- Listing agreement: Exclusive Right To Sell
- Electric utility on property: Yes
Estimated market value
$428,300
$407,000 - $450,000
$2,197/mo
Price history
| Date | Event | Price |
|---|---|---|
| 9/25/2026 | Listed for rent | $2,300$1/sqft |
Source: FMLS GA #7841611 Report a problem | ||
| 9/2/2026 | Listed for sale | $428,718-0.3%$206/sqft |
Source:  FMLS GA #7831078 Report a problem FMLS GA #7831078 Report a problem | ||
| 9/1/2026 | Listing removed | $429,900$206/sqft |
Source: FMLS GA #7776914 Report a problem | ||
| 5/27/2026 | Listed for sale | $429,900$206/sqft |
Source: FMLS GA #7776914 Report a problem | ||
Public tax history
Tax history is unavailable.
Monthly payment
Est. payment
Payment breakdown
Explore the cost of this home by adjusting the details. Changes won't be saved.Climate risks
Neighborhood: 30680
Nearby schools
Schools provided by the listing agent
- Elementary: Winder
- Middle: Russell
- High: Winder Barrow
Source: GAMLS. This data may not be complete. We recommend contacting the local school district to confirm school assignments for this home.
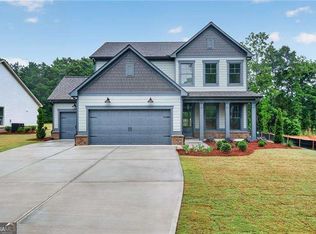
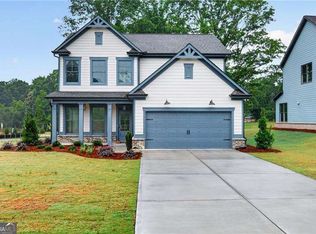
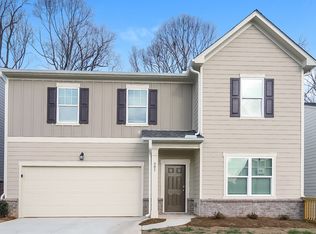
Similar homes
- $438,0004 bd3 ba2.3k sqft1705 Orileys Run, Winder, GA 30680Active

 MLS ID #10848632, Tanya Pickens, Opendoor Brokerage. GAMLS
 - $438,0004 bd3 ba2.6k sqft796 Pinnacle Dr, Winder, GA 30680Active
 MLS ID #10809490, Ashley Anderson, Preferred GA Properties LLC. GAMLS
 - $377,4804 bd3 ba2.5k sqft269 Knightsbridge Ln, Winder, GA 30680For Sale
 MLS ID #7769240, William Hines, ACC Realty. FMLS GA
 - $469,9904 bd4 ba2.6k sqft75 Spruce Holw, Winder, GA 30680New Construction
 FMLS GA
 - $395,9005 bd4 ba2.3k sqft395 Cedar Wood Trce, Winder, GA 30680New ConstructionFMLS GA
- $455,5844 bd3 ba1.8k sqft289 Wingate Dr, Winder, GA 30680New ConstructionFMLS GA
- $439,6104 bd4 ba2.4k sqft190 Wingate Dr, Winder, GA 30680New ConstructionFMLS GA
- $440,3095 bd3 ba2.5k sqft232 Wingate Dr, Winder, GA 30680New ConstructionFMLS GA
- $439,9904 bd3 ba2.5k sqft696 Rodeo Dr, Dacula, GA 30011New ConstructionFMLS GA
- $445,0005 bd4 ba2.6k sqft1814 Westfall Lndg, Auburn, GA 30011ActiveMLS ID #10868426, Sally Kim, The Promise Realty Group. GAMLS
- $382,9904 bd3 ba2k sqft542 Grover St, Hoschton, GA 30548New ConstructionFMLS GA
- $429,9004 bd3 ba2.5k sqft3559 Lake End Dr, Loganville, GA 30052For SaleMLS ID #7814821, JONATHAN ROBBINS, Century 21 Connect Realty. FMLS GA
- $419,9004 bd3 ba2.7k sqft890 Hiram Davis Rd, Lawrenceville, GA 30045ActiveMLS ID #10848865, Zain Arif, Keller Williams Realty PeachtreeRoad. GAMLS
- $449,9905 bd3 ba2.7k sqft646 Rodeo Dr, Auburn, GA 30011New ConstructionFMLS GA
- $395,0004 bd3 ba2.4k sqft3184 Hawthorne Path, Braselton, GA 30517For SaleMLS ID #7838697, Claire Shoener, OneDoor Inc.. FMLS GA
- $419,2254 bd3 ba2.2k sqft99 Avian Way, Auburn, GA 30011New ConstructionFMLS GA
- $482,3115 bd4 ba2.8k sqft220 Wingate Dr, Winder, GA 30680New ConstructionFMLS GA
- $499,9905 bd4 ba3k sqft288 Wingate Dr, Winder, GA 30680New ConstructionFMLS GA
- $418,3504 bd3 ba2.2k sqft103 Avian Way, Auburn, GA 30011New ConstructionFMLS GA
- $474,9904 bd4 ba2.4k sqft551 Grand Wehunt Dr, Hoschton, GA 30548New ConstructionFMLS GA
