Welcome to this beautifully renovated 4 bedroom, 2.5 bath home featuring a spacious floor plan and modern updates throughout. The recently renovated interior offers a fresh, move-in-ready feel with updated flooring, neutral finishes, and an inviting open-concept layout. The kitchen features white cabinetry, updated countertops, a large island with seating, and plenty of cabinet and counter space, perfect for everyday living and entertaining. The spacious primary suite offers plenty of room to relax, while the additional bedrooms provide flexibility for family, guests, or a home office. The primary bathroom includes dual vanities and a large soaking tub. Step outside to enjoy the spacious backyard and elevated deck, ideal for outdoor gatherings. The unfinished basement provides a blank canvas ready to become whatever you envision, additional living space, a home gym, office, media room, workshop, or recreation area. Located in a neighborhood with NO RENTAL RESTRICTIONS, this home offers excellent flexibility for both homeowners and investors. With its recent renovations, generous living space, large backyard, and tremendous basement potential, this is an opportunity you won't want to miss!
Active
Price cut: $15.9K (9/16)
$414,000
2124 Centenary Main St, Dacula, GA 30019
4beds
2,512sqft
Single Family Residence
Built in 2013
7,840 Square Feet Lot
$410,200 Zestimate®
$165/sqft
$31/mo HOA
What's special
Neutral finishesSpacious backyardSpacious primary suiteLarge island with seatingInviting open-concept layoutGenerous living spaceModern updates throughout
- 54 days
- 152
- 10
Zillow last checked:
Listing updated:
Listed by:
Irene Perez 678-650-0317,
Virtual Properties Realty.com
Source: GAMLS,MLS#: 10823167
Facts & features
Interior
Bedrooms & bathrooms
- Bedrooms: 4
- Bathrooms: 3
- Full bathrooms: 2
- 1/2 bathrooms: 1
Rooms
- Room types: Laundry, Loft
Kitchen
- Features: Breakfast Bar, Kitchen Island, Walk-in Pantry
Heating
- Central
Cooling
- Central Air
Appliances
- Included: Dishwasher, Refrigerator
- Laundry: Common Area
Features
- Walk-In Closet(s)
- Flooring: Vinyl
- Basement: Unfinished
- Has fireplace: No
- Common walls with other units/homes: No Common Walls
Interior area
- Total structure area: 2,512
- Total interior livable area: 2,512 sqft
- Finished area above ground: 2,512
- Finished area below ground: 0
Property
Parking
- Total spaces: 2
- Parking features: Attached, Garage
- Has attached garage: Yes
Features
- Levels: Three Or More
- Stories: 3
- Exterior features: Other
- Body of water: None
Lot
- Size: 7,840 Square Feet
- Features: Other
Details
- Parcel number: R5275 112
- Special conditions: No Disclosure
Construction
Type & style
- Home type: SingleFamily
- Architectural style: Brick Front,Colonial
- Property subtype: Single Family Residence
Materials
- Vinyl Siding
- Foundation: Pillar/Post/Pier, Slab
- Roof: Other
Condition
- Updated/Remodeled
- New construction: No
- Year built: 2013
Utilities & green energy
- Sewer: Public Sewer
- Water: Public
- Utilities for property: Cable Available, Electricity Available, Sewer Available, Water Available
Community & HOA
Community
- Features: None
- Security: Carbon Monoxide Detector(s), Smoke Detector(s)
- Subdivision: LINDENWOOD UNIT 1
HOA
- Has HOA: Yes
- Services included: Other
- HOA fee: $375 annually
Location
- Region: Dacula
Financial & listing details
- Price per square foot: $165/sqft
- Tax assessed value: $382,000
- Annual tax amount: $5,955
- Date on market: 8/11/2026
- Cumulative days on market: 54 days
- Listing agreement: Exclusive Right To Sell
- Electric utility on property: Yes
Estimated market value
$410,200
$390,000 - $431,000
$2,392/mo
Price history
| Date | Event | Price |
|---|---|---|
| 9/16/2026 | Price change | $414,000-3.7%$165/sqft |
Source:  GAMLS #10823167 Report a problem GAMLS #10823167 Report a problem | ||
| 8/11/2026 | Listed for sale | $429,900+56.3%$171/sqft |
Source:  FMLS GA #7819297 Report a problem FMLS GA #7819297 Report a problem | ||
| 11/14/2024 | Sold | $275,000-14.1%$109/sqft |
Source: GAMLS #10370490 Report a problem | ||
| 10/31/2024 | Pending sale | $320,000$127/sqft |
Source: GAMLS #10370490 Report a problem | ||
| 10/1/2024 | Price change | $320,000-8.6%$127/sqft |
Source: GAMLS #10370490 Report a problem | ||
| 9/3/2024 | Listed for sale | $350,000+175.1%$139/sqft |
Source: FMLS GA #7446675 Report a problem | ||
| 8/4/2024 | Listing removed | -- |
Source: Zillow Rentals Report a problem | ||
| 8/2/2024 | Price change | $2,149-1.9%$1/sqft |
Source: Zillow Rentals Report a problem | ||
| 7/23/2024 | Price change | $2,190-2.4%$1/sqft |
Source: Zillow Rentals Report a problem | ||
| 7/15/2024 | Price change | $2,245-2.2%$1/sqft |
Source: Zillow Rentals Report a problem | ||
| 7/12/2024 | Listed for rent | $2,295+2%$1/sqft |
Source: Zillow Rentals Report a problem | ||
| 3/21/2023 | Listing removed | -- |
Source: Zillow Rentals Report a problem | ||
| 3/2/2023 | Price change | $2,250+3.2%$1/sqft |
Source: Zillow Rentals Report a problem | ||
| 2/18/2023 | Price change | $2,180-2.5%$1/sqft |
Source: Zillow Rentals Report a problem | ||
| 2/9/2023 | Price change | $2,235-2.4%$1/sqft |
Source: Zillow Rentals Report a problem | ||
| 1/28/2023 | Listed for rent | $2,291+24.9%$1/sqft |
Source: Zillow Rentals Report a problem | ||
| 2/19/2021 | Listing removed | -- |
Source: Zillow Rental Network Premium Report a problem | ||
| 2/17/2021 | Listed for rent | $1,835$1/sqft |
Source: Zillow Rental Network Premium Report a problem | ||
| 2/4/2021 | Listing removed | -- |
Source: Zillow Rental Network Premium Report a problem | ||
| 2/3/2021 | Listed for rent | $1,835+32.5%$1/sqft |
Source: Zillow Rental Network Premium Report a problem | ||
| 8/1/2015 | Listing removed | $1,385$1/sqft |
Source: Colony American Homes LLC Report a problem | ||
| 7/18/2015 | Listed for rent | $1,385$1/sqft |
Source: Colony American Homes LLC Report a problem | ||
| 11/25/2013 | Sold | $127,237$51/sqft |
Source: Public Record Report a problem | ||
Public tax history
| Year | Property taxes | Tax assessment |
|---|---|---|
| 2026 | -- | $152,800 |
| 2025 | $5,272 -1.1% | $152,800 |
| 2024 | $5,333 +1.9% | $152,800 +2.2% |
| 2023 | $5,235 +48% | $149,560 +48% |
| 2022 | $3,538 -18.2% | $101,080 |
| 2021 | $4,322 +77.2% | $101,080 |
| 2020 | $2,439 +3.2% | $101,080 +86.4% |
| 2019 | $2,363 | $54,240 |
| 2018 | $2,363 +0.9% | $54,240 |
| 2016 | $2,341 -1.6% | $54,240 |
| 2015 | $2,380 | $54,240 +6.6% |
| 2014 | $2,380 | $50,880 +536% |
| 2012 | -- | $8,000 |
| 2011 | -- | $8,000 |
Find assessor info on the county website
Monthly payment
Est. payment
Payment breakdown
Explore the cost of this home by adjusting the details. Changes won't be saved.Climate risks
Neighborhood: 30019
Nearby schools
Schools provided by the listing agent
- Elementary: Dacula
- Middle: Dacula
- High: Dacula
Source: GAMLS. This data may not be complete. We recommend contacting the local school district to confirm school assignments for this home.

Similar homes
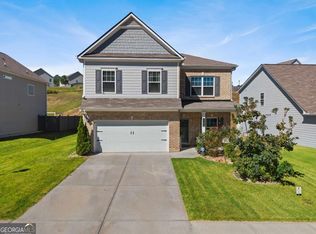
- $413,0004 bd3 ba2.6k sqft1094 Campbell Pine Trl, Lawrenceville, GA 30045Active
 MLS ID #10857826, Brenda Price, Watch Realty Co Gwinnett. GAMLS
 - $425,0004 bd3 ba3.6k sqft2530 River Run Dr, Dacula, GA 30019Active
 MLS ID #10814351, Kasey Prince, Keller Williams Realty Atl. Partners. GAMLS
 - $499,9004 bd3 ba2.4k sqft3330 Elkhorn Ridge Run, Dacula, GA 30019Active
 MLS ID #10816204, Maria Perez, eXp Realty. GAMLS
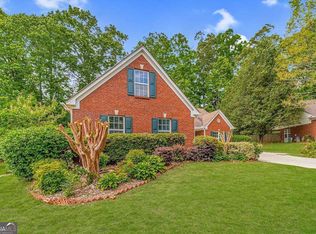
 - $415,0004 bd2 ba1.7k sqft406 Mattie Farm Ct, Lawrenceville, GA 30045Active
 MLS ID #10797238, Edward Moreno, ERA Sunrise Realty. GAMLS
 - $405,0004 bd2 ba2.1k sqft3894 Saddle Bag Ct, Dacula, GA 30019ActiveMLS ID #10594780, Square Real Estate Consultants, Coldwell Banker Realty. GAMLS
- $397,0004 bd3 ba2.6k sqft42 Sinclair Cir, Hoschton, GA 30548ActiveMLS ID #10856617, Crystal Cooper, Keller Williams Realty Atl. Partners. GAMLS
- $415,0003 bd3 ba2k sqft719 Overlook Dr, Winder, GA 30680ActiveMLS ID #10827486, Yelena V Grinchuk, Chapman Hall Realtors. GAMLS
- $449,9005 bd3 ba2.2k sqft573 Auburn Crossing Dr, Auburn, GA 30011ActiveMLS ID #10836902, Maria Paula Lozada, Virtual Properties Realty.com. GAMLS
- $425,0003 bd3 ba2.4k sqft640 Suwanee Lakes Cir, Suwanee, GA 30024ActiveMLS ID #10826050, Soraya Joud, Keller Williams Realty Atl. Partners. GAMLS
- $430,0004 bd3 ba2.2k sqft813 Cork Oak Ln, Lawrenceville, GA 30045ActiveMLS ID #10720348, Rehmat Khan, Keller Williams Chattahoochee. GAMLS
- $375,0003 bd3 ba2.1k sqft5907 Waterway Pl, Flowery Branch, GA 30542ActiveMLS ID #10858036, Kelly Arzabe, Avenues & Acres Real Estate. GAMLS
- $350,0004 bd3 ba1.8k sqft353 Fall View Ct, Winder, GA 30680For Sale
 MLS ID #7848490, Dmitrijs Zitans, First United Realty of Atlanta, LLC.. FMLS GA
 - $389,9004 bd3 ba2.1k sqft3835 Hawk Tail Dr, Loganville, GA 30052ActiveMLS ID #10816164, Doris Key, Maximum One Realtor Partners. GAMLS
- $384,9004 bd2 ba2.2k sqft255 Paris Dr, Lawrenceville, GA 30043ActiveMLS ID #10847324, Akeen Felder, DreamHomeToday.net. GAMLS
- $399,0003 bd3 ba2k sqft341 Norwood Ln, Winder, GA 30680ActiveMLS ID #10844387, Nathaniel Eisenman, eXp Realty. GAMLS
- $440,0004 bd3 ba2.5k sqft918 Brittfield Way, Loganville, GA 30052ActiveMLS ID #10842901, Vivian Truong, Simply Homes ATL. GAMLS
- $324,9003 bd2 ba1.9k sqft1599 Jockey Ct, Auburn, GA 30011ActiveMLS ID #10839000, Stephen Milone, eXp Realty. GAMLS
- $419,0005 bd3 ba2.4k sqft5748 Screech Owl Dr, Flowery Branch, GA 30542ActiveMLS ID #10848010, Zach Payne, Payne Real Estate. GAMLS
- $480,0005 bd4 ba3.4k sqft103 Creekside Bluff Way, Auburn, GA 30011ActiveMLS ID #10843576, Toby Akinleye, Keller Williams Realty Atl. Partners. GAMLS
