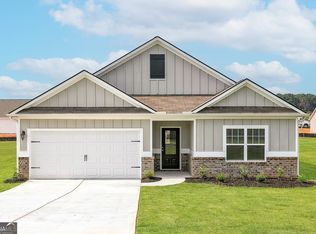
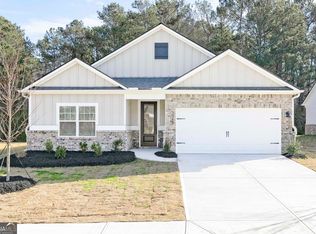
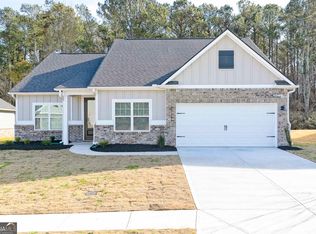
Beautiful Ranch Home in One of Dacula's Most Desirable Growth Areas Beautiful ranch-style home located in one of the fastest-growing and most highly valued areas of Dacula. This property seamlessly combines comfort, functionality, and strategic location within a quiet and attractive residential community. From the moment you enter, the home impresses with its spacious layout, abundant natural light, and open-concept design - ideal for today's modern family lifestyle. The flowing floor plan connects the main living areas harmoniously, making it perfect for both everyday living and special gatherings with family and friends. The kitchen integrates seamlessly with the main living space, creating a warm and practical environment designed for entertaining and connection. The bedrooms offer privacy and comfort, while the primary suite serves as a true personal retreat - providing the perfect space to unwind and relax at the end of the day. The private backyard offers an ideal setting to enjoy Georgia's beautiful weather, host outdoor gatherings, or design your own personal outdoor oasis. Strategic Location ? Convenient access to Georgia State Route 316 ? Close to shopping centers, grocery stores, and dining options ? Near parks and recreational areas ? Located within the highly regarded Gwinnett County Public Schools district This property is not only an ideal place to call home but also an excellent investment opportunity in a market with strong demand and sustained growth. *** Live comfortably today while building long-term value for tomorrow.
Active
$405,000
3964 Saddle Bag Ct, Dacula, GA 30019
4beds
2,130sqft
Single Family Residence
Built in 2024
0.27 Acres Lot
$402,600 Zestimate®
$190/sqft
$63/mo HOA
What's special
Open-concept designAbundant natural lightSpacious layout
- 246 days
- 87
- 12
Zillow last checked:
Listing updated:
Listed by:
Soraly Arteaga Jurado 678-704-5238,
Virtual Properties Realty.com
Source: GAMLS,MLS#: 10699941
Facts & features
Interior
Bedrooms & bathrooms
- Bedrooms: 4
- Bathrooms: 2
- Full bathrooms: 2
- Main level bathrooms: 2
- Main level bedrooms: 4
Rooms
- Room types: Laundry, Other
Kitchen
- Features: Breakfast Bar, Walk-in Pantry
Heating
- Central
Cooling
- Central Air
Appliances
- Included: Dishwasher, Electric Water Heater, Microwave, Refrigerator
- Laundry: Mud Room
Features
- Beamed Ceilings, Master On Main Level
- Flooring: Carpet, Laminate
- Basement: None
- Has fireplace: No
- Common walls with other units/homes: No Common Walls
Interior area
- Total structure area: 2,130
- Total interior livable area: 2,130 sqft
- Finished area above ground: 2,130
- Finished area below ground: 0
Video & virtual tour
Property
Parking
- Parking features: Garage Door Opener
- Has garage: Yes
Features
- Levels: One
- Stories: 1
- Patio & porch: Patio
- Fencing: Back Yard
- Body of water: None
Lot
- Size: 0.27 Acres
- Features: Corner Lot
Details
- Parcel number: R5344 480
- Special conditions: Agent/Seller Relationship
Construction
Type & style
- Home type: SingleFamily
- Architectural style: Ranch
- Property subtype: Single Family Residence
Materials
- Concrete
- Roof: Concrete
Condition
- New Construction
- New construction: Yes
- Year built: 2024
Utilities & green energy
- Sewer: Public Sewer
- Water: Public
- Utilities for property: Cable Available, Electricity Available, Sewer Available, Underground Utilities, Water Available
Community & HOA
Community
- Features: Park, Playground
- Security: Fire Sprinkler System, Smoke Detector(s)
- Subdivision: Bold Srpings Farm
HOA
- Has HOA: Yes
- Services included: Facilities Fee
- HOA fee: $750 annually
Location
- Region: Dacula
Financial & listing details
- Price per square foot: $190/sqft
- Tax assessed value: $360,700
- Annual tax amount: $5,330
- Date on market: 2/18/2026
- Cumulative days on market: 232 days
- Listing agreement: Exclusive Right To Sell
- Electric utility on property: Yes
Estimated market value
$402,600
$382,000 - $423,000
$2,639/mo
Price history
| Date | Event | Price |
|---|---|---|
| 10/14/2026 | Listed for sale | $405,000$190/sqft |
Source:  GAMLS #10699941 Report a problem GAMLS #10699941 Report a problem | ||
| 10/1/2026 | Listing removed | $405,000$190/sqft |
Source: GAMLS #10699941 Report a problem | ||
| 9/29/2026 | Listed for sale | $405,000-3.5%$190/sqft |
Source: GAMLS #10699941 Report a problem | ||
| 2/26/2026 | Listed for sale | $419,900+3.7%$197/sqft |
Source:  FMLS GA #7725432 Report a problem FMLS GA #7725432 Report a problem | ||
| 5/31/2024 | Sold | $404,900+1.3%$190/sqft |
Source: GAMLS #20165835 Report a problem | ||
| 4/18/2024 | Pending sale | $399,900$188/sqft |
Source: GAMLS #20165835 Report a problem | ||
| 4/12/2024 | Listed for sale | $399,900$188/sqft |
Source: GAMLS #20165835 Report a problem | ||
| 2/2/2024 | Pending sale | $399,900$188/sqft |
Source: GAMLS #20165835 Report a problem | ||
| 1/9/2024 | Listed for sale | $399,900$188/sqft |
Source: GAMLS #20165835 Report a problem | ||
Public tax history
| Year | Property taxes | Tax assessment |
|---|---|---|
| 2026 | -- | $144,280 -5.4% |
| 2025 | $5,330 +295.5% | $152,520 +408.4% |
| 2024 | $1,347 | $30,000 |
Find assessor info on the county website
Monthly payment
Est. payment
Payment breakdown
Explore the cost of this home by adjusting the details. Changes won't be saved.Climate risks
Neighborhood: 30019
Nearby schools
Schools provided by the listing agent
- Elementary: Harbins
- Middle: Mcconnell
- High: Archer
Source: GAMLS. This data may not be complete. We recommend contacting the local school district to confirm school assignments for this home.
Similar homes
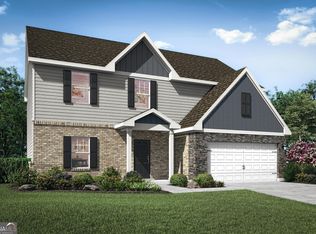
- $405,0004 bd2 ba2.1k sqft3894 Saddle Bag Ct, Dacula, GA 30019Active
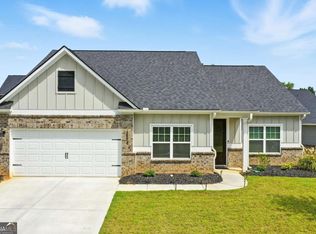
 MLS ID #10594780, Square Real Estate Consultants, Coldwell Banker Realty. GAMLS
 - $399,9004 bd4 ba3k sqft469 Ralph Still Rd, Dacula, GA 30019Active
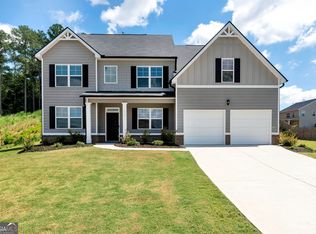 MLS ID #10829443, Kristin K Thomas, Reynolds Realty LLC. GAMLS
 - $465,0005 bd3 ba3.1k sqft3007 Cove View Ct, Dacula, GA 30019Active
 MLS ID #10855251, Mindy Cintron, Keller Williams Community Partners. GAMLS
 - $413,0004 bd3 ba2.6k sqft1094 Campbell Pine Trl, Lawrenceville, GA 30045Active
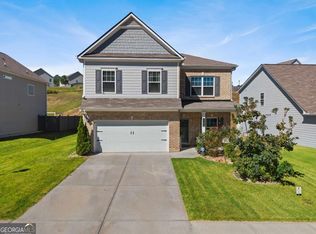 MLS ID #10857826, Brenda Price, Virtual Properties Realty.com. GAMLS
 - $435,0004 bd3 ba2.7k sqft352 Hinton Farm Way, Dacula, GA 30019ActiveMLS ID #10803685, Marle Gonzalez, eXp Realty. GAMLS
- $540,0005 bd3 ba3.1k sqft2116 Cadenza Cir, Dacula, GA 30019ActiveMLS ID #10796257, Khadija Thomas, Sanders Real Estate. GAMLS
- $475,0005 bd3 ba3k sqft3072 Lowell Rd, Bethlehem, GA 30620ActiveMLS ID #10825465, Carlos Giraldo, Keller Williams Chattahoochee. GAMLS
- $499,9004 bd3 ba2.4k sqft3330 Elkhorn Ridge Run, Dacula, GA 30019ActiveMLS ID #10816204, Maria Perez, eXp Realty. GAMLS
- $375,0004 bd3 ba2.1k sqft652 Thorn Brook Rdg, Bethlehem, GA 30620ActiveMLS ID #10841404, Adriana Zacarias, Keller Williams Chattahoochee. GAMLS
- $440,0003 bd3 ba1.7k sqft3123 Booths Ct, Dacula, GA 30019ActiveMLS ID #10708267, Jackeline Cortes, UC Premier Properties. GAMLS
- $389,9004 bd3 ba2.8k sqft3921 Triton Ives Dr, Auburn, GA 30011ActiveMLS ID #10837130, Summer R Brady, Mainstay Brokerage. GAMLS
- $410,0004 bd3 ba2.6k sqft480 White Trillium Dr, Hoschton, GA 30548ActiveMLS ID #10840275, Sarah Maslowski, Keller Williams Realty Atl. Partners. GAMLS
- $429,9904 bd3 ba2.2k sqft527 Collier Mills Rd Lot 15, Lawrenceville, GA 30045ActiveMLS ID #10826794, Somer Brooks, Rockhaven Realty. GAMLS
- $364,9004 bd2 ba2.5k sqft985 Waldwick Dr, Lawrenceville, GA 30045Active Under ContractMLS ID #10813324, Vu Nguyen, Vu Nguyen Realty Atlanta, LLC. GAMLS
- $324,9003 bd2 ba1.9k sqft1599 Jockey Ct, Auburn, GA 30011ActiveMLS ID #10839000, Stephen Milone, eXp Realty. GAMLS
- $397,0004 bd3 ba2.6k sqft42 Sinclair Cir, Hoschton, GA 30548ActiveMLS ID #10856617, Crystal Cooper, Keller Williams Realty Atl. Partners. GAMLS
- $335,0003 bd2 ba1.8k sqft106 Apalachee Dr, Bethlehem, GA 30620ActiveMLS ID #10822475, Sean Keenon, Virtual Properties Realty.Net. GAMLS
- $445,0005 bd4 ba2.6k sqft1814 Westfall Lndg, Auburn, GA 30011ActiveMLS ID #10868426, Sally Kim, The Promise Realty Group. GAMLS
- $409,0004 bd3 ba2.4k sqft4335 Magpie Dr, Hoschton, GA 30548ActiveMLS ID #10819712, Seok Hong, Keller Williams Realty Atl. Partners. GAMLS
- $410,0004 bd3 ba2.1k sqft896 Brighton Park Cir, Hoschton, GA 30548ActiveMLS ID #10809386, Olga Druzhinina, HomeSmart. GAMLS
