**MOVE-IN READY | 3,150 SQ FT | 5 BEDROOMS | 3 FULL BATHS | 3-CAR GARAGE** Why wait for new construction when this beautifully maintained Abigail plan is ready now? Located in the desirable Adagio community, this spacious 5-bedroom, 3-bath home offers approximately 3,150 square feet of thoughtfully designed living space, a hard-to-find 3-car garage, and a bedroom with full bath on the main level. Step inside to a bright, open floor plan designed for both everyday living and entertaining. The spacious family room features a striking modern fireplace and custom accent wall and flows seamlessly into the kitchen and breakfast area. The kitchen offers an oversized island with seating, abundant white cabinetry, generous counter space, walk-in pantry and plenty of room to gather. The separate dining room features an elegant coffered ceiling and provides a beautiful setting for holidays and special occasions. A main-level bedroom and full bath offer excellent flexibility for guests, a private home office or multigenerational living. Upstairs, the oversized primary suite feels like a true retreat with an expansive sitting area, large walk-in closet and private en-suite bath featuring dual vanities, soaking tub and separate oversized shower. Generously sized secondary bedrooms, flexible living space and an upper-level laundry room provide room for everyone. Outside, enjoy a spacious backyard with room to relax, entertain or create your own outdoor retreat. Community amenities include a swimming pool, sidewalks and streetlights. With approximately 3,150 square feet, 5 bedrooms, 3 full baths, a 3-car garage and a flexible bedroom on the main level, **2116 Cadenza Circle delivers the space and features buyers are looking for-without the wait for new construction.** Schedule your private tour today.
Active
$540,000
2116 Cadenza Cir, Dacula, GA 30019
5beds
3,150sqft
Single Family Residence
Built in 2022
8,276 Square Feet Lot
$533,800 Zestimate®
$171/sqft
$67/mo HOA
What's special
Striking modern fireplaceBright open floor planFlexible living spaceOversized island with seatingCustom accent wallSpacious family roomSeparate dining room
- 111 days
- 231
- 14
Zillow last checked:
Listing updated:
Listed by:
Khadija Thomas 770-652-6593,
Sanders Real Estate
Source: GAMLS,MLS#: 10796257
Facts & features
Interior
Bedrooms & bathrooms
- Bedrooms: 5
- Bathrooms: 3
- Full bathrooms: 3
- Main level bathrooms: 1
- Main level bedrooms: 1
Rooms
- Room types: Family Room, Laundry, Other
Kitchen
- Features: Breakfast Bar, Kitchen Island, Walk-in Pantry
Heating
- Central
Cooling
- Central Air
Appliances
- Included: Dishwasher, Disposal, Electric Water Heater, Microwave
- Laundry: Mud Room, Upper Level
Features
- Flooring: Carpet
- Windows: Double Pane Windows
- Basement: None
- Attic: Pull Down Stairs
- Number of fireplaces: 1
- Fireplace features: Family Room
- Common walls with other units/homes: No Common Walls
Interior area
- Total structure area: 3,150
- Total interior livable area: 3,150 sqft
- Finished area above ground: 3,150
- Finished area below ground: 0
Property
Parking
- Total spaces: 3
- Parking features: Garage
- Has garage: Yes
Features
- Levels: Two
- Stories: 2
- Exterior features: Other
- Waterfront features: No Dock Or Boathouse
- Body of water: None
Lot
- Size: 8,276 Square Feet
- Features: Level, None
Details
- Parcel number: R5325 387
Construction
Type & style
- Home type: SingleFamily
- Architectural style: Brick 4 Side,Other
- Property subtype: Single Family Residence
Materials
- Brick
- Roof: Other
Condition
- Resale
- New construction: No
- Year built: 2022
Details
- Warranty included: Yes
Utilities & green energy
- Sewer: Public Sewer
- Water: Public
- Utilities for property: Cable Available, Phone Available
Community & HOA
Community
- Features: Pool, Sidewalks, Street Lights, Walk To Schools, Near Shopping
- Security: Carbon Monoxide Detector(s)
- Subdivision: Adagio
HOA
- Has HOA: Yes
- Services included: Swimming, Trash
- HOA fee: $800 annually
Location
- Region: Dacula
Financial & listing details
- Price per square foot: $171/sqft
- Tax assessed value: $496,000
- Date on market: 7/1/2026
- Cumulative days on market: 111 days
- Listing agreement: Exclusive Right To Sell
- Listing terms: Cash,Conventional,FHA,VA Loan
Estimated market value
$533,800
$507,000 - $560,000
$2,941/mo
Price history
| Date | Event | Price |
|---|---|---|
| 7/1/2026 | Listed for sale | $540,000+6.6%$171/sqft |
Source:  GAMLS #10796257 Report a problem GAMLS #10796257 Report a problem | ||
| 10/17/2023 | Listing removed | -- |
Source:  DRB Homes Report a problem DRB Homes Report a problem | ||
| 12/16/2022 | Sold | $506,539$161/sqft |
Source:  FMLS GA #7120126 Report a problem FMLS GA #7120126 Report a problem | ||
| 9/26/2022 | Listed for sale | $506,539$161/sqft |
Source: FMLS GA #7120126 Report a problem | ||
Public tax history
| Year | Property taxes | Tax assessment |
|---|---|---|
| 2026 | -- | $198,400 -2.8% |
| 2025 | $3,138 +6.7% | $204,080 +7.7% |
| 2024 | $2,942 +1.9% | $189,520 -6.1% |
| 2023 | $2,887 | $201,760 |
Find assessor info on the county website
Monthly payment
Est. payment
Payment breakdown
Explore the cost of this home by adjusting the details. Changes won't be saved.Climate risks
Neighborhood: 30019
Nearby schools
Schools provided by the listing agent
- Elementary: Harbins
- Middle: Mcconnell
- High: Archer
Source: GAMLS. This data may not be complete. We recommend contacting the local school district to confirm school assignments for this home.

Similar homes
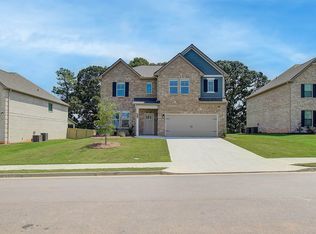
- $552,9005 bd3 ba3.3k sqft2974 Amabile Rd, Dacula, GA 30019Active

 MLS ID #10790346, Mitch Linder, Extol Realty. GAMLS
 - $550,0005 bd4 ba3.9k sqft2914 Amabile Rd, Dacula, GA 30019Active
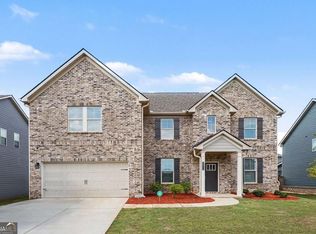 MLS ID #10839704, Ebony Love, Orchard Brokerage, LLC. GAMLS
 - $530,0005 bd4 ba3.9k sqft1283 Skipping Stone Ct, Dacula, GA 30019Active
 MLS ID #10814344, Jade Gibson, Century 21 Results. GAMLS
 - $465,0005 bd3 ba3.1k sqft3007 Cove View Ct, Dacula, GA 30019Active
 MLS ID #10855251, Mindy Cintron, Keller Williams Community Partners. GAMLS
 - $499,9004 bd3 ba2.4k sqft3330 Elkhorn Ridge Run, Dacula, GA 30019ActiveMLS ID #10816204, Maria Perez, eXp Realty. GAMLS
- $555,0005 bd5 ba3.9k sqft1922 Ambrosia Ct, Dacula, GA 30019ActiveMLS ID #10788123, Devyn B LeBlanc, Keller Williams Realty Atl. Partners. GAMLS
- $399,9004 bd4 ba3k sqft469 Ralph Still Rd, Dacula, GA 30019ActiveMLS ID #10829443, Kristin K Thomas, Reynolds Realty LLC. GAMLS
- $405,0004 bd2 ba2.1k sqft3894 Saddle Bag Ct, Dacula, GA 30019ActiveMLS ID #10594780, Square Real Estate Consultants, Coldwell Banker Realty. GAMLS
- $467,9004 bd4 ba2.4k sqft62 Flower Petal Way, Dacula, GA 30019ActiveMLS ID #10780364, Franmicka L Ford, eXp Realty. GAMLS
- $395,0005 bd3 ba2.9k sqft861 Wisteria View Ct, Dacula, GA 30019ActiveMLS ID #10811375, Cheryl Kypreos, GK Properties LLC. GAMLS
- $499,9974 bd3 ba2.7k sqft3026 Levinshire Way, Dacula, GA 30019ActiveMLS ID #10844638, Manny Casanas, Virtual Properties Realty.com. GAMLS
- $435,0004 bd3 ba2.7k sqft352 Hinton Farm Way, Dacula, GA 30019ActiveMLS ID #10803685, Marle Gonzalez, eXp Realty. GAMLS
- $525,0005 bd4 ba3.4k sqft288 Cattail Ln, Winder, GA 30680ActiveMLS ID #10819225, Jackeline Cortes, UC Premier Properties. GAMLS
- $469,0005 bd3 ba3.5k sqft1132 Cotton Oak Dr, Lawrenceville, GA 30045ActiveMLS ID #10780061, Wendi Robinson, Coldwell Banker Realty. GAMLS
- $549,0005 bd5 ba3.4k sqft4819 Sierra Creek Dr, Hoschton, GA 30548ActiveMLS ID #10826511, Meek Realty Group, Meek Realty Group. GAMLS
- $561,0006 bd4 ba3.9k sqft444 Lance View Ln, Lawrenceville, GA 30045ActiveMLS ID #10805258, Charlene Thompson, Coldwell Banker Realty. GAMLS
- $534,9003 bd3 ba2.5k sqft470 Sugar Prairie Bnd, Lawrenceville, GA 30045For Sale
 MLS ID #7854290, Brittani Dugger, Virtual Properties Realty. Biz. FMLS GA
 - $460,0005 bd5 ba3.2k sqft185 Casteel Ln, Bethlehem, GA 30620ActiveMLS ID #10815340, Allan Dumas, Coldwell Banker Realty. GAMLS
- $485,0005 bd4 ba2.9k sqft1838 Atherton Way, Auburn, GA 30011ActiveMLS ID #10817638, Alejandro Milrud, REMAX Around Atlanta. GAMLS
- $413,0004 bd3 ba2.6k sqft1094 Campbell Pine Trl, Lawrenceville, GA 30045ActiveMLS ID #10857826, Brenda Price, Virtual Properties Realty.com. GAMLS
