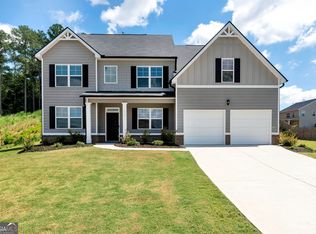
Welcome to Your Modern Dream Home! This immaculate 5-bedroom, 4.5-bathroom home delivers pristine, modern living with exceptionally thoughtful design details throughout. Situated in a highly desirable neighborhood packed with fantastic community amenities-including a sparkling swimming pool-this home offers the ideal balance of luxury, everyday functional living, and premier outdoor entertaining. Step inside to soaring ceilings, abundant natural light, and a seamless open-concept main floor that flows effortlessly from the spacious family room into an entertainer's kitchen with clean lines, modern finishes, and ample storage. Designed with multi-generational living or host-level guest comfort in mind, the private main-level in-law suite boasts its own dedicated full bathroom tucked away from the main living quarters. Upstairs opens up into a versatile loft space-perfect for a secondary family room, home office, or media area. Just off the loft, the primary suite serves as a true retreat, featuring a spa-like bath paired with dedicated, separate his-and-hers closets for unmatched organization and personal space. Additional oversized bedrooms and pristine bath layouts ensure plenty of room for family and visitors alike, complemented by a conveniently located main-floor powder room for guests. Step outside into a massive backyard tailor-made for hosting. With incredible open space just waiting for a fence, this yard is ready for the biggest summer cookouts, family gatherings, and weekend events on the block. Enjoy total peace of mind with nearly brand-new 2024 construction-energy-efficient systems, contemporary craftsmanship, and all nestled in a prime community close to top-rated schools, dining, and shopping.
Active
$460,000
185 Casteel Ln, Bethlehem, GA 30620
5beds
3,276sqft
Single Family Residence
Built in 2024
10,149 Square Feet Lot
$458,700 Zestimate®
$140/sqft
$71/mo HOA
What's special
Soaring ceilingsAbundant natural lightSpacious family roomDedicated separate his-and-hers closetsAdditional oversized bedroomsPristine bath layoutsIncredible open space
- 66 days
- 42
- 4
Zillow last checked:
Listing updated:
Listed by:
Allan Dumas 770-231-5651,
Coldwell Banker Realty
Source: GAMLS,MLS#: 10815340
Facts & features
Interior
Bedrooms & bathrooms
- Bedrooms: 5
- Bathrooms: 5
- Full bathrooms: 4
- 1/2 bathrooms: 1
- Main level bathrooms: 1
- Main level bedrooms: 1
Rooms
- Room types: Foyer, Laundry, Loft
Kitchen
- Features: Kitchen Island, Walk-in Pantry
Heating
- Electric
Cooling
- Central Air
Appliances
- Included: Dishwasher, Disposal, Dryer, Microwave, Other, Refrigerator
- Laundry: Upper Level
Features
- Other
- Flooring: Carpet, Hardwood
- Basement: None
- Has fireplace: No
- Common walls with other units/homes: No Common Walls
Interior area
- Total structure area: 3,276
- Total interior livable area: 3,276 sqft
- Finished area above ground: 3,276
- Finished area below ground: 0
Property
Parking
- Total spaces: 3
- Parking features: Garage, Garage Door Opener
- Has garage: Yes
Features
- Levels: Two
- Stories: 2
- Exterior features: Other
- Body of water: None
Lot
- Size: 10,149 Square Feet
- Features: Level
Details
- Parcel number: XX053T 288
Construction
Type & style
- Home type: SingleFamily
- Architectural style: Traditional
- Property subtype: Single Family Residence
Materials
- Other
- Roof: Composition
Condition
- Resale
- New construction: No
- Year built: 2024
Utilities & green energy
- Electric: 220 Volts
- Sewer: Public Sewer
- Water: Public
- Utilities for property: Cable Available, Electricity Available, Phone Available
Community & HOA
Community
- Features: Clubhouse, Fitness Center, Park, Playground, Pool, Sidewalks
- Security: Carbon Monoxide Detector(s), Smoke Detector(s)
- Subdivision: Casteel
HOA
- Has HOA: Yes
- Services included: Other, Swimming
- HOA fee: $850 annually
Location
- Region: Bethlehem
Financial & listing details
- Price per square foot: $140/sqft
- Tax assessed value: $463,001
- Annual tax amount: $4,418
- Date on market: 7/30/2026
- Cumulative days on market: 66 days
- Listing agreement: Exclusive Right To Sell
- Electric utility on property: Yes
Estimated market value
$458,700
$436,000 - $482,000
$2,727/mo
Price history
| Date | Event | Price |
|---|---|---|
| 7/30/2026 | Listed for sale | $460,000+3.8%$140/sqft |
Source:  FMLS GA #7809667 Report a problem FMLS GA #7809667 Report a problem | ||
| 6/28/2024 | Sold | $442,990$135/sqft |
Source: Agent Provided Report a problem | ||
Public tax history
| Year | Property taxes | Tax assessment |
|---|---|---|
| 2025 | $4,389 | $185,200 |
Find assessor info on the county website
Monthly payment
Est. payment
Payment breakdown
Explore the cost of this home by adjusting the details. Changes won't be saved.Climate risks
Neighborhood: 30620
Nearby schools
Schools provided by the listing agent
- Elementary: Bethlehem
- Middle: Haymon Morris
- High: Apalachee
Source: GAMLS. This data may not be complete. We recommend contacting the local school district to confirm school assignments for this home.


Similar homes
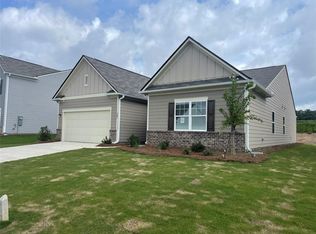
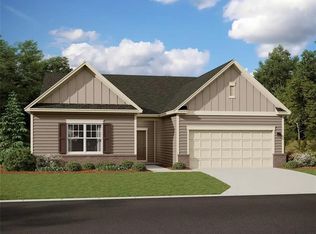
- $382,0005 bd3 ba2.8k sqft1323 Hudson Ct, Bethlehem, GA 30620Active
 MLS ID #10712593, Kristin Goodman, Keller Williams Greater Athens. GAMLS
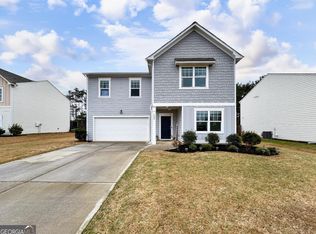
 - $413,0004 bd3 ba2.6k sqft1094 Campbell Pine Trl, Lawrenceville, GA 30045Active
 MLS ID #10857826, Brenda Price, Watch Realty Co Gwinnett. GAMLS
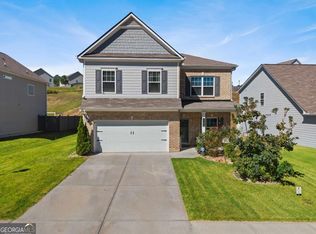
 - $375,0004 bd3 ba2.1k sqft652 Thorn Brook Rdg, Bethlehem, GA 30620Active
 MLS ID #10841404, Adriana Zacarias, Keller Williams Chattahoochee. GAMLS
 - $425,0004 bd4 ba3k sqft469 Ralph Still Rd, Dacula, GA 30019Active
 MLS ID #10829443, Kristin K Thomas, Reynolds Realty LLC. GAMLS
 - $335,0003 bd2 ba1.8k sqft106 Apalachee Dr, Bethlehem, GA 30620ActiveMLS ID #10822475, Sean Keenon, Virtual Properties Realty.Net. GAMLS
- $379,0004 bd4 ba2.4k sqft2316 Acorn Way, Monroe, GA 30656ActiveMLS ID #10857670, Carolyn Carnes, Keller Williams Realty Atl. Partners. GAMLS
- $469,0005 bd3 ba3.5k sqft1132 Cotton Oak Dr, Lawrenceville, GA 30045ActiveMLS ID #10780061, Wendi Robinson, Coldwell Banker Realty. GAMLS
- $540,0005 bd3 ba3.1k sqft2116 Cadenza Cir, Dacula, GA 30019ActiveMLS ID #10796257, Khadija Thomas, Sanders Real Estate. GAMLS
- $489,9004 bd2 ba2.2k sqft111 Buttercup Ln, Bogart, GA 30622ActiveMLS ID #10842804, Ashleigh Baker, Coldwell Banker Upchurch Realty. GAMLS
- $450,0004 bd3 ba3.5k sqft1214 Loowit Falls Ct, Braselton, GA 30517ActiveMLS ID #10824211, Peary Perry, Atlanta Communities. GAMLS
- $530,0005 bd4 ba3.9k sqft1283 Skipping Stone Ct, Dacula, GA 30019ActiveMLS ID #10814344, Jade Gibson, Century 21 Results. GAMLS
- $499,9004 bd3 ba2.4k sqft3330 Elkhorn Ridge Run, Dacula, GA 30019ActiveMLS ID #10816204, Maria Perez, eXp Realty. GAMLS
- $450,0005 bd3 ba2.7k sqft4161 Dean Grove Way, Loganville, GA 30052ActiveMLS ID #10787837, Debbie Mentesana, Keller Williams Realty Atl. Partners. GAMLS
- $410,0004 bd3 ba2.6k sqft480 White Trillium Dr, Hoschton, GA 30548ActiveMLS ID #10840275, Sarah Maslowski, Keller Williams Realty Atl. Partners. GAMLS
- $435,0005 bd4 ba2.9k sqft20 Richmond Trl, Oxford, GA 30054ActiveMLS ID #10817675, Jennifer Meritil, Joe Stockdale Real Estate. GAMLS
- $397,0004 bd3 ba2.6k sqft42 Sinclair Cir, Hoschton, GA 30548ActiveMLS ID #10856617, Crystal Cooper, Keller Williams Realty Atl. Partners. GAMLS
- $549,0005 bd5 ba3.5k sqft379 Blue Juniper Cir, Loganville, GA 30052For Sale
 MLS ID #7847993, Shavonda Gray, Shay & Co. Realty, LLC. FMLS GA
 - $552,9005 bd3 ba3.3k sqft2974 Amabile Rd, Dacula, GA 30019ActiveMLS ID #10790346, Mitch Linder, Extol Realty. GAMLS
- $450,0005 bd4 ba3.4k sqft4676 Water Mill Dr, Buford, GA 30519ActiveMLS ID #10813930, Marianna Anvaripour, Homesmart Realty Partners. GAMLS
- $460,0004 bd3 ba2.5k sqft261 Breckens Way, Statham, GA 30666ActiveMLS ID #10838203, Vic Mixon, Five Market Realty LLC. GAMLS
