Welcome to this beautiful 5-bedroom, 3-bath home offering 3,096 square feet of living space. Built in 2022 and maintained in excellent condition, this home shows like new and offers the space, comfort, and modern finishes that today's buyers are looking for. The main level features hardwood flooring, a spacious open-concept layout, and a bedroom with a full bathroom, perfect for guests, an in-law suite, or a private home office. The kitchen is bright and inviting with white cabinetry, a large kitchen island, and stainless steel appliances, opening directly to the family room with access to the backyard deck. At the front of the home, a separate flex room can be used as a home office, formal dining room, or additional living space. Upstairs, you'll find the remaining bedrooms and bathrooms, along with a convenient laundry room and an additional loft/family room ideal for movie nights, a play area, or a second living space. The spacious primary suite features a large walk-in closet and a private bathroom with double vanities and a comfortable walk-in shower. The backyard is truly one of the highlights of this home! It is fully fenced and features a large covered deck, creating the perfect space for entertaining, relaxing, grilling, or enjoying time outdoors year-round. Additional features include a 2-car garage, plenty of interior living space, and a community offering a swimming pool and playground. -This home has everything you need for comfortable living and entertaining! Schedule your showing today.
Active
$475,000
3072 Lowell Rd, Bethlehem, GA 30620
5beds
--sqft
Single Family Residence
Built in 2022
7,840 Square Feet Lot
$472,400 Zestimate®
$--/sqft
$64/mo HOA
What's special
Large covered deckSpacious primary suiteSeparate flex roomStainless steel appliancesLarge walk-in closetComfortable walk-in showerHardwood flooring
- 33 days
- 89
- 3
Zillow last checked:
Listing updated:
Listed by:
Carlos Giraldo 678-488-9927,
Keller Williams Chattahoochee
Source: GAMLS,MLS#: 10825465
Facts & features
Interior
Bedrooms & bathrooms
- Bedrooms: 5
- Bathrooms: 3
- Full bathrooms: 3
- Main level bathrooms: 1
- Main level bedrooms: 1
Rooms
- Room types: Laundry, Office, Other
Kitchen
- Features: Kitchen Island
Heating
- Central
Cooling
- Central Air
Appliances
- Included: Dishwasher, Disposal, Gas Water Heater, Microwave, Refrigerator
- Laundry: Upper Level
Features
- Walk-In Closet(s)
- Flooring: Carpet, Hardwood
- Basement: None
- Number of fireplaces: 1
- Fireplace features: Gas Log, Living Room
- Common walls with other units/homes: No Common Walls
Interior area
- Total structure area: 0
- Finished area above ground: 0
- Finished area below ground: 0
Property
Parking
- Total spaces: 2
- Parking features: Garage
- Has garage: Yes
Features
- Levels: Two
- Stories: 2
- Patio & porch: Deck, Patio
- Exterior features: Other
- Fencing: Back Yard,Wood
- Waterfront features: No Dock Or Boathouse
- Body of water: None
Lot
- Size: 7,840 Square Feet
- Features: Level
Details
- Parcel number: R5344 425
Construction
Type & style
- Home type: SingleFamily
- Architectural style: Brick Front,Traditional
- Property subtype: Single Family Residence
Materials
- Other
- Foundation: Slab
- Roof: Other
Condition
- Resale
- New construction: No
- Year built: 2022
Utilities & green energy
- Electric: 220 Volts
- Sewer: Public Sewer
- Water: Public
- Utilities for property: Cable Available, Electricity Available, Natural Gas Available, Other, Sewer Available
Community & HOA
Community
- Features: Playground, Pool
- Security: Smoke Detector(s)
- Subdivision: Haverhill Farm
HOA
- Has HOA: Yes
- Services included: Maintenance Grounds, Swimming
- HOA fee: $765 annually
Location
- Region: Bethlehem
Financial & listing details
- Tax assessed value: $474,100
- Annual tax amount: $6,991
- Date on market: 8/13/2026
- Cumulative days on market: 33 days
- Listing agreement: Exclusive Right To Sell
- Listing terms: Cash,Conventional,FHA,VA Loan
- Electric utility on property: Yes
Estimated market value
$472,400
$449,000 - $496,000
$2,788/mo
Price history
| Date | Event | Price |
|---|---|---|
| 8/13/2026 | Listed for sale | $475,000+5% |
Source:  FMLS GA #7811975 Report a problem FMLS GA #7811975 Report a problem | ||
| 7/21/2026 | Listing removed | $2,890 |
Source: GAMLS #10803155 Report a problem | ||
| 7/14/2026 | Listed for rent | $2,890 |
Source: GAMLS #10803155 Report a problem | ||
| 7/14/2026 | Listing removed | $2,890 |
Source: FMLS GA #7802524 Report a problem | ||
| 7/10/2026 | Listed for rent | $2,890 |
Source: FMLS GA #7802524 Report a problem | ||
| 1/6/2023 | Sold | $452,495 |
Source: Public Record Report a problem | ||
Public tax history
| Year | Property taxes | Tax assessment |
|---|---|---|
| 2025 | $6,991 +3.5% | $189,640 +4.8% |
| 2024 | $6,758 +2.1% | $180,960 +1.6% |
| 2023 | $6,615 +431.4% | $178,120 +559.7% |
| 2022 | $1,245 +62.5% | $27,000 +33.9% |
| 2021 | $766 | $20,160 |
Find assessor info on the county website
Monthly payment
Est. payment
Payment breakdown
Explore the cost of this home by adjusting the details. Changes won't be saved.Climate risks
Neighborhood: 30620
Nearby schools
Schools provided by the listing agent
- Elementary: Harbins
- Middle: Mcconnell
- High: Archer
Source: GAMLS. This data may not be complete. We recommend contacting the local school district to confirm school assignments for this home.
Similar homes
- $519,0004 bd4 ba-- sqft222 Ivey Dr, Bethlehem, GA 30620Active
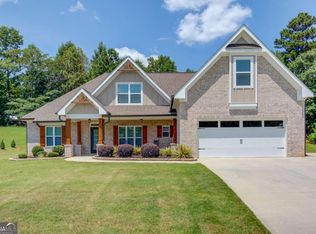
 MLS ID #10819878, Meek Realty Group, Meek Realty Group. GAMLS
 - $499,0004 bd3 ba-- sqft2860 Windsor Knoll Dr, Dacula, GA 30019Active
 MLS ID #10843354, Mariajenseny R Caballero, Watch Realty Co Gwinnett. GAMLS
 - $525,0005 bd4 ba3.4k sqft103 Creekside Bluff Way, Auburn, GA 30011Active
 MLS ID #10843576, Toby Akinleye, Keller Williams Realty Atl. Partners. GAMLS
 - $520,0004 bd3 ba-- sqft1308 Cozy Cove Ln, Lawrenceville, GA 30045Active
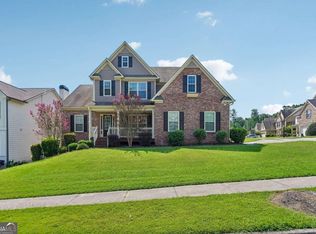 MLS ID #10844586, Dominic Ray, Redfin Corporation. GAMLS
 - $499,0005 bd3 ba-- sqft62 Aaron Trl, Dacula, GA 30019ActiveMLS ID #10776053, Danny Lukesa, Keller Williams Chattahoochee. GAMLS
- $429,9004 bd3 ba-- sqft41 Hinton Farm Way, Dacula, GA 30019ActiveMLS ID #10844982, Carlos Giraldo, Keller Williams Chattahoochee. GAMLS
- $435,0004 bd4 ba3k sqft469 Ralph Still Rd, Dacula, GA 30019ActiveMLS ID #10829443, Kristin K Thomas, Reynolds Realty LLC. GAMLS
- $552,9005 bd3 ba3.3k sqft2974 Amabile Rd, Dacula, GA 30019ActiveMLS ID #10790346, Mitch Linder, Extol Realty. GAMLS
- $484,9005 bd4 ba3.3k sqft1806 Madrid Falls Rd, Braselton, GA 30517ActiveMLS ID #10843786, Christine Boldt, Keller Williams Realty Atl. Partners. GAMLS
- $469,0005 bd3 ba3.5k sqft1132 Cotton Oak Dr, Lawrenceville, GA 30045ActiveMLS ID #10780061, Wendi Robinson, Coldwell Banker Realty. GAMLS
- $419,9004 bd2 ba-- sqft3964 Saddle Bag Ct, Dacula, GA 30019ActiveMLS ID #10699941, Soraly Arteaga Jurado, Virtual Properties Realty.com. GAMLS
- $335,0003 bd2 ba1.8k sqft106 Apalachee Dr, Bethlehem, GA 30620ActiveMLS ID #10822475, Sean Keenon, Virtual Properties Realty.Net. GAMLS
- $499,9004 bd3 ba-- sqft3330 Elkhorn Ridge Run, Dacula, GA 30019ActiveMLS ID #10816204, Maria Perez, eXp Realty. GAMLS
- $470,0004 bd4 ba2.6k sqft1286 Maston Rd, Auburn, GA 30011For Sale
 MLS ID #7822081, James Sun, Keller Williams Rlty, First Atlanta. FMLS GA
 - $475,0003 bd3 ba2.7k sqft933 Cruce Lake Dr, Hoschton, GA 30548ActiveMLS ID #10816192, Lance Real Estate Group, Bolst. GAMLS
- $467,5003 bd3 ba2.4k sqft1911 Tidemarsh Ln, Lawrenceville, GA 30045ActiveMLS ID #10813792, Nicole Johnson, Solutions First Realty of GA. GAMLS
- $470,0005 bd3 ba3k sqft2445 Fisk Falls Dr, Braselton, GA 30517ActiveMLS ID #10812106, Elena A Gist, Keller Williams Realty Buckhead. GAMLS
- $495,9905 bd4 ba2.6k sqft1854 Westfall Lndg, Auburn, GA 30011ActiveMLS ID #10822395, Yun Pan, Virtual Properties Realty.Net. GAMLS
- $442,5004 bd3 ba-- sqft352 Hinton Farm Way, Dacula, GA 30019ActiveMLS ID #10803685, Marle Gonzalez, eXp Realty. GAMLS
