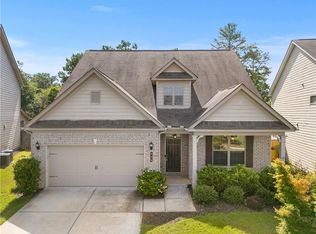
Come check out this better-than-new dreamy casa! This beautiful 2-story home offers modern finishes throughout-plus a like-new feel with added value! Get this: Privacy fenced-in backyard, BLINDS throughout, and No carpet on the main! Located in a highly desirable neighborhood with top-notch amenities, including a pool, clubhouse, pavilion, walking trails, playground, corn hole, and bocce ball. Inside, you'll find updated light fixtures and ceiling fans throughout. The main floor features a versatile flex room-perfect for a home office or formal dining room-and an open-concept kitchen, dining, and living area that's ideal for entertaining. The kitchen boasts granite countertops, white cabinetry, a large island, and French doors leading to a sunny patio. Bring your pets! This backyard is a dream! Enjoy a fully fenced backyard with added privacy and only one neighbor! Upstairs offers 4 spacious bedrooms, 2 full baths, and a laundry room! The primary suite features an oversized shower and a walk-in closet. Other upgrades include a garage door opener, epoxy-coated garage floor, and appliances that stay-including washer and dryer. Move-in ready with thoughtful upgrades throughout-this one won't last!
Active
$420,000
157 Casteel Ln, Bethlehem, GA 30620
4beds
--sqft
Single Family Residence
Built in 2024
10,149 Square Feet Lot
$416,500 Zestimate®
$--/sqft
$-- HOA
What's special
- 140 days
- 65
- 4
Zillow last checked:
Listing updated:
Listed by:
Ashley Mandowa 770-330-7212,
Mandowa and Company
Source: GAMLS,MLS#: 10753905
Facts & features
Interior
Bedrooms & bathrooms
- Bedrooms: 4
- Bathrooms: 3
- Full bathrooms: 2
- 1/2 bathrooms: 1
Rooms
- Room types: Laundry
Dining room
- Features: Seats 12+
Kitchen
- Features: Walk-in Pantry
Heating
- Central
Cooling
- Central Air
Appliances
- Included: Dishwasher, Disposal
- Laundry: Other
Features
- High Ceilings, Other
- Flooring: Carpet
- Basement: None
- Number of fireplaces: 1
- Fireplace features: Living Room
- Common walls with other units/homes: No Common Walls
Interior area
- Total structure area: 0
- Finished area above ground: 0
- Finished area below ground: 0
Property
Parking
- Total spaces: 2
- Parking features: Garage
- Has garage: Yes
Features
- Levels: Two
- Stories: 2
- Patio & porch: Patio
- Exterior features: Other
- Fencing: Fenced,Privacy,Wood
- Body of water: None
Lot
- Size: 10,149 Square Feet
- Features: Corner Lot, Level, Private
Details
- Parcel number: XX053T 286
Construction
Type & style
- Home type: SingleFamily
- Architectural style: Traditional
- Property subtype: Single Family Residence
Materials
- Other
- Foundation: Slab
- Roof: Composition
Condition
- Resale
- New construction: No
- Year built: 2024
Utilities & green energy
- Sewer: Public Sewer
- Water: Public
- Utilities for property: Cable Available, Electricity Available, High Speed Internet, Sewer Available, Water Available
Community & HOA
Community
- Features: Clubhouse, Sidewalks, Walk To Schools
- Security: Carbon Monoxide Detector(s), Smoke Detector(s)
- Subdivision: Casteel
HOA
- Has HOA: Yes
- Services included: Other, Swimming
Location
- Region: Bethlehem
Financial & listing details
- Tax assessed value: $346,478
- Annual tax amount: $3,241
- Date on market: 4/30/2026
- Cumulative days on market: 134 days
- Listing agreement: Exclusive Agency
- Listing terms: 1031 Exchange,Cash,Conventional,FHA,USDA Loan,VA Loan
- Electric utility on property: Yes
Estimated market value
$416,500
$396,000 - $437,000
$2,322/mo
Price history
| Date | Event | Price |
|---|---|---|
| 9/11/2026 | Price change | $2,350-2.1% |
Source: FMLS GA #7790363 Report a problem | ||
| 7/24/2026 | Listed for sale | $420,000 |
Source:  GAMLS #10753905 Report a problem GAMLS #10753905 Report a problem | ||
| 7/18/2026 | Pending sale | $420,000 |
Source: GAMLS #10753905 Report a problem | ||
| 6/26/2026 | Price change | $2,400-4% |
Source: FMLS GA #7790363 Report a problem | ||
| 6/18/2026 | Listed for rent | $2,500 |
Source: FMLS GA #7790363 Report a problem | ||
| 4/30/2026 | Listed for sale | $420,000 |
Source:  FMLS GA #7759980 Report a problem FMLS GA #7759980 Report a problem | ||
| 12/3/2025 | Listing removed | $420,000 |
Source: FMLS GA #7657166 Report a problem | ||
| 10/14/2025 | Listed for sale | $420,000 |
Source: FMLS GA #7657166 Report a problem | ||
Public tax history
| Year | Property taxes | Tax assessment |
|---|---|---|
| 2025 | $3,212 | $138,591 |
Find assessor info on the county website
Monthly payment
Est. payment
Payment breakdown
Explore the cost of this home by adjusting the details. Changes won't be saved.Climate risks
Neighborhood: 30620
Nearby schools
Schools provided by the listing agent
- Elementary: Yargo
- Middle: Haymon Morris
- High: Apalachee
Source: GAMLS. This data may not be complete. We recommend contacting the local school district to confirm school assignments for this home.


Similar homes
- $429,0004 bd3 ba2.4k sqft2800 Barimore Pl, Dacula, GA 30019Active
 MLS ID #10671684, Nidia M Guzman, Virtual Properties Realty.com. GAMLS
 - $419,2254 bd3 ba2.2k sqft99 Avian Way, Auburn, GA 30011New Construction
 FMLS GA
 - $419,9904 bd4 ba2.8k sqft275 Broadmoor Dr, Braselton, GA 30517For Sale
 MLS ID #7821488, KUN WANG, Aileen Realty, LLC. FMLS GA
 - $438,0004 bd3 ba2.6k sqft796 Pinnacle Dr, Winder, GA 30680Active
 MLS ID #10809490, Ashley Anderson, Preferred GA Properties LLC. GAMLS
 - $418,3504 bd3 ba2.2k sqft103 Avian Way, Auburn, GA 30011New ConstructionFMLS GA
- $429,9005 bd3 ba3k sqft702 Eagles Nest Cir, Auburn, GA 30011ActiveMLS ID #10799518, Toni P Curtin, RE/MAX Center. GAMLS
- $499,0005 bd5 ba3.4k sqft328 Azalea Bloom Dr, Loganville, GA 30052ActiveMLS ID #10846278, Erin Young, BHHS Georgia Properties. GAMLS
- $400,0004 bd2 ba-- sqft146 Knightsbridge Ln, Winder, GA 30680ActiveMLS ID #10736604, Marta Cleveland, Keller Williams Realty First Atlanta. GAMLS
- $435,0004 bd3 ba2.5k sqft1437 Hadaway Trl, Lawrenceville, GA 30043For SaleMLS ID #7827352, Sara Vo, First United Realty of Ga, Inc.. FMLS GA
- $455,0004 bd3 ba3.2k sqft1297 Trident Maple Chase, Lawrenceville, GA 30045New ConstructionMLS ID #7810207, David M McCulloch, List For 1%. FMLS GA
- $434,9904 bd3 ba2k sqft527 Collier Mills Rd, Lawrenceville, GA 30045New ConstructionMLS ID #7821743, Somer Brooks, Rockhaven Realty, LLC. FMLS GA
- $400,0004 bd3 ba2.5k sqft2627 Peach Shoals Cir, Dacula, GA 30019For SaleMLS ID #7834939, Adam Sobel, Keller Williams Rlty Consultants. FMLS GA
- $449,0004 bd3 ba3k sqft1163 Simonton Hill Ct, Lawrenceville, GA 30045ActiveMLS ID #10836139, Nidia M Guzman, Virtual Properties Realty.com. GAMLS
- $399,9004 bd3 ba3.2k sqft101 Wyevale Ct, Braselton, GA 30517For SaleMLS ID #7781304, Claire Shoener, OneDoor Inc.. FMLS GA
- $424,9004 bd3 ba2.2k sqft7772 Copper Kettle Way, Flowery Branch, GA 30542ActiveMLS ID #10735101, Katie McWhorter, BHHS Georgia Properties. GAMLS
- $439,9004 bd3 ba2.6k sqft1430 Ox Bridge Way, Lawrenceville, GA 30043For SaleMLS ID #7828872, Claire Shoener, OneDoor Inc.. FMLS GA
- $454,9004 bd4 ba2.8k sqft489 Azalea Bloom Dr, Loganville, GA 30052ActiveMLS ID #10795176, Danka Jaganjac, Real Broker, LLC. GAMLS
- $429,9005 bd4 ba2.7k sqft351 Pepin Ct, Hoschton, GA 30548ActiveMLS ID #10809763, Melvin Besares, BHGRE Metro Brokers. GAMLS
- $389,0005 bd3 ba2.3k sqft37 Osprey Overlook Dr, Braselton, GA 30517For SaleMLS ID #7805237, SARA KIM, Turnkey Global Realty. FMLS GA
- $450,0004 bd3 ba2.4k sqft4351 Suwanee Brook Ct, Buford, GA 30518For SaleMLS ID #7827358, Summer Guan, Atlanta Realty Global, LLC.. FMLS GA
