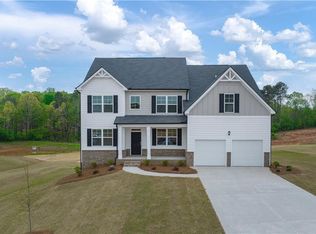
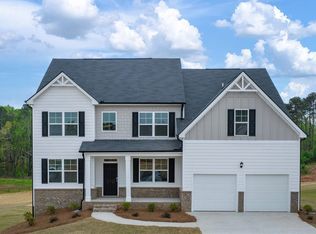
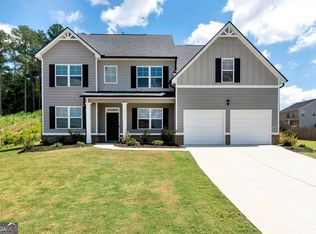
Better than new and move in ready! This upgraded Hanover plan sits on a private 1.22 acre lot and has been enhanced with numerous improvements since purchase, giving you the fresh feel of new construction without the build wait or the builder upgrade bill. The open concept main level centers on a chef's kitchen with an oversized island that flows into the breakfast area and a spacious family room with a cozy fireplace. A versatile flex room works as a formal dining room, living room, or home office, and a main level powder room is ideal for guests. Upstairs, the private owner's suite features a spa inspired bath and a large walk in closet. Three additional bedrooms are separated by a loft, ideal for a media room, playroom, or game night, and one secondary bedroom has its own private bath. The full basement with 10 ft ceilings already has its own dedicated HVAC system, a $15,000 seller investment, so it is ready to finish into a comfortable home theater, gym, or rec room without that added expense. Industry leading smart home technology is built in. Acreage, space, and upgrades in one home. Schedule your showing today!
Active
$500,000
378 Ralph Still Rd, Dacula, GA 30019
4beds
2,836sqft
Single Family Residence
Built in 2023
1.23 Acres Lot
$496,500 Zestimate®
$176/sqft
$46/mo HOA
What's special
Cozy fireplaceOversized islandSpacious family roomBreakfast areaLarge walk in closetVersatile flex roomMain level powder room
- 23 days
- 160
- 12
Zillow last checked:
Listing updated:
Listed by:
Matthew E Hermes 770-402-2819,
Keller Williams Realty Atl. Partners
Source: GAMLS,MLS#: 10877654
Facts & features
Interior
Bedrooms & bathrooms
- Bedrooms: 4
- Bathrooms: 4
- Full bathrooms: 3
- 1/2 bathrooms: 1
Rooms
- Room types: Family Room, Laundry, Loft
Dining room
- Features: Seats 12+
Kitchen
- Features: Breakfast Area, Kitchen Island, Walk-in Pantry
Heating
- Central, Natural Gas, Zoned
Cooling
- Ceiling Fan(s), Central Air, Zoned
Appliances
- Included: Dishwasher, Disposal, Gas Water Heater, Microwave
- Laundry: Upper Level
Features
- Double Vanity, High Ceilings, Split Bedroom Plan, Vaulted Ceiling(s), Walk-In Closet(s)
- Flooring: Carpet, Hardwood, Vinyl
- Windows: Double Pane Windows
- Basement: Bath/Stubbed,Daylight,Exterior Entry,Full,Interior Entry,Unfinished
- Number of fireplaces: 1
- Fireplace features: Factory Built, Family Room, Gas Log, Gas Starter
- Common walls with other units/homes: No Common Walls
Interior area
- Total structure area: 2,836
- Total interior livable area: 2,836 sqft
- Finished area above ground: 2,836
- Finished area below ground: 0
Property
Parking
- Total spaces: 2
- Parking features: Attached, Garage, Kitchen Level
- Has attached garage: Yes
Features
- Levels: Two
- Stories: 2
- Patio & porch: Deck, Patio
- Body of water: None
Lot
- Size: 1.23 Acres
- Features: Level, Sloped
Details
- Parcel number: N057D012
Construction
Type & style
- Home type: SingleFamily
- Architectural style: Traditional
- Property subtype: Single Family Residence
Materials
- Concrete
- Roof: Composition
Condition
- Resale
- New construction: No
- Year built: 2023
Utilities & green energy
- Electric: 220 Volts
- Sewer: Septic Tank
- Water: Public
- Utilities for property: Cable Available, Underground Utilities
Green energy
- Energy efficient items: Thermostat
Community & HOA
Community
- Features: Street Lights
- Security: Carbon Monoxide Detector(s), Smoke Detector(s)
- Subdivision: Stillwater Springs
HOA
- Has HOA: Yes
- Services included: Other
- HOA fee: $550 annually
Location
- Region: Dacula
Financial & listing details
- Price per square foot: $176/sqft
- Annual tax amount: $5,441
- Date on market: 10/21/2026
- Cumulative days on market: 23 days
- Listing agreement: Exclusive Right To Sell
Estimated market value
$496,500
$472,000 - $521,000
$3,522/mo
Price history
| Date | Event | Price |
|---|---|---|
| 10/22/2026 | Listed for sale | $500,000+2.9%$176/sqft |
Source:  FMLS GA #7857395 Report a problem | ||
| 12/5/2023 | Sold | $485,705$171/sqft |
Source: FMLS GA #7229809 Report a problem | ||
| 10/31/2023 | Pending sale | $485,705$171/sqft |
Source: FMLS GA #7229809 Report a problem | ||
| 10/11/2023 | Listed for sale | $485,705$171/sqft |
Source: FMLS GA #7229809 Report a problem | ||
| 9/22/2023 | Pending sale | $485,705$171/sqft |
Source: FMLS GA #7229809 Report a problem | ||
| 9/21/2023 | Price change | $485,705+1%$171/sqft |
Source: FMLS GA #7229809 Report a problem | ||
| 9/14/2023 | Price change | $480,705+0.5%$170/sqft |
Source: FMLS GA #7229809 Report a problem | ||
| 6/19/2023 | Pending sale | $478,205$169/sqft |
Source: FMLS GA #7229809 Report a problem | ||
| 6/16/2023 | Price change | $478,205+0.6%$169/sqft |
Source: FMLS GA #7229809 Report a problem | ||
| 6/9/2023 | Listed for sale | $475,205$168/sqft |
Source: FMLS GA #7229809 Report a problem | ||
Public tax history
Tax history is unavailable.
Monthly payment
Est. payment
Payment breakdown
Explore the cost of this home by adjusting the details. Changes won't be saved.Climate risks
Neighborhood: 30019
Nearby schools
Schools provided by the listing agent
- Elementary: Walker Park
- Middle: Carver
- High: Monroe Area
Source: GAMLS. This data may not be complete. We recommend contacting the local school district to confirm school assignments for this home.
Similar homes
- $499,0005 bd4 ba3.7k sqft2863 Shoals Hill Ct, Dacula, GA 30019Active
 MLS ID #10877449, Allison Richardson, GA Realty Experts. GAMLS
- $474,9855 bd3 ba3.1k sqft62 Aaron Trl, Dacula, GA 30019Active
 MLS ID #10776053, Danny Lukesa, Keller Williams Chattahoochee. GAMLS
- $535,0004 bd4 ba2.8k sqft1180 Chapel Estates Way, Dacula, GA 30019For Sale
 MLS ID #7866937, Aimee Coker, Keller Williams Realty Atlanta Partners. FMLS GA
- $423,0004 bd4 ba3k sqft469 Ralph Still Rd, Dacula, GA 30019Active
 MLS ID #10829443, Kristin K Thomas, Reynolds Realty LLC. GAMLS
- $552,9005 bd3 ba3.3k sqft2974 Amabile Rd, Dacula, GA 30019ActiveMLS ID #10790346, Mitch Linder, Extol Realty. GAMLS
- $415,0004 bd3 ba2.3k sqft2960 Evergreen Eve Xing, Dacula, GA 30019ActiveMLS ID #10886937, Monica Kareem, HomeSmart. GAMLS
- $474,0005 bd4 ba3.4k sqft103 Creekside Bluff Way, Auburn, GA 30011ActiveMLS ID #10889391, Toby Akinleye, Keller Williams Realty Atl. Partners. GAMLS
- $499,9905 bd4 ba3k sqft354 Wilkerson Way, Grayson, GA 30017ActiveMLS ID #10885292, Yun Pan, Virtual Properties Realty.Net. GAMLS
- $425,0004 bd3 ba2.8k sqft940 River Cove Dr, Dacula, GA 30019ActiveMLS ID #10837977, Devyn B LeBlanc, Keller Williams Realty Atl. Partners. GAMLS
- $405,0004 bd2 ba2.1k sqft3894 Saddle Bag Ct, Dacula, GA 30019ActiveMLS ID #10594780, Square Real Estate Consultants, Coldwell Banker Realty. GAMLS
- $599,9005 bd5 ba4.2k sqft818 Oak Ridge Ter, Loganville, GA 30052For SaleMLS ID #7858854, Krystal Meadows, Keller Williams Realty Atl Partners. FMLS GA
- $435,0004 bd3 ba2.7k sqft352 Hinton Farm Way, Dacula, GA 30019ActiveMLS ID #10803685, Marle Gonzalez, eXp Realty. GAMLS
- $475,0005 bd3 ba3k sqft3072 Lowell Rd, Bethlehem, GA 30620ActiveMLS ID #10825465, Carlos Giraldo, Keller Williams Chattahoochee. GAMLS
- $405,0004 bd2 ba2.1k sqft3964 Saddle Bag Ct, Dacula, GA 30019ActiveMLS ID #10699941, Soraly Arteaga Jurado, Virtual Properties Realty.com. GAMLS
- $475,0003 bd2 ba2.2k sqft3040 Appling Hills Dr, Dacula, GA 30019ActiveMLS ID #10868190, Jerry W Robertson, Keller Williams Realty Atl. Partners. GAMLS
- $500,0004 bd3 ba2.9k sqft1628 Liberty Park Dr, Braselton, GA 30517ActiveMLS ID #10878788, Carol Lilly, Orchard Brokerage, LLC. GAMLS
- $474,9004 bd2 ba2.2k sqft111 Buttercup Ln, Bogart, GA 30622ActiveMLS ID #10842804, Ashleigh Baker, Coldwell Banker Upchurch Realty. GAMLS
- $520,0005 bd4 ba2.5k sqft95 Hawthorn Ln, Covington, GA 30014ActiveMLS ID #10658226, Ayanna Brewer, Engel & Völkers Atlanta. GAMLS
- $510,0004 bd3 ba2.7k sqft3653 Elinburg Cove Trl, Buford, GA 30519ActiveMLS ID #10858129, Brianna Smull-Maier, Virtual Properties Realty.com. GAMLS
