Priced to sell home in the top rated Brookwood HS District! Beautiful kitchen with 42" cabinetry, gas cooktop, stone backsplash, and a spacious walk-in pantry. Hardwood flooring on the main level. A room that can be a bedroom or office room. FULL bathroom on the main level, remodeled in 2024 Upstairs features an oversized master retreat, large walk-in closet, spa bath with His & Her vanities. Three oversized bedrooms all with walk-in-closet. There is also a spacious loft with built-in desk that overlooks to the main level. Granite countertops in the upstair bathroom. Fenced back yard with a covered spacious patio. HUGE tandem garage to accommodate 3 cars or 2 cars+storage, one of the few in the neighborhood to have that feature. Corner Lot! Home is priced so next owner can personalize with your choice of paint and call it your home! 2021 roof, 2023 water heater, and complete HVAC system replaced 2025 with warranty. Sold AS-IS.
Active
$490,000
3353 Bridge Walk Dr, Lawrenceville, GA 30044
4beds
3,536sqft
Single Family Residence, Residential
Built in 2005
9,583 Square Feet Lot
$482,900 Zestimate®
$139/sqft
$68/mo HOA
What's special
Covered spacious patioLarge walk-in closetStone backsplashCorner lotOversized master retreatGas cooktopSpacious walk-in pantry
- 16 days
- 692
- 29
Likely to sell faster than
Zillow last checked:
Listing updated:
Listed by:
THANH VAN HUYNH,
Trend Atlanta Realty, Inc. 770-777-1321
Source: FMLS GA,MLS#: 7826356
Facts & features
Interior
Bedrooms & bathrooms
- Bedrooms: 4
- Bathrooms: 3
- Full bathrooms: 3
- Main level bathrooms: 1
Rooms
- Room types: Computer Room
Primary bedroom
- Features: Oversized Master, Split Bedroom Plan
- Level: Oversized Master, Split Bedroom Plan
Bedroom
- Features: Oversized Master, Split Bedroom Plan
Primary bathroom
- Features: Double Vanity, Separate Tub/Shower, Soaking Tub, Vaulted Ceiling(s)
Dining room
- Features: Separate Dining Room
Kitchen
- Features: Cabinets Stain, Eat-in Kitchen, Kitchen Island, Pantry Walk-In, Stone Counters, View to Family Room
Heating
- Forced Air, Natural Gas
Cooling
- Ceiling Fan(s), Central Air, Zoned
Appliances
- Included: Dishwasher, Disposal, Gas Range, Gas Water Heater
- Laundry: Laundry Room, Main Level
Features
- Entrance Foyer, High Ceilings 9 ft Main, High Ceilings 9 ft Upper, Tray Ceiling(s), Walk-In Closet(s)
- Flooring: Carpet, Hardwood
- Windows: Insulated Windows
- Basement: None
- Attic: Pull Down Stairs
- Number of fireplaces: 1
- Fireplace features: Family Room, Gas Starter
- Common walls with other units/homes: No Common Walls
Interior area
- Total structure area: 3,536
- Total interior livable area: 3,536 sqft
Property
Parking
- Total spaces: 2
- Parking features: Driveway, Garage, Garage Faces Front
- Garage spaces: 2
- Has uncovered spaces: Yes
Accessibility
- Accessibility features: None
Features
- Levels: Two
- Stories: 2
- Patio & porch: Covered, Rear Porch
- Exterior features: Courtyard, Private Yard
- Pool features: None
- Spa features: None
- Fencing: Back Yard,Fenced,Wood
- Has view: Yes
- View description: Neighborhood
- Waterfront features: None
- Body of water: None
Lot
- Size: 9,583 Square Feet
- Features: Back Yard, Cleared, Corner Lot, Front Yard
Details
- Additional structures: None
- Parcel number: R6107 195
- Other equipment: None
- Horse amenities: None
Construction
Type & style
- Home type: SingleFamily
- Architectural style: Traditional
- Property subtype: Single Family Residence, Residential
Materials
- Brick Front, Frame
- Foundation: Slab
- Roof: Shingle
Condition
- Resale
- New construction: No
- Year built: 2005
Utilities & green energy
- Electric: Other
- Sewer: Public Sewer
- Water: Public
- Utilities for property: Cable Available, Electricity Available, Natural Gas Available, Underground Utilities
Green energy
- Energy efficient items: HVAC
- Energy generation: None
Community & HOA
Community
- Features: Clubhouse, Homeowners Assoc, Playground, Pool, Tennis Court(s)
- Security: Smoke Detector(s)
- Subdivision: River Stone
HOA
- Has HOA: Yes
- Services included: Maintenance Grounds, Swim, Tennis
- HOA fee: $820 annually
Location
- Region: Lawrenceville
Financial & listing details
- Price per square foot: $139/sqft
- Tax assessed value: $555,800
- Annual tax amount: $6,457
- Date on market: 8/24/2026
- Cumulative days on market: 16 days
- Listing terms: Cash,Conventional,FHA
- Electric utility on property: Yes
- Road surface type: Paved
Estimated market value
$482,900
$459,000 - $507,000
$2,785/mo
Price history
| Date | Event | Price |
|---|---|---|
| 8/24/2026 | Listed for sale | $490,000+56.5%$139/sqft |
Source:  FMLS GA #7826356 Report a problem FMLS GA #7826356 Report a problem | ||
| 1/25/2019 | Sold | $313,000-2.2%$89/sqft |
Source: Public Record Report a problem | ||
| 12/28/2018 | Pending sale | $320,000$90/sqft |
Source: Real Estate Expert Advisors, LLC. #6101657 Report a problem | ||
| 12/6/2018 | Price change | $320,000-1.2%$90/sqft |
Source: Real Estate Expert Advisors, LLC. #6101657 Report a problem | ||
| 10/24/2018 | Price change | $323,900-1.2%$92/sqft |
Source: Real Estate Expert Advisors Llc #6058632 Report a problem | ||
| 10/3/2018 | Price change | $327,900-0.6%$93/sqft |
Source: Real Estate Expert Advisors Llc #6058632 Report a problem | ||
| 9/10/2018 | Price change | $329,900-1.5%$93/sqft |
Source: Real Estate Expert Advisors Llc #6058632 Report a problem | ||
| 8/16/2018 | Listed for sale | $334,900-4%$95/sqft |
Source: Real Estate Expert Advisors Llc #6058632 Report a problem | ||
| 7/29/2018 | Sold | $349,000+6.1%$99/sqft |
Source: Agent Provided Report a problem | ||
| 7/6/2018 | Price change | $329,000-2.9%$93/sqft |
Source: SELLECT REALTY LLC #5988543 Report a problem | ||
| 6/15/2018 | Price change | $339,000-2.9%$96/sqft |
Source: SELLECT REALTY LLC #5988543 Report a problem | ||
| 4/2/2018 | Listed for sale | $349,000+83.2%$99/sqft |
Source: SELLECT REALTY LLC #5988543 Report a problem | ||
| 11/19/2009 | Sold | $190,500-24.7%$54/sqft |
Source: Public Record Report a problem | ||
| 3/17/2006 | Sold | $252,900$72/sqft |
Source: Public Record Report a problem | ||
Public tax history
| Year | Property taxes | Tax assessment |
|---|---|---|
| 2025 | $6,457 -0.2% | $222,320 +3.3% |
| 2024 | $6,472 +16% | $215,280 +10.2% |
| 2023 | $5,580 +3.5% | $195,440 +18.9% |
| 2022 | $5,391 +10.5% | $164,320 +20.7% |
| 2021 | $4,877 +4.4% | $136,120 +8.7% |
| 2020 | $4,673 +21.3% | $125,200 |
| 2019 | $3,851 | $125,200 +10.3% |
| 2018 | $3,851 +21.9% | $113,480 +23.3% |
| 2016 | $3,159 +5.1% | $92,000 +9.9% |
| 2015 | $3,005 | $83,720 +7.9% |
| 2014 | $3,005 +10.1% | $77,600 +6.8% |
| 2013 | $2,729 | $72,658 -4.6% |
| 2012 | -- | $76,200 |
| 2011 | -- | $76,200 -23.3% |
| 2010 | -- | $99,400 |
| 2009 | -- | $99,400 -7.5% |
| 2007 | -- | $107,440 |
| 2006 | -- | $107,440 |
Find assessor info on the county website
Monthly payment
Est. payment
Payment breakdown
Explore the cost of this home by adjusting the details. Changes won't be saved.Climate risks
Neighborhood: 30044
Nearby schools
Schools provided by the listing agent
- Elementary: Gwin Oaks
- Middle: Five Forks
- High: Brookwood
Source: FMLS GA. This data may not be complete. We recommend contacting the local school district to confirm school assignments for this home.
- $467,4005 bd3 ba3.1k sqft3339 Bridge Walk Ln, Lawrenceville, GA 30044Off Market

- $486,1004 bd3 ba3.5k sqft3363 Bridge Walk Dr, Lawrenceville, GA 30044Off Market
- $509,6004 bd4 ba3.5k sqft3340 Bridge Walk Ln, Lawrenceville, GA 30044Off Market
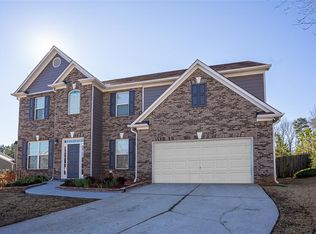
- $466,7005 bd3 ba3.1k sqft3339 Bridge Walk Dr, Lawrenceville, GA 30044Off Market
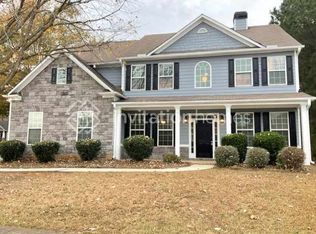
Similar homes
- $610,0005 bd4 ba3.2k sqft3072 Normandy Rdg, Lawrenceville, GA 30044For Sale
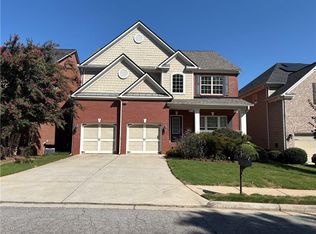
 MLS ID #7827041, ANH CAO, GT Realty ATL. FMLS GA
 - $485,0005 bd3 ba3.5k sqft1125 Acorn Oak Dr, Lawrenceville, GA 30045Active

 MLS ID #10823114, Will Fassinger, 1 Percent Lists Peach State. GAMLS
 - $485,5004 bd3 ba2.9k sqft2132 Nichols Valley Dr, Dacula, GA 30019For Sale
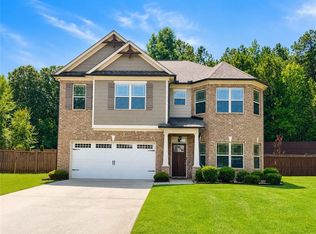 MLS ID #7827429, Tyler Chenault, PMI North Atlanta. FMLS GA
 - $450,0004 bd5 ba3.7k sqft3641 Mountain Cove Rd, Snellville, GA 30039Active
 MLS ID #10837571, Candace Caldwell, BHGRE Metro Brokers. GAMLS
 - $399,9004 bd3 ba2.4k sqft1490 Twin Bridge Ln, Lawrenceville, GA 30043For SaleMLS ID #7827303, DONGHE LI, Atlanta Realty Global, LLC.. FMLS GA
- $419,9005 bd3 ba3k sqft4281 E Meadow Dr, Duluth, GA 30096ActiveMLS ID #10841775, Brittani Mannings, First American Realty Group. GAMLS
- $635,0005 bd3 ba3k sqft1310 Bar Harbor Pl, Lawrenceville, GA 30044For SaleMLS ID #7770335, Thuyen Ly, Virtual Properties Realty. Biz. FMLS GA
- $519,9004 bd3 ba3.1k sqft844 Biscayne Way, Suwanee, GA 30024ActiveMLS ID #10816962, Robert E Salmons Jr., Entera Realty. GAMLS
- $450,0005 bd3 ba2.6k sqft1336 Nathan Mauldin Dr, Lawrenceville, GA 30043For SaleMLS ID #7829214, Chrystal Hughes, Earth to Atlanta, LLC. FMLS GA
- $449,0004 bd3 ba2.5k sqft1252 Woodland View Rd, Lawrenceville, GA 30043For SaleMLS ID #7774404, Duyen Lam, Good Investments Realty, Inc.. FMLS GA
- $490,0004 bd4 ba3.1k sqft1377 Allspice Way, Lawrenceville, GA 30045ActiveMLS ID #10785100, Thuy T Tran, NDI Maxim Residential LLC.. GAMLS
- $474,9994 bd3 ba2.4k sqft127 Thorncrest Ct, Tucker, GA 30084For SaleMLS ID #7794839, Xiaozhou Jiang, Realty Resources ATL, Inc.. FMLS GA
- $460,0005 bd3 ba3.2k sqft76 Mulberry Bush Dr, Loganville, GA 30052For SaleMLS ID #7809402, Stanley Nweke, Otentic Properties Realty, LLC. FMLS GA
- $420,0006 bd3 ba3.5k sqft1030 Chimney Trace Way, Lawrenceville, GA 30045For SaleMLS ID #7815332, Henry Alvarenga, Chapman Hall Realty. FMLS GA
- $489,0004 bd3 ba2.8k sqft5543 Leaf Ridge Ln, Buford, GA 30518For SaleMLS ID #7826113, Kelly Choi Associates, Keller Williams Realty Atlanta Partners. FMLS GA
- $469,5004 bd3 ba2.9k sqft2470 Chandler Grove Dr, Buford, GA 30519For SaleMLS ID #7805437, Kwok NG, America Realty Center, Inc.. FMLS GA
- $514,9005 bd6 ba3.8k sqft681 Langley Farms Dr, Loganville, GA 30052For SaleMLS ID #7802043, DAVID JOHN, Homeland Realty Group, LLC.. FMLS GA
- $449,9004 bd4 ba3.4k sqft3181 Day Break Ln, Dacula, GA 30019For SaleMLS ID #7810398, Jia Liu, Carter Realty Partners, LLC. FMLS GA
- $549,0004 bd4 ba2.5k sqft3255 Oak Hampton Way, Duluth, GA 30096For SaleMLS ID #7763922, Vicki Xia, JCG Realty, LLC. FMLS GA
- $499,0005 bd3 ba3k sqft1075 Crescent Ridge Dr, Buford, GA 30518For SaleMLS ID #7811893, Dianna Zheng, True Legacy Realty, LLC.. FMLS GA
