Beautifully appointed Craftsman-style RANCH PLUS in Brookwood School District. This property offers four bedrooms and three full baths with timeless curb appeal featuring HardiePlank siding and stone accents. The inviting open floor plan creates a seamless flow between the spacious great room and large eat-in kitchen, making this home ideal for both everyday living and entertaining. The gourmet kitchen features rich stained cabinetry, convenient center island, and a walk-in pantry. The great room is highlighted by a beautiful fireplace, creating a warm and welcoming gathering space. The main-level primary suite offers a peaceful retreat with a spa-like bath and generous walk-in closet. The main level is made complete with ample laundry room, banquet sized separate dining room and an additional living/office space! AND THATS NOT ALL... walk upstairs to versatile loft space, and another spacious secondary bedroom and full bath. With its combination of Craftsman charm, modern amenities, and an easy-flowing ranch-style layout, this home offers comfortable, stylish living in a highly desirable design. NEW ROOF! Close to shopping, restaurants, schools, parks and more. Make this super home in this great swim/tennis/HOA community your new place to make memories!
Active
Price cut: $15.1K (10/11)
$509,900
3350 Bridge Walk Ln, Lawrenceville, GA 30044
4beds
3,580sqft
Single Family Residence
Built in 2005
0.32 Acres Lot
$503,800 Zestimate®
$142/sqft
$52/mo HOA
What's special
Main-level primary suiteStone accentsNew roofVersatile loft spaceInviting open floor planTimeless curb appealWalk-in pantry
- 26 days
- 571
- 38
Zillow last checked:
Listing updated:
Listed by:
Haven House Team 404-295-0029,
Virtual Properties Realty.Net,
Sheri Winston 678-428-0752,
Virtual Properties Realty.Net
Source: GAMLS,MLS#: 10854545
Facts & features
Interior
Bedrooms & bathrooms
- Bedrooms: 4
- Bathrooms: 3
- Full bathrooms: 3
- Main level bathrooms: 2
- Main level bedrooms: 3
Rooms
- Room types: Loft
Dining room
- Features: Seats 12+
Kitchen
- Features: Breakfast Area, Breakfast Bar, Kitchen Island, Walk-in Pantry
Heating
- Central, Natural Gas
Cooling
- Ceiling Fan(s), Central Air
Appliances
- Included: Dishwasher, Disposal, Microwave, Refrigerator
- Laundry: Other
Features
- Master On Main Level, Roommate Plan
- Flooring: Carpet, Hardwood, Tile
- Windows: Double Pane Windows
- Basement: None
- Number of fireplaces: 1
- Fireplace features: Gas Log, Gas Starter
- Common walls with other units/homes: No Common Walls
Interior area
- Total structure area: 3,580
- Total interior livable area: 3,580 sqft
- Finished area above ground: 3,580
- Finished area below ground: 0
Property
Parking
- Total spaces: 2
- Parking features: Attached, Garage, Garage Door Opener, Kitchen Level
- Has attached garage: Yes
Features
- Levels: One and One Half
- Stories: 1
- Patio & porch: Patio
- Fencing: Back Yard
- Body of water: None
Lot
- Size: 0.32 Acres
- Features: Cul-De-Sac, Private
Details
- Parcel number: R6107 197
Construction
Type & style
- Home type: SingleFamily
- Architectural style: Craftsman
- Property subtype: Single Family Residence
Materials
- Stone
- Roof: Composition
Condition
- Resale
- New construction: No
- Year built: 2005
Utilities & green energy
- Electric: 220 Volts
- Sewer: Public Sewer
- Water: Public
- Utilities for property: Cable Available, Electricity Available, Natural Gas Available, Phone Available, Sewer Available, Underground Utilities, Water Available
Community & HOA
Community
- Features: Playground, Pool, Sidewalks, Street Lights, Tennis Court(s)
- Security: Security System, Smoke Detector(s)
- Subdivision: River Stone
HOA
- Has HOA: Yes
- Services included: Reserve Fund, Swimming, Tennis
- HOA fee: $620 annually
Location
- Region: Lawrenceville
Financial & listing details
- Price per square foot: $142/sqft
- Tax assessed value: $580,700
- Annual tax amount: $1,809
- Date on market: 9/28/2026
- Cumulative days on market: 26 days
- Listing agreement: Exclusive Agency
- Electric utility on property: Yes
Estimated market value
$503,800
$479,000 - $529,000
$2,679/mo
Price history
| Date | Event | Price |
|---|---|---|
| 10/11/2026 | Price change | $509,900-2.9%$142/sqft |
Source:  GAMLS #10854545 Report a problem | ||
| 9/28/2026 | Listed for sale | $525,000+105.5%$147/sqft |
Source:  FMLS GA #7845436 Report a problem | ||
| 11/10/2005 | Sold | $255,500$71/sqft |
Source: Public Record Report a problem | ||
Public tax history
| Year | Property taxes | Tax assessment |
|---|---|---|
| 2026 | -- | $232,280 -0.1% |
| 2025 | $1,809 +0.1% | $232,400 +3.3% |
| 2024 | $1,808 -66.4% | $225,040 +10.5% |
| 2023 | $5,373 +1.6% | $203,600 +19% |
| 2022 | $5,286 +11% | $171,080 +20.6% |
| 2021 | $4,761 +2.5% | $141,880 +5.2% |
| 2020 | $4,643 +3.2% | $134,920 |
| 2019 | $4,500 | $134,920 +16.3% |
| 2018 | $4,500 +32.7% | $116,000 +24.7% |
| 2016 | $3,391 +8.3% | $93,000 +9.9% |
| 2015 | $3,132 | $84,640 +7.9% |
| 2014 | $3,132 -2.5% | $78,440 -9.2% |
| 2013 | $3,213 | $86,400 |
| 2012 | -- | $86,400 |
| 2011 | -- | $86,400 -15% |
| 2010 | -- | $101,680 |
| 2009 | -- | $101,680 -7.5% |
| 2007 | -- | $109,920 |
| 2006 | -- | $109,920 |
Find assessor info on the county website
Monthly payment
Est. payment
Payment breakdown
Explore the cost of this home by adjusting the details. Changes won't be saved.Climate risks
Neighborhood: 30044
Nearby schools
Schools provided by the listing agent
- Elementary: Gwin Oaks
- Middle: Five Forks
- High: Brookwood
Source: GAMLS. This data may not be complete. We recommend contacting the local school district to confirm school assignments for this home.
- $513,8004 bd3 ba3.5k sqft3359 Bridge Walk Ln, Lawrenceville, GA 30044Off Market
- $499,6004 bd4 ba3.5k sqft3340 Bridge Walk Ln, Lawrenceville, GA 30044Off Market
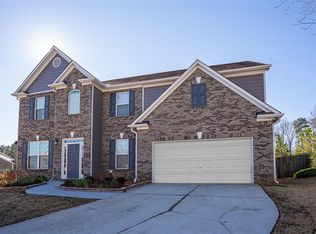
- $481,1004 bd4 ba3.5k sqft3349 Bridge Walk Ln, Lawrenceville, GA 30044Off Market

- $490,0004 bd3 ba3.5k sqft3353 Bridge Walk Dr, Lawrenceville, GA 30044For Sale

Similar homes
- $490,0004 bd3 ba3.5k sqft3353 Bridge Walk Dr, Lawrenceville, GA 30044For Sale
 MLS ID #7826356, THANH VAN HUYNH, Trend Atlanta Realty, Inc.. FMLS GA
- $--4 bd3 ba2.1k sqft105 Winncastle Dr, Lawrenceville, GA 30044Auction
 Auction.com 2
- $589,9005 bd4 ba3.4k sqft437 Connemara Xing, Lawrenceville, GA 30044Active
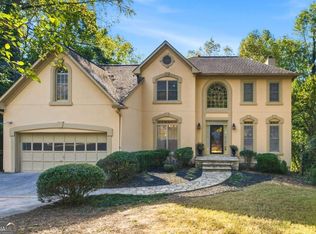
 MLS ID #10876816, Nikhil Sharma, TOP Brokerage. GAMLS
- $525,0004 bd3 ba3.5k sqft3043 Bridge Walk Dr, Lawrenceville, GA 30044For Sale
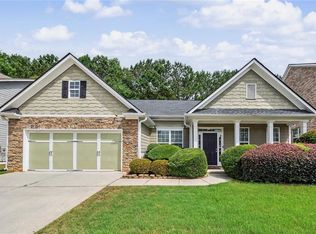 MLS ID #7789128, Brynn Draughon, Century 21 Connect Realty. FMLS GA
- $429,0004 bd3 ba3k sqft842 Maxie Ln, Lawrenceville, GA 30044ActiveMLS ID #10870884, Mark Spain, Mark Spain Real Estate. GAMLS
- $549,5005 bd5 ba3.3k sqft3676 Bridge Walk Dr, Lawrenceville, GA 30044Active Under ContractMLS ID #10830729, Rayshell Scott, BHGRE Metro Brokers. GAMLS
- $464,9004 bd3 ba2.8k sqft2302 Smokehouse Path, Lawrenceville, GA 30044ActiveMLS ID #10873306, Sarah Akin, Engel & Völkers Atlanta. GAMLS
- $475,0004 bd3 ba2.4k sqft19 Gloster Park Ct, Lawrenceville, GA 30044ActiveMLS ID #10835990, Rusmi Kazi, BHGRE Metro Brokers. GAMLS
- $479,0005 bd3 ba2.7k sqft268 Oak Rd, Lawrenceville, GA 30044ActiveMLS ID #10826175, Mikel D Muffley, Weichert Realtors - The Collective. GAMLS
- $475,0004 bd3 ba2.7k sqft2235 Sugarbirch Dr, Lawrenceville, GA 30044ActiveMLS ID #10827474, Jessica Stover, Compass. GAMLS
- $495,0004 bd3 ba2.9k sqft526 Wagon Wheel Climb, Lawrenceville, GA 30044ActiveMLS ID #10804272, Donna Krieger, Keller Williams Realty Atl. Partners. GAMLS
- $584,9005 bd4 ba4.7k sqft3302 Connemara Trce, Lawrenceville, GA 30044ActiveMLS ID #10839568, Saxton Schmidt, Jason Mitchell Real Estate Georgia. GAMLS
- $535,0005 bd4 ba3.8k sqft2828 Autumn Ridge Ln, Lawrenceville, GA 30044ActiveMLS ID #10826355, Huyen Dao, NDI Maxim Residential LLC.. GAMLS
- $554,9004 bd3 ba2.7k sqft560 Trombley Bay Ln, Lawrenceville, GA 30044For SaleMLS ID #7822701, Jessica Reyes, Chattahoochee North, LLC. FMLS GA
- $470,0004 bd3 ba2.2k sqft3291 Rae Pl, Lawrenceville, GA 30044ActiveMLS ID #10782909, Hortensia R Morgan, Maximum One Grt. Atl. REALTORS. GAMLS
- $475,0004 bd4 ba3.7k sqft3317 Hidden Valley Cir, Lawrenceville, GA 30044ActiveMLS ID #10813220, Daniel McKayhan, Merit Border480 LLC. GAMLS
- $485,0003 bd2 ba2.7k sqft765 Winston Dr, Lawrenceville, GA 30044ActiveMLS ID #10836974, Kathy Coots, Keller Williams Realty Atl. Partners. GAMLS
- $469,0004 bd3 ba2.4k sqft631 Omnia Ct, Lawrenceville, GA 30044For SaleMLS ID #7847949, Sarah Vo, Investors Capital Realty, LLC. FMLS GA
