$10,000 Seller Concessions with Acceptable Offer. Space, style, and flexibility come together in this beautifully maintained traditional home with exceptional curb appeal. Professionally landscaped and welcoming from the moment you arrive, the home features a charming front porch, level fenced backyard, and two-car garage. Inside, hardwood floors, updated finishes, and spacious rooms create a warm, move-in-ready feel. The open-concept kitchen and family room are made for everyday living, with a large kitchen featuring an oversized island, stainless steel appliances, generous cabinetry, and an eat-in area. A separate dining room, dedicated office, flex space, and multiple living areas give you room to work, relax, and entertain. The main-level guest suite adds valuable flexibility, while upstairs offers an open loft and spacious secondary bedrooms. The oversized primary suite is a true retreat with room for a sitting area, spa-style bath with separate tub and shower, and a huge walk-in closet. Located in an active swim and tennis community, this home delivers the space, layout, updates, and outdoor living buyers are looking for-without sacrificing comfort or convenience.
Active under contract
Price cut: $10.5K (9/1)
$549,500
3676 Bridge Walk Dr, Lawrenceville, GA 30044
5beds
3,338sqft
Single Family Residence
Built in 2006
7,361 Square Feet Lot
$541,000 Zestimate®
$165/sqft
$52/mo HOA
What's special
Level fenced backyardTwo-car garageHardwood floorsOpen loftFlex spaceDedicated officeCharming front porch
- 64 days
- 782
- 51
Zillow last checked:
Listing updated:
Listed by:
Rayshell Scott 678-761-0949,
BHGRE Metro Brokers
Source: GAMLS,MLS#: 10830729
Facts & features
Interior
Bedrooms & bathrooms
- Bedrooms: 5
- Bathrooms: 5
- Full bathrooms: 4
- 1/2 bathrooms: 1
- Main level bathrooms: 1
- Main level bedrooms: 1
Rooms
- Room types: Family Room, Loft, Office
Dining room
- Features: Seats 12+
Kitchen
- Features: Kitchen Island, Solid Surface Counters
Heating
- Forced Air, Natural Gas
Cooling
- Central Air, Ceiling Fan(s), Attic Fan
Appliances
- Included: Dishwasher, Microwave, Refrigerator
- Laundry: In Hall
Features
- Beamed Ceilings, Double Vanity, Tray Ceiling(s), Vaulted Ceiling(s), Walk-In Closet(s)
- Flooring: Hardwood, Carpet
- Basement: None
- Number of fireplaces: 1
- Fireplace features: Masonry
- Common walls with other units/homes: No Common Walls
Interior area
- Total structure area: 3,338
- Total interior livable area: 3,338 sqft
- Finished area above ground: 3,338
- Finished area below ground: 0
Property
Parking
- Total spaces: 2
- Parking features: Garage
- Has garage: Yes
Features
- Levels: Two
- Stories: 2
- Patio & porch: Porch, Patio
- Fencing: Fenced,Back Yard
Lot
- Size: 7,361 Square Feet
- Features: Level, Private
Details
- Parcel number: R5013 269
Construction
Type & style
- Home type: SingleFamily
- Architectural style: Colonial,Contemporary,Traditional
- Property subtype: Single Family Residence
Materials
- Wood Siding, Brick
- Foundation: Slab
- Roof: Composition
Condition
- Resale
- New construction: No
- Year built: 2006
Utilities & green energy
- Sewer: Public Sewer
- Water: Public
- Utilities for property: Cable Available, Electricity Available, Sewer Available
Green energy
- Energy efficient items: Windows
Community & HOA
Community
- Features: None
- Subdivision: RIVER STONE
HOA
- Has HOA: Yes
- Services included: Tennis
- HOA fee: $620 annually
Location
- Region: Lawrenceville
Financial & listing details
- Price per square foot: $165/sqft
- Tax assessed value: $570,900
- Annual tax amount: $6,290
- Date on market: 8/21/2026
- Cumulative days on market: 64 days
- Listing agreement: Exclusive Right To Sell
- Electric utility on property: Yes
Estimated market value
$541,000
$514,000 - $568,000
$2,973/mo
Price history
| Date | Event | Price |
|---|---|---|
| 9/1/2026 | Price change | $549,500-1.9%$165/sqft |
Source:  GAMLS #10830729 Report a problem GAMLS #10830729 Report a problem | ||
| 8/21/2026 | Listed for sale | $560,000+107.5%$168/sqft |
Source: GAMLS #10830729 Report a problem | ||
| 6/29/2011 | Listing removed | $269,900$81/sqft |
Source: Re/Max Center Report a problem | ||
| 1/4/2011 | Price change | $269,900+8%$81/sqft |
Source: Re/Max Center Report a problem | ||
| 9/24/2010 | Price change | $249,900-7.4%$75/sqft |
Source: RE/MAX Center Dacula #2899463 Report a problem | ||
| 7/2/2010 | Listed for sale | $269,900-7.9%$81/sqft |
Source: RE/MAX Center Dacula #2899463 Report a problem | ||
| 12/19/2006 | Sold | $293,100$88/sqft |
Source: Public Record Report a problem | ||
Public tax history
| Year | Property taxes | Tax assessment |
|---|---|---|
| 2026 | -- | $228,360 -0.1% |
| 2025 | $6,290 -0.2% | $228,520 +3.3% |
| 2024 | $6,303 +18.4% | $221,240 +12.2% |
| 2023 | $5,321 +2% | $197,120 +15.9% |
| 2022 | $5,219 +13.1% | $170,120 +23.9% |
| 2021 | $4,614 +1.4% | $137,320 +3.3% |
| 2020 | $4,551 +3.2% | $132,920 |
| 2019 | $4,410 | $132,920 +15.2% |
| 2018 | $4,410 +31% | $115,360 +24.7% |
| 2016 | $3,367 +8.4% | $92,480 +9.9% |
| 2015 | $3,106 | $84,120 +7.9% |
| 2014 | $3,106 -2.4% | $77,960 -9.2% |
| 2013 | $3,182 | $85,880 |
| 2012 | -- | $85,880 |
| 2011 | -- | $85,880 -13.1% |
| 2010 | -- | $98,880 |
| 2009 | -- | $98,880 -7.5% |
| 2007 | -- | $106,880 |
Find assessor info on the county website
Monthly payment
Est. payment
Payment breakdown
Explore the cost of this home by adjusting the details. Changes won't be saved.Climate risks
Neighborhood: 30044
Nearby schools
Schools provided by the listing agent
- Elementary: Gwin Oaks
- Middle: Five Forks
- High: Brookwood
Source: GAMLS. This data may not be complete. We recommend contacting the local school district to confirm school assignments for this home.
- $495,0005 bd3 ba3.1k sqft3666 Bridge Walk Dr, Lawrenceville, GA 30044Sold
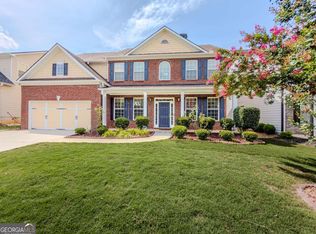
- $478,3004 bd2 ba3.5k sqft3686 Bridge Walk Dr, Lawrenceville, GA 30044Off Market
- $529,8004 bd4 ba3.3k sqft3066 Bridge Walk Dr, Lawrenceville, GA 30044Off Market
- $505,5005 bd4 ba3.1k sqft3056 Bridge Walk Dr, Lawrenceville, GA 30044Off Market
Similar homes
- $589,9005 bd4 ba3.4k sqft437 Connemara Xing, Lawrenceville, GA 30044Active
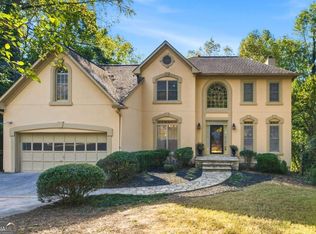
 MLS ID #10876816, Nikhil Sharma, TOP Brokerage. GAMLS
 - $525,0004 bd3 ba3.5k sqft3043 Bridge Walk Dr, Lawrenceville, GA 30044For Sale

 MLS ID #7789128, Brynn Draughon, Century 21 Connect Realty. FMLS GA
 - $509,9004 bd3 ba3.5k sqft3350 Bridge Walk Ln, Lawrenceville, GA 30044Active
 MLS ID #10854545, Haven House Team, Virtual Properties Realty.Net. GAMLS
 - $490,0004 bd3 ba3.5k sqft3353 Bridge Walk Dr, Lawrenceville, GA 30044For Sale
 MLS ID #7826356, THANH VAN HUYNH, Trend Atlanta Realty, Inc.. FMLS GA
 - $535,0005 bd4 ba3.8k sqft2828 Autumn Ridge Ln, Lawrenceville, GA 30044ActiveMLS ID #10826355, Huyen Dao, NDI Maxim Residential LLC.. GAMLS
- $479,0005 bd3 ba2.7k sqft268 Oak Rd, Lawrenceville, GA 30044ActiveMLS ID #10826175, Mikel D Muffley, Weichert Realtors - The Collective. GAMLS
- $584,9005 bd4 ba4.7k sqft3302 Connemara Trce, Lawrenceville, GA 30044ActiveMLS ID #10839568, Saxton Schmidt, Jason Mitchell Real Estate Georgia. GAMLS
- $554,9004 bd3 ba2.7k sqft560 Trombley Bay Ln, Lawrenceville, GA 30044For SaleMLS ID #7822701, Jessica Reyes, Chattahoochee North, LLC. FMLS GA
- $597,0004 bd4 ba3.4k sqft3331 Channing Ct, Lawrenceville, GA 30044ActiveMLS ID #10848664, Anand Patel, Keller Williams Realty Atl. Partners. GAMLS
- $429,0004 bd3 ba3k sqft842 Maxie Ln, Lawrenceville, GA 30044ActiveMLS ID #10870884, Mark Spain, Mark Spain Real Estate. GAMLS
- $475,0004 bd3 ba2.4k sqft19 Gloster Park Ct, Lawrenceville, GA 30044ActiveMLS ID #10835990, Rusmi Kazi, BHGRE Metro Brokers. GAMLS
- $464,9004 bd3 ba2.8k sqft2302 Smokehouse Path, Lawrenceville, GA 30044ActiveMLS ID #10873306, Sarah Akin, Engel & Völkers Atlanta. GAMLS
- $475,0004 bd3 ba2.7k sqft2235 Sugarbirch Dr, Lawrenceville, GA 30044ActiveMLS ID #10827474, Jessica Stover, Compass. GAMLS
- $495,0004 bd3 ba2.9k sqft526 Wagon Wheel Climb, Lawrenceville, GA 30044ActiveMLS ID #10804272, Donna Krieger, Keller Williams Realty Atl. Partners. GAMLS
- $549,0004 bd3 ba2.7k sqft3328 Sir Gregory Mnr, Lawrenceville, GA 30044ActiveMLS ID #10817276, Min Gao, Virtual Properties Realty.Net. GAMLS
- $475,0004 bd4 ba3.7k sqft3317 Hidden Valley Cir, Lawrenceville, GA 30044ActiveMLS ID #10813220, Daniel McKayhan, Merit Border480 LLC. GAMLS
- $485,0003 bd2 ba2.7k sqft765 Winston Dr, Lawrenceville, GA 30044ActiveMLS ID #10836974, Kathy Coots, Keller Williams Realty Atl. Partners. GAMLS
- $398,5005 bd3 ba2.5k sqft661 Emerald Forest Cir SW, Lawrenceville, GA 30044ActiveMLS ID #10874572, Mohammed Kamal Uddin, Realty Hub of Georgia, LLC. GAMLS
