Just like new!! Welcome home, a thoughtfully designed 4-bedroom, 2.5-bath home with an **unfinished daylight basement**, offering endless opportunities to personalize and expand your living space. Nestled in the highly desirable Stratford Square community, this home perfectly blends timeless style, comfort, and everyday functionality. Step inside to an inviting open-concept layout filled with natural light. The gourmet kitchen is the heart of the home, featuring granite countertops, 42-inch soft-close cabinetry, stainless steel appliances, and a large center island-ideal for entertaining, meal preparation, or casual gatherings. The kitchen flows effortlessly into the spacious family room, creating the perfect setting for both relaxing and hosting guests. Upstairs, the private owner's suite offers a peaceful retreat with a spa-inspired bathroom and a generous walk-in closet. Three additional bedrooms provide flexible space for family, guests, a home office, or a playroom. The unfinished basement presents a rare opportunity to design the space you've always wanted-whether it's a media room, home gym, recreation area, guest suite, or additional living space tailored to your lifestyle. Conveniently located just minutes from shopping, dining, parks, and major highways, Stratford Square offers the perfect balance of tranquility and accessibility. Don't miss your chance to own this exceptional home. Schedule your private tour today and experience everything the Inwood floor plan has to offer!
Active
$549,000
3328 Sir Gregory Mnr, Lawrenceville, GA 30044
4beds
--sqft
:
Get pre-qualified$3,516/mo
Single Family Residence
Built in 2024
0.31 Acres Lot
$543,600 Zestimate®
$--/sqft
$63/mo HOA
What's special
Spacious family roomStainless steel appliancesGenerous walk-in closetGranite countertopsGourmet kitchenSpa-inspired bathroom
- 2 days |
- 169 |
- 12 |
Zillow last checked:
Listing updated:
Listed by:
Min Gao 678-770-0710,
Virtual Properties Realty.Net
Source: GAMLS,MLS#: 10817276
Facts & features
Interior
Bedrooms & bathrooms
- Bedrooms: 4
- Bathrooms: 3
- Full bathrooms: 2
- 1/2 bathrooms: 1
Rooms
- Room types: Family Room, Keeping Room, Laundry, Other
Kitchen
- Features: Breakfast Area, Breakfast Room, Kitchen Island, Pantry, Walk-in Pantry
Heating
- Central
Cooling
- Ceiling Fan(s), Central Air
Appliances
- Included: Dishwasher, Disposal, Microwave, Refrigerator
- Laundry: Mud Room
Features
- Double Vanity
- Flooring: Carpet, Laminate
- Windows: Double Pane Windows
- Basement: Bath/Stubbed,Daylight,Exterior Entry,Full,Interior Entry,Unfinished
- Number of fireplaces: 1
- Fireplace features: Family Room
- Common walls with other units/homes: No Common Walls
Interior area
- Total structure area: 0
- Finished area above ground: 0
- Finished area below ground: 0
Property
Parking
- Total spaces: 2
- Parking features: Attached, Garage, Garage Door Opener
- Has attached garage: Yes
Features
- Levels: Three Or More
- Stories: 3
- Patio & porch: Deck, Patio
- Exterior features: Balcony
- Waterfront features: No Dock Or Boathouse
- Body of water: None
Lot
- Size: 0.31 Acres
- Features: Private
Details
- Parcel number: R6130A298
Construction
Type & style
- Home type: SingleFamily
- Architectural style: Brick 4 Side,Traditional
- Property subtype: Single Family Residence
Materials
- Brick
- Foundation: Slab
- Roof: Composition
Condition
- Resale
- New construction: No
- Year built: 2024
Utilities & green energy
- Sewer: Public Sewer
- Water: Public
- Utilities for property: Electricity Available, Natural Gas Available, Sewer Available, Water Available
Green energy
- Energy efficient items: Insulation, Roof
Community & HOA
Community
- Features: Sidewalks, Walk To Schools, Near Shopping
- Security: Smoke Detector(s)
- Subdivision: Stratford Square
HOA
- Has HOA: Yes
- Services included: Maintenance Grounds, Management Fee
- HOA fee: $750 annually
Location
- Region: Lawrenceville
Financial & listing details
- Annual tax amount: $7,753
- Date on market: 8/1/2026
- Listing agreement: Exclusive Right To Sell
- Electric utility on property: Yes
Estimated market value
$543,600
$516,000 - $571,000
$2,757/mo
Price history
| Date | Event | Price |
|---|---|---|
| 8/1/2026 | Listed for sale | $549,000-4.5% |
Source:  FMLS GA #7814352 Report a problem FMLS GA #7814352 Report a problem | ||
| 12/1/2025 | Listing removed | $574,900 |
Source: FMLS GA #7526466 Report a problem | ||
| 9/28/2025 | Listed for sale | $574,900 |
Source: FMLS GA #7526466 Report a problem | ||
| 9/2/2025 | Listing removed | $574,900 |
Source: FMLS GA #7526466 Report a problem | ||
| 4/4/2025 | Price change | $574,900-0.9% |
Source: FMLS GA #7526466 Report a problem | ||
| 2/20/2025 | Listed for sale | $579,900 |
Source: FMLS GA #7526466 Report a problem | ||
Public tax history
Tax history is unavailable.
Monthly payment
Est. payment
Payment breakdown
Explore the cost of this home by adjusting the details. Changes won't be saved.Climate risks
Neighborhood: 30044
Nearby schools
GreatSchools rating
- 6/10J. A. Alford Elementary SchoolGrades: PK-5Distance: 1.5 mi
- 6/10Richards Middle SchoolGrades: 6-8Distance: 4.1 mi
- 3/10Discovery High SchoolGrades: 9-12Distance: 4.5 mi
Schools provided by the listing agent
- Elementary: J A Alford
- Middle: Richards
- High: Discovery
Source: GAMLS. This data may not be complete. We recommend contacting the local school district to confirm school assignments for this home.
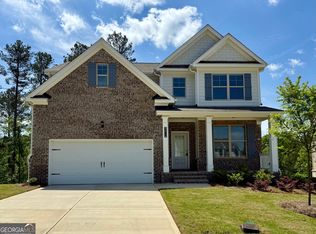
- $480,9005 bd3 ba-- sqft3318 Sir Gregory Man, Lawrenceville, GA 30044Off Market

- $518,6004 bd3 ba2.6k sqft3338 Sir Gregory Mnr, Lawrenceville, GA 30044Off Market
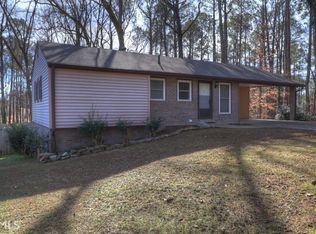
- $292,0003 bd2 ba1.1k sqft3298 Sir Gregory Mnr, Lawrenceville, GA 30044Off Market
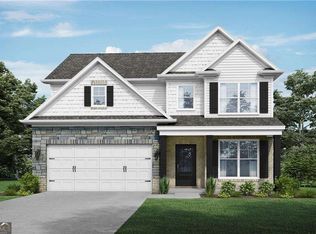
- $539,6455 bd3 ba-- sqft3348 Sir Gregory Mnr, Lawrenceville, GA 30044Sold
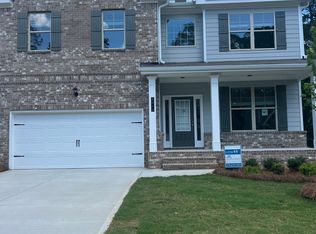
- $481,7664 bd3 ba-- sqft3349 Sir Gregory Mnr, Lawrenceville, GA 30044Sold
- $468,9004 bd3 ba-- sqft3329 Sir Gregory Man, Lawrenceville, GA 30044Off Market
- $335,7003 bd2 ba2.4k sqft3290 Sir Gregory Mnr, Lawrenceville, GA 30044Off Market
- from $523,0015 bd3 ba2.5k sqftBrookpark Plan, Stratford Square, Lawrenceville, GA 30044New Construction
A local agent can set up tours, give advice and negotiate with sellers.
Similar homes
- $582,3364 bd3 ba-- sqft3976 Lockaby Way, Lawrenceville, GA 30044Active
 GAMLS
GAMLS - $524,9004 bd3 ba-- sqft3925 Cordano Ln, Lawrenceville, GA 30044ActiveGAMLS
- $575,0005 bd3 ba3.4k sqft835 Lockriver Way, Lawrenceville, GA 30044Active
 MLS ID #10783247, Nadine Lutz, Compass. GAMLS
 - $586,0715 bd4 ba-- sqft3946 Lockaby Way, Lawrenceville, GA 30044Active
 MLS ID #10765357, Yolanda Martin, McKinley Properties LLC. GAMLS
 - $570,0005 bd3 ba2.8k sqft3035 Zodiac Ct, Lawrenceville, GA 30044New Construction
 MLS ID #7671524, SUSAN KENNEDY BULLOCK, Premier Realty Associates, Inc.. FMLS GA
 - $675,0007 bd5 ba3.8k sqft1486 Halletts Peak Pl, Lawrenceville, GA 30044ActiveMLS ID #10810240, James Toan Doan, Point Honors & Associates, Realtors. GAMLS
- $542,8856 bd4 ba-- sqft2325 Dixon Pl, Lawrenceville, GA 30045ActiveGAMLS
- $560,6035 bd3 ba-- sqft2535 Dixon Pl, Lawrenceville, GA 30045ActiveGAMLS
- $600,0004 bd3 ba2.8k sqft2684 Davenport Rd, Duluth, GA 30096ActiveMLS ID #10796810, William S Green, ERA Sunrise Realty. GAMLS
- $515,0005 bd3 ba-- sqft5831 Peltier Trce, Norcross, GA 30093ActiveMLS ID #10791025, Ashley Hanchett, Keller Williams Realty. GAMLS
- $589,0006 bd5 ba4k sqft1195 Home Place Dr, Lawrenceville, GA 30043Active Under ContractMLS ID #10787928, Yaser Mobasherian, Chapman Hall Realtors. GAMLS
- $500,0005 bd3 ba4.1k sqft1258 Rocky Branch Trl, Lawrenceville, GA 30043ActiveMLS ID #10796467, Stephanie Febo, Crye-Leike, Realtors. GAMLS
- $565,0004 bd3 ba4.6k sqft1300 Primrose Park Rd, Buford, GA 30518ActiveMLS ID #10814259, Jennifer Lewis, PEND Realty, LLC. GAMLS
- $535,0005 bd5 ba3.4k sqft328 Azalea Bloom Dr, Loganville, GA 30052ActiveMLS ID #10763663, Kristy Marshall, BHHS Georgia Properties. GAMLS
- $625,0004 bd3 ba2.2k sqft2239 Scenic Dr, Snellville, GA 30078ActiveMLS ID #10790629, Vivian McEntyre, Coldwell Banker Realty. GAMLS
- $390,0002 bd2 ba1.8k sqft775 Catherine Dr, Lawrenceville, GA 30044ActiveMLS ID #10771581, Ysabel Sencion, Veribas Real Estate. GAMLS
- $519,9004 bd3 ba-- sqft1180 Trident Maple Chase, Lawrenceville, GA 30045ActiveMLS ID #10796329, Pamela Saunders, ERA Towne Square Realty Inc. GAMLS
- $425,0004 bd3 ba-- sqft1595 Watercove Ln, Lawrenceville, GA 30043ActiveMLS ID #10799384, Nadine Lutz, Compass. GAMLS
- $482,5004 bd4 ba3.1k sqft1076 Allspice Way, Lawrenceville, GA 30045ActiveMLS ID #10724872, Melvin Besares, BHGRE Metro Brokers. GAMLS
- $590,0005 bd4 ba3.3k sqft1435 Lemon Balm Ct, Lawrenceville, GA 30045ActiveMLS ID #10684402, Shyam Gupta, Keller Williams Realty North Atlanta. GAMLS
