Welcome to 2239 Scenic Drive in Snellville, a newly remodeled 2,076 SF free-standing mixed-use commercial building ideally located just off Highway 78 (Stone Mountain Highway) in one of the city's most active commercial corridors, between McGee Road and Highpoint Road. This prominent Snellville location benefits from strong visibility and high traffic exposure in a growth area that blends established retailers, service businesses, and residential neighborhoods, with ongoing mixed-use development encouraged by the city's comprehensive plan to enhance connectivity and economic activity along Highway 78. Zoned MXD (Mixed Use), the property offers flexible use for Medical Practices, Professional Offices (Insurance, Legal, Accounting), and other Service-Oriented Businesses. Recently updated with new interior paint and flooring, beautiful granite and tile finishes in the kitchenette and bathrooms, and a PRIVATE Parking Lot with 12 spaces, the building features 7 interior rooms, 2 handicap-accessible restrooms, an additional private office restroom, and abundant storage. The large lot, over 1/2 an acre, includes a generous rear grass area. With a handicap-accessible entrance, bathrooms, and hallways, this property is turnkey ready for occupancy and presents a rare opportunity to own a versatile commercial asset in thriving Snellville that continues to attract investment and retail demand.
Active
$625,000
2239 Scenic Dr, Snellville, GA 30078
4beds
2,200sqft
:
Get pre-qualified$3,967/mo
Single Family Residence
Built in 1961
0.59 Acres Lot
$604,000 Zestimate®
$284/sqft
$-- HOA
What's special
Additional private office restroomGenerous rear grass areaNewly remodeledAbundant storage
- 57 days |
- 100 |
- 2 |
Zillow last checked:
Listing updated:
Listed by:
Vivian McEntyre 678-773-9135,
Coldwell Banker Realty
Source: GAMLS,MLS#: 10790629
Facts & features
Interior
Bedrooms & bathrooms
- Bedrooms: 4
- Bathrooms: 3
- Full bathrooms: 1
- 1/2 bathrooms: 2
- Main level bathrooms: 1
- Main level bedrooms: 4
Rooms
- Room types: Bonus Room, Foyer, Laundry
Dining room
- Features: Separate Room
Heating
- Central, Natural Gas
Cooling
- Central Air, Window Unit(s)
Appliances
- Included: Refrigerator
- Laundry: Common Area
Features
- Master On Main Level, Other
- Flooring: Tile
- Windows: Double Pane Windows
- Basement: Unfinished
- Has fireplace: No
- Common walls with other units/homes: No Common Walls
Interior area
- Total structure area: 2,200
- Total interior livable area: 2,200 sqft
- Finished area above ground: 2,200
- Finished area below ground: 0
Property
Parking
- Total spaces: 9
- Parking features: Over 1 Space per Unit
Accessibility
- Accessibility features: Accessible Approach with Ramp, Accessible Doors, Accessible Entrance, Accessible Hallway(s)
Features
- Levels: One
- Stories: 1
- Patio & porch: Deck
- Exterior features: Other
- Waterfront features: No Dock Or Boathouse
- Body of water: None
Lot
- Size: 0.59 Acres
- Features: Level, Private
Details
- Additional structures: Other
- Parcel number: R6051 018
- Special conditions: Investor Owned
Construction
Type & style
- Home type: SingleFamily
- Architectural style: Brick 4 Side,Ranch
- Property subtype: Single Family Residence
Materials
- Vinyl Siding
- Foundation: Block
- Roof: Composition,Other
Condition
- Resale
- New construction: No
- Year built: 1961
Utilities & green energy
- Sewer: Septic Tank
- Water: Public
- Utilities for property: Cable Available, Electricity Available, Natural Gas Available, Phone Available, Water Available
Community & HOA
Community
- Features: None
- Security: Fire Sprinkler System
- Subdivision: Lanier Mountain Estates
HOA
- Has HOA: No
- Services included: None
Location
- Region: Snellville
Financial & listing details
- Price per square foot: $284/sqft
- Tax assessed value: $389,400
- Annual tax amount: $5,821
- Date on market: 6/18/2026
- Cumulative days on market: 57 days
- Listing agreement: Exclusive Agency
- Listing terms: 1031 Exchange,Cash,Conventional
- Electric utility on property: Yes
Estimated market value
$604,000
$574,000 - $634,000
$2,769/mo
Price history
| Date | Event | Price |
|---|---|---|
| 6/18/2026 | Listed for sale | $625,000+400%$284/sqft |
Source:  FMLS GA #7766035 Report a problem FMLS GA #7766035 Report a problem | ||
| 1/15/2019 | Sold | $125,000+25%$57/sqft |
Source: Public Record Report a problem | ||
| 10/30/2018 | Sold | $100,000$45/sqft |
Source: Public Record Report a problem | ||
Public tax history
| Year | Property taxes | Tax assessment |
|---|---|---|
| 2025 | $4,922 -26.9% | $155,760 -26% |
| 2024 | $6,735 +257.6% | $210,480 +258.7% |
| 2023 | $1,884 | $58,680 |
| 2022 | $1,884 -2.1% | $58,680 |
| 2021 | $1,925 -15.7% | $58,680 |
| 2020 | $2,283 +0.2% | $58,680 |
| 2019 | $2,278 | $58,680 |
| 2018 | $2,278 -0.3% | $58,680 |
| 2016 | $2,284 +163.5% | $58,680 |
| 2015 | $867 | $58,680 |
| 2014 | $867 -2.8% | $58,680 |
| 2013 | $892 | $58,680 |
| 2005 | -- | $58,680 |
Find assessor info on the county website
Monthly payment
Est. payment
Payment breakdown
Explore the cost of this home by adjusting the details. Changes won't be saved.Climate risks
Neighborhood: 30078
Nearby schools
GreatSchools rating
- 6/10Britt Elementary SchoolGrades: PK-5Distance: 1.5 mi
- 5/10Snellville Middle SchoolGrades: 6-8Distance: 2.3 mi
- 3/10South Gwinnett High SchoolGrades: 9-12Distance: 1.7 mi
Schools provided by the listing agent
- Elementary: Britt
- Middle: Snellville
- High: South Gwinnett
Source: GAMLS. This data may not be complete. We recommend contacting the local school district to confirm school assignments for this home.
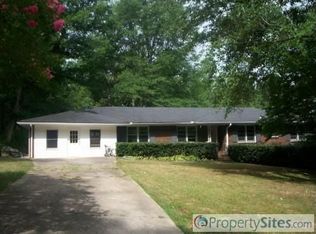
- $336,7003 bd2 ba2k sqft2249 Scenic Dr, Snellville, GA 30078Off Market
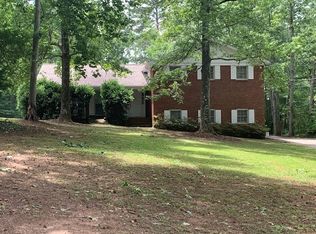
- $428,3005 bd3 ba3.2k sqft2219 Scenic Dr, Snellville, GA 30078Off Market
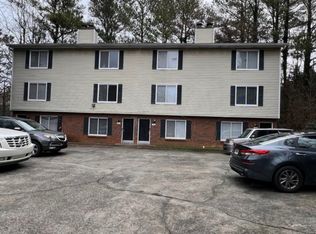
- $359,6003 bd3 ba1.7k sqft3022 Destin Cir #3022, Snellville, GA 30078Off Market
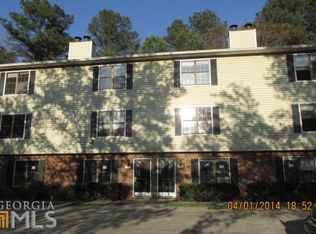
- $418,6003 bd2 ba-- sqft3022 Destin Cir, Snellville, GA 30078Off Market
- $332,3003 bd2 ba1.4k sqft2209 Scenic Dr, Snellville, GA 30078Off Market
- $476,9003 bd3 ba2.9k sqft2228 Scenic Dr, Snellville, GA 30078Off Market
- $337,2003 bd1 ba1.9k sqft2269 Scenic Dr, Snellville, GA 30078Off Market
- $88,9000.51 acres2269 Scenic Dr, Snellville, GA 30078Off Market
A local agent can set up tours, give advice and negotiate with sellers.
Similar homes
- $624,9004 bd3 ba2.7k sqft3121 Centerville Rosebud Rd, Snellville, GA 30039Active

 MLS ID #10823797, Jonathan Figueroa, ERA Sunrise Realty. GAMLS
 - $410,0003 bd3 ba2k sqft3015 Dominion Walk Ln, Snellville, GA 30078Active
 MLS ID #10822628, Karin Ochoa, HomeSmart. GAMLS
 - $365,0003 bd3 ba1.6k sqft1944 Lashley Ct, Snellville, GA 30078For Sale

 MLS ID #7795940, Christynn Bailey, HomeSmart. FMLS GA
 - $399,0004 bd3 ba2k sqft1091 Cole Dr SW, Lilburn, GA 30047Active
 MLS ID #10822899, Kimberly Thompson, Century 21 Connect Realty. GAMLS
 - $590,0004 bd3 ba2.8k sqft2684 Davenport Rd, Duluth, GA 30096ActiveMLS ID #10796810, William S Green, ERA Sunrise Realty. GAMLS
- $424,9904 bd3 ba2.4k sqft3865 Ryans Run Way, Lilburn, GA 30047For SaleMLS ID #7796263, Missy Perrin, Norluxe Realty Atlanta. FMLS GA
- $315,0003 bd3 ba1.5k sqft3470 Andrea Lee Ct, Snellville, GA 30039ActiveMLS ID #10792810, SNGROUP Team, Keller Williams Realty North Atlanta. GAMLS
- $595,0006 bd4 ba2.4k sqft2395 Devon Leigh Walk, Duluth, GA 30096ActiveMLS ID #10810618, Helen P Pham, Point Honors & Associates, Realtors. GAMLS
- $489,0004 bd3 ba3k sqft4044 Jewelers Ct, Lilburn, GA 30047ActiveMLS ID #10804373, Stephanie Tebeau, Atlanta Communities. GAMLS
- $419,9994 bd3 ba1.9k sqft634 Rebecca St NW, Lilburn, GA 30047For SaleMLS ID #7813602, Shane Cochran, HomeSmart. FMLS GA
- $649,9005 bd4 ba3.2k sqft2164 Cape Liberty Dr, Suwanee, GA 30024For SaleMLS ID #7803710, Dave Kang, Sunny Home Realty. FMLS GA
- $449,0003 bd2 ba1.9k sqft3241 Broadnax Mill Rd, Loganville, GA 30052ActiveMLS ID #10820604, Andrea Malcom Campbell, Malcom & Malcom Realty Prof.. GAMLS
- $550,0003 bd3 ba1.1k sqft2061 Shady Ln, Tucker, GA 30084ActiveMLS ID #10737234, Karin Ochoa, HomeSmart. GAMLS
- $649,0005 bd4 ba3k sqft1744 Reindeer Dr NE, Atlanta, GA 30329For SaleMLS ID #7768368, SHIRA COHEN, Atlanta Fine Homes Sotheby's International. FMLS GA
- $519,9003 bd2 ba1.5k sqft2526 Hamill Dr, Buford, GA 30519ActiveMLS ID #10824518, Bill Reed, RE/MAX Center. GAMLS
- $649,0007 bd4 ba3.2k sqft365 Ruby Forest Pkwy, Suwanee, GA 30024For SaleMLS ID #7787071, Un Shin, Focus Realty Investment. FMLS GA
- $495,0004 bd3 ba2k sqft291 Shore Dr, Suwanee, GA 30024ActiveMLS ID #10767916, Tammie Lunsford, LIVE Property Group Real Estate. GAMLS
- $450,0005 bd4 ba2.6k sqft2723 Chamblee Tucker Rd, Atlanta, GA 30341ActiveMLS ID #10823952, Regina Ambrose, First United Realty, Inc.. GAMLS
- $479,9004 bd3 ba2.2k sqft2304 Margaux Ct, Monroe, GA 30656ActiveMLS ID #10811663, Mark Spain, Mark Spain Real Estate. GAMLS
- $409,5005 bd3 ba2.8k sqft2520 Potomac View Ct, Grayson, GA 30017Off Market
