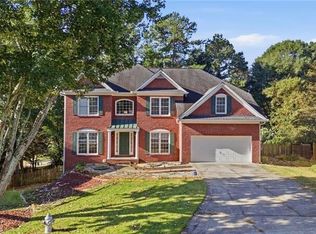
Lovingly maintained traditional home with a finished basement nestled in the highly desirable Ruby Forest community! Situated on a large lot, this spacious home offers an open and functional floor plan with high ceilings, beautiful hardwood floors, and abundant living space. The oversized kitchen opens seamlessly to the family room, making it ideal for everyday living and entertaining. The spacious primary suite features a sitting area, dual closets, and a vaulted en-suite bath, creating a comfortable private retreat. The finished basement provides flexible space for a media room, home office, gym, playroom, or additional living area to fit your needs. Step outside to enjoy the peaceful, private backyard, which offers the perfect place for relaxing, entertaining, or spending time outdoors. Conveniently located less than two miles from George Pierce Park and Suwanee Town Center, this home also provides easy access to I-85, along with a wide variety of restaurants, shopping, and everyday conveniences. Combining classic charm, functional living space, and an exceptional location, this is a wonderful place to call home.
Active
Price cut: $20K (9/8)
$629,000
365 Ruby Forest Pkwy, Suwanee, GA 30024
7beds
3,266sqft
Single Family Residence, Residential
Built in 1999
0.48 Acres Lot
$617,600 Zestimate®
$193/sqft
$42/mo HOA
What's special
Finished basementHigh ceilingsSpacious primary suiteAbundant living spaceSpacious homePeaceful private backyardOversized kitchen
- 120 days
- 1,005
- 73
Zillow last checked:
Listing updated:
Listed by:
Un Shin,
Focus Realty Investment 678-689-8833,
YUN PARK,
Focus Realty Investment
Source: FMLS GA,MLS#: 7787071
Facts & features
Interior
Bedrooms & bathrooms
- Bedrooms: 7
- Bathrooms: 4
- Full bathrooms: 4
- Main level bathrooms: 1
- Main level bedrooms: 1
Rooms
- Room types: Basement, Bathroom, Bedroom, Living Room
Primary bedroom
- Features: In-Law Floorplan
- Level: In-Law Floorplan
Bedroom
- Features: In-Law Floorplan
Primary bathroom
- Features: Double Vanity, Separate Tub/Shower, Vaulted Ceiling(s)
Dining room
- Features: Separate Dining Room
Kitchen
- Features: Breakfast Bar, Cabinets White, Pantry Walk-In, Solid Surface Counters, View to Family Room
Heating
- Natural Gas, Zoned
Cooling
- Ceiling Fan(s), Central Air, Zoned
Appliances
- Included: Dishwasher, Disposal, Gas Oven, Gas Range, Gas Water Heater, Microwave, Range Hood
- Laundry: Laundry Room, Upper Level
Features
- Entrance Foyer 2 Story, High Ceilings 9 ft Main, High Speed Internet, His and Hers Closets, Vaulted Ceiling(s), Walk-In Closet(s)
- Flooring: Hardwood, Tile
- Windows: Double Pane Windows
- Basement: Daylight,Exterior Entry,Finished,Finished Bath,Full,Walk-Out Access
- Attic: Pull Down Stairs
- Number of fireplaces: 1
- Fireplace features: Family Room, Gas Starter
- Common walls with other units/homes: No Common Walls
Interior area
- Total structure area: 3,266
- Total interior livable area: 3,266 sqft
- Finished area above ground: 2,709
- Finished area below ground: 1,324
Video & virtual tour
Property
Parking
- Total spaces: 2
- Parking features: Attached, Driveway, Garage, Garage Door Opener, Garage Faces Side, Kitchen Level
- Attached garage spaces: 2
- Has uncovered spaces: Yes
Accessibility
- Accessibility features: None
Features
- Levels: Two
- Stories: 2
- Patio & porch: Covered, Deck
- Exterior features: None
- Pool features: None
- Spa features: None
- Fencing: None
- Has view: Yes
- View description: Trees/Woods
- Waterfront features: None
- Body of water: None
Lot
- Size: 0.48 Acres
- Features: Back Yard, Private
Details
- Additional structures: None
- Parcel number: R7234 245
- Other equipment: None
- Horse amenities: None
Construction
Type & style
- Home type: SingleFamily
- Architectural style: Traditional
- Property subtype: Single Family Residence, Residential
Materials
- Brick Front, Cement Siding
- Foundation: None
- Roof: Composition
Condition
- Resale
- New construction: No
- Year built: 1999
Utilities & green energy
- Electric: 110 Volts, 220 Volts in Laundry
- Sewer: Public Sewer
- Water: Public
- Utilities for property: Cable Available, Electricity Available, Natural Gas Available, Phone Available, Sewer Available, Underground Utilities, Water Available
Green energy
- Energy efficient items: Windows
- Energy generation: None
Community & HOA
Community
- Features: Clubhouse, Homeowners Assoc, Near Schools, Near Trails/Greenway, Park, Pool, Sidewalks, Street Lights, Tennis Court(s)
- Security: Key Card Entry, Smoke Detector(s)
- Subdivision: Ruby Forest
HOA
- Has HOA: Yes
- HOA fee: $500 annually
Location
- Region: Suwanee
Financial & listing details
- Price per square foot: $193/sqft
- Tax assessed value: $585,900
- Annual tax amount: $6,874
- Date on market: 6/11/2026
- Cumulative days on market: 100 days
- Electric utility on property: Yes
- Road surface type: Asphalt
Estimated market value
$617,600
$587,000 - $648,000
$3,357/mo
Price history
| Date | Event | Price |
|---|---|---|
| 9/8/2026 | Price change | $629,000-3.1%$193/sqft |
Source:  FMLS GA #7787071 Report a problem FMLS GA #7787071 Report a problem | ||
| 7/15/2026 | Listed for sale | $649,000$199/sqft |
Source: FMLS GA #7787071 Report a problem | ||
| 7/2/2026 | Listing removed | $649,000$199/sqft |
Source: FMLS GA #7787071 Report a problem | ||
| 6/30/2026 | Listed for sale | $649,000$199/sqft |
Source: FMLS GA #7787071 Report a problem | ||
| 6/22/2026 | Listing removed | $649,000$199/sqft |
Source: FMLS GA #7787071 Report a problem | ||
| 6/12/2026 | Listed for sale | $649,000+154.5%$199/sqft |
Source: FMLS GA #7787071 Report a problem | ||
| 9/19/2014 | Sold | $255,000-5.6%$78/sqft |
Source:  FMLS GA #5313130 Report a problem FMLS GA #5313130 Report a problem | ||
| 8/13/2014 | Pending sale | $270,000$83/sqft |
Source: Keller Williams Realty Atlanta Partners #5313130 Report a problem | ||
| 7/26/2014 | Price change | $270,000-3.5%$83/sqft |
Source: Keller Williams Realty Atlanta Partners #5313130 Report a problem | ||
| 7/3/2014 | Listed for sale | $279,900+30.2%$86/sqft |
Source: Keller Williams Realty Atlanta Partners #5313130 Report a problem | ||
| 4/13/2012 | Listing removed | $215,000$66/sqft |
Source: Keller Williams Realty Atlanta Partners #4332238 Report a problem | ||
| 2/28/2012 | Price change | $215,000-4.4%$66/sqft |
Source: Keller Williams Realty Atlanta Partners #4300350 Report a problem | ||
| 12/8/2011 | Price change | $225,000-3%$69/sqft |
Source: Keller Williams Realty Atlanta Partners #4300350 Report a problem | ||
| 10/1/2011 | Price change | $232,000-3.3%$71/sqft |
Source: Keller Williams Realty Atlanta Partners #4226587 Report a problem | ||
| 5/24/2011 | Listed for sale | $239,900+24%$73/sqft |
Source: Keller Williams Realty Atlanta Partners #4226587 Report a problem | ||
| 7/19/1999 | Sold | $193,500$59/sqft |
Source: Public Record Report a problem | ||
Public tax history
| Year | Property taxes | Tax assessment |
|---|---|---|
| 2026 | -- | $234,360 |
| 2025 | $5,629 -2.9% | $234,360 +6.5% |
| 2024 | $5,796 +26.6% | $220,000 -5.5% |
| 2023 | $4,579 -10.6% | $232,920 +16.2% |
| 2022 | $5,120 +25.7% | $200,480 +38.3% |
| 2021 | $4,072 -0.9% | $144,960 |
| 2020 | $4,109 +11.8% | $144,960 +15.7% |
| 2019 | $3,676 | $125,320 |
| 2018 | $3,676 +1.8% | $125,320 +3.3% |
| 2016 | $3,610 +5.6% | $121,360 +19% |
| 2015 | $3,419 | $102,000 -8.2% |
| 2014 | $3,419 +23.8% | $111,160 +18.8% |
| 2013 | $2,761 | $93,560 |
| 2012 | -- | $93,560 |
| 2011 | -- | $93,560 -13.6% |
| 2010 | -- | $108,240 |
| 2009 | -- | $108,240 |
| 2007 | -- | $108,240 +24.4% |
| 2006 | -- | $87,000 |
| 2005 | -- | $87,000 |
| 2004 | $1,134 +2.3% | $87,000 +3.1% |
| 2003 | $1,108 -49.8% | $84,400 |
| 2002 | $2,205 -3.4% | $84,400 |
| 2001 | $2,282 | $84,400 |
Find assessor info on the county website
Monthly payment
Est. payment
Payment breakdown
Explore the cost of this home by adjusting the details. Changes won't be saved.Climate risks
Neighborhood: 30024
Nearby schools
Schools provided by the listing agent
- Elementary: Roberts
- Middle: North Gwinnett
- High: North Gwinnett
Source: FMLS GA. This data may not be complete. We recommend contacting the local school district to confirm school assignments for this home.
Similar homes
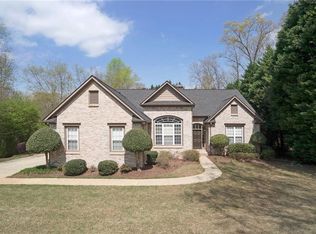
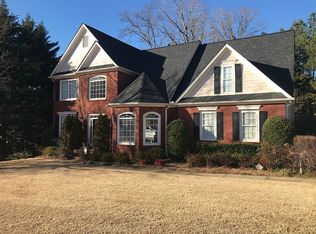
- $629,0006 bd4 ba4.7k sqft3545 Sentry View Trce, Suwanee, GA 30024Active
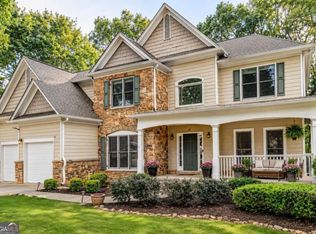
 MLS ID #10846052, Jinghui Fan, Virtual Properties Realty.com. GAMLS
 - $638,0004 bd4 ba3.4k sqft2115 Wildwood Lake Dr, Suwanee, GA 30024For Sale
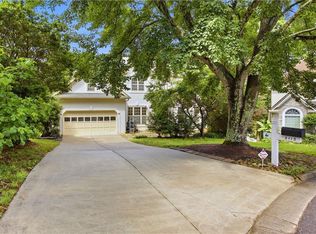
 MLS ID #7778212, Jia Liu, Carter Realty Partners, LLC. FMLS GA
 - $599,9005 bd4 ba3.2k sqft2164 Cape Liberty Dr, Suwanee, GA 30024For Sale
 MLS ID #7803710, Dave Kang, Sunny Home Realty. FMLS GA
 - $530,0005 bd4 ba4.6k sqft1832 Shores Ridge Ct, Suwanee, GA 30024Active
 MLS ID #10869142, Emma Liotta, Century 21 Results. GAMLS
 - $650,0005 bd3 ba2.9k sqft1480 Belmont Hills Dr, Suwanee, GA 30024For SaleMLS ID #7787590, Yong Cho, Virtual Properties Realty. Biz. FMLS GA
- $484,9004 bd3 ba3.1k sqft844 Biscayne Way, Suwanee, GA 30024ActiveMLS ID #10816962, Robert E Salmons Jr., Entera Realty. GAMLS
- $609,0004 bd4 ba2.5k sqft150 Ashewoode Downs Ln, Johns Creek, GA 30005For SaleMLS ID #7851174, Pam K Abernathy, Atlanta Fine Homes Sotheby's International. FMLS GA
- $825,0006 bd5 ba3.7k sqft135 Grand Ave, Suwanee, GA 30024ActiveMLS ID #10848595, Home Group, Keller Williams Realty North Atlanta. GAMLS
- $600,0004 bd3 ba3.1k sqft3827 Lance Bluff Ct, Duluth, GA 30097For SaleMLS ID #7836346, Rip Pruitt, Century 21 Connect Realty. FMLS GA
- $600,0004 bd3 ba2.8k sqft2399 Deer Ridge Dr, Stone Mountain, GA 30087For SaleMLS ID #7851620, Angeline Lambros, Lambros Realty, LLC.. FMLS GA
- $699,0005 bd3 ba4.3k sqft425 Fairford Ln, Johns Creek, GA 30097ActiveMLS ID #10868732, Todd Dipaula, The Agency - Atlanta Metro. GAMLS
- $889,7006 bd5 ba4.5k sqft6455 Rutherford Pl, Suwanee, GA 30024For SaleMLS ID #7741851, Zhongwei Chen, Atlanta Realty Global, LLC.. FMLS GA
- $700,0004 bd4 ba3.3k sqft4463 Thach Ave, Sugar Hill, GA 30518For SaleMLS ID #7798759, SUNNY YOO, Heritage GA. Realty. FMLS GA
- $568,0005 bd4 ba3.1k sqft1558 Macy Ln, Lawrenceville, GA 30043For SaleMLS ID #7830652, Summer Guan, Atlanta Realty Global, LLC.. FMLS GA
- $569,9005 bd4 ba3.8k sqft3235 Lake Russell Way, Buford, GA 30519ActiveMLS ID #10771004, Mandi Montgomery, Virtual Properties Realty.com. GAMLS
- $609,9995 bd4 ba3.3k sqft117 Ridge Rd, Berkeley Lake, GA 30096For SaleMLS ID #7815381, Jingyu Zhang, Virtual Properties Realty. Biz. FMLS GA
- $529,0004 bd3 ba3k sqft3808 Bogan Creek Ct, Buford, GA 30519For SaleMLS ID #7835933, QUOI T, Right Path Realty. FMLS GA
- $625,0004 bd4 ba3.8k sqft4020 Derby Dr, Gainesville, GA 30507ActiveMLS ID #10808764, Stacy DeRogatis, Keller Williams Realty Atl. Partners. GAMLS
- $678,5005 bd4 ba3.8k sqft4863 Highland Wood Dr, Auburn, GA 30011For SaleMLS ID #7848051, YANG SOOK KWON, America Realty Center, Inc.. FMLS GA
- $515,0006 bd5 ba4.3k sqft1015 Rowe Oak Cir, Lawrenceville, GA 30043ActiveMLS ID #10727892, Michael Okundaye, Foresight Real Estate Group. GAMLS
