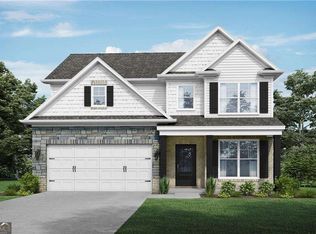
Lakewood Floorplan on a basement - Lot 48. Spacious 5 bed on a basement. Featuring an open-concept layout with granite countertops and 42-inch soft-close kitchen cabinets. A large island overlooks the family room, creating a functional and connected living space. The living area includes a fireplace. SPC flooring runs throughout the main level, with carpet in the bedrooms and ceramic tile in the bathrooms and laundry room. The home offers five bedrooms and three-and-a-half bathrooms, providing flexible living space options. This is a new construction single-family residence located in Lawrenceville. Stock photos shown. Ask about phenomenal savings! Ask Yolanda Martin for Details! SUPER SAVINGS!
Active
Price cut: $36.2K (8/20)
$549,900
3946 Lockaby Way, Lawrenceville, GA 30044
5beds
--sqft
Single Family Residence
Built in 2024
0.25 Acres Lot
$544,500 Zestimate®
$--/sqft
$63/mo HOA
What's special
Open-concept layoutGranite countertopsCarpet in the bedrooms
- 125 days
- 190
- 6
Zillow last checked:
Listing updated:
Listed by:
Yolanda Martin 770-490-7368,
McKinley Properties LLC
Source: GAMLS,MLS#: 10765357
Facts & features
Interior
Bedrooms & bathrooms
- Bedrooms: 5
- Bathrooms: 4
- Full bathrooms: 3
- 1/2 bathrooms: 1
Rooms
- Room types: Laundry
Dining room
- Features: Seats 12+
Kitchen
- Features: Breakfast Bar, Kitchen Island, Pantry, Walk-in Pantry
Heating
- Central
Cooling
- Central Air
Appliances
- Included: Dishwasher, Disposal, Electric Water Heater
- Laundry: In Hall
Features
- Double Vanity, High Ceilings
- Flooring: Carpet, Hardwood, Tile
- Windows: Double Pane Windows
- Basement: Bath/Stubbed,Exterior Entry,Unfinished
- Number of fireplaces: 1
- Fireplace features: Basement
- Common walls with other units/homes: No Common Walls
Interior area
- Total structure area: 0
- Finished area above ground: 0
- Finished area below ground: 0
Property
Parking
- Total spaces: 4
- Parking features: Garage, Garage Door Opener
- Has garage: Yes
Accessibility
- Accessibility features: Accessible Kitchen
Features
- Levels: Two
- Stories: 2
- Patio & porch: Deck
- Exterior features: Balcony
- Has view: Yes
- View description: City
- Waterfront features: No Dock Or Boathouse
- Body of water: None
Lot
- Size: 0.25 Acres
- Features: Level
Details
- Parcel number: R6130A257
- Special conditions: Estate Owned
Construction
Type & style
- Home type: SingleFamily
- Architectural style: Traditional
- Property subtype: Single Family Residence
Materials
- Brick, Concrete
- Foundation: Slab
- Roof: Composition
Condition
- New Construction
- New construction: Yes
- Year built: 2024
Details
- Warranty included: Yes
Utilities & green energy
- Sewer: Public Sewer
- Water: Public
- Utilities for property: Electricity Available, Sewer Available, Underground Utilities, Water Available
Community & HOA
Community
- Features: Pool, Sidewalks, Street Lights, Walk To Schools, Near Shopping
- Security: Smoke Detector(s)
- Subdivision: Stratford Square
HOA
- Has HOA: Yes
- Services included: Other
- HOA fee: $756 annually
Location
- Region: Lawrenceville
Financial & listing details
- Tax assessed value: $60,000
- Annual tax amount: $837
- Date on market: 5/15/2026
- Cumulative days on market: 82 days
- Listing agreement: Exclusive Right To Sell
- Electric utility on property: Yes
Estimated market value
$544,500
$517,000 - $572,000
$2,574/mo
Price history
| Date | Event | Price |
|---|---|---|
| 8/20/2026 | Price change | $549,900-6.2% |
Source:  FMLS GA #7771344 Report a problem FMLS GA #7771344 Report a problem | ||
| 7/30/2026 | Listed for sale | $586,071 |
Source:  GAMLS #10765357 Report a problem GAMLS #10765357 Report a problem | ||
| 6/19/2026 | Pending sale | $586,071 |
Source: FMLS GA #7771344 Report a problem | ||
| 5/15/2026 | Listed for sale | $586,071 |
Source: FMLS GA #7771344 Report a problem | ||
| 3/25/2026 | Listing removed | $586,071 |
Source: GAMLS #10485037 Report a problem | ||
| 3/27/2025 | Listed for sale | $586,071 |
Source: GAMLS #10485037 Report a problem | ||
Public tax history
| Year | Property taxes | Tax assessment |
|---|---|---|
| 2025 | $837 | $24,000 |
Find assessor info on the county website
Monthly payment
Est. payment
Payment breakdown
Explore the cost of this home by adjusting the details. Changes won't be saved.Climate risks
Neighborhood: 30044
Nearby schools
Schools provided by the listing agent
- Elementary: J A Alford
- Middle: Richards
- High: Discovery
Source: GAMLS. This data may not be complete. We recommend contacting the local school district to confirm school assignments for this home.
Similar homes
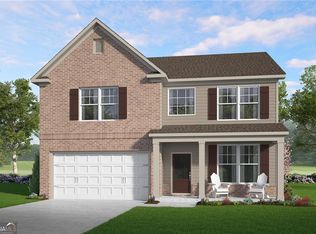
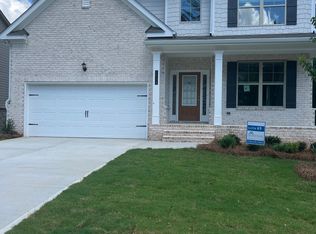
- $535,0005 bd3 ba-- sqft835 Lockriver Way, Lawrenceville, GA 30044Active
 MLS ID #10847462, Andrew Weiss, Keller Williams Realty Atl. Partners. GAMLS
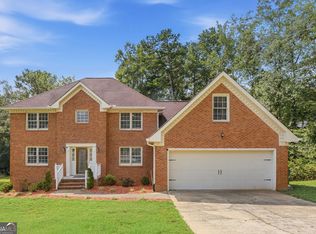
 - $549,0004 bd3 ba2.7k sqft3328 Sir Gregory Mnr, Lawrenceville, GA 30044Active
 MLS ID #10817276, Min Gao, Virtual Properties Realty.Net. GAMLS
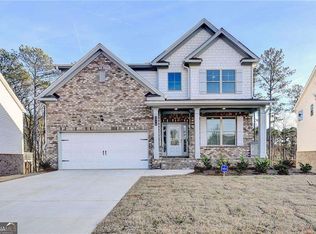
 - $582,3364 bd3 ba-- sqft3976 Lockaby Way, Lawrenceville, GA 30044Active
 GAMLS
GAMLS - $524,9004 bd3 ba-- sqft3925 Cordano Ln, Lawrenceville, GA 30044ActiveGAMLS
- $570,0005 bd3 ba2.8k sqft3035 Zodiac Ct, Lawrenceville, GA 30044New Construction
 MLS ID #7671524, SUSAN KENNEDY BULLOCK, Premier Realty Associates, Inc.. FMLS GA
 - $502,4005 bd3 ba2.7k sqft268 Oak Rd, Lawrenceville, GA 30044ActiveMLS ID #10826175, Mikel D Muffley, Weichert Realtors - The Collective. GAMLS
- $675,0007 bd5 ba3.8k sqft1486 Halletts Peak Pl, Lawrenceville, GA 30044ActiveMLS ID #10810240, James Toan Doan, Point Honors & Associates, Realtors. GAMLS
- $599,0005 bd3 ba3.1k sqft4374 Vernon St NW, Lilburn, GA 30047For SaleMLS ID #7827297, HYESOOK PARK, Heritage GA. Realty. FMLS GA
- $549,0006 bd5 ba-- sqft125 Costleys Bridge Dr, Oxford, GA 30054ActiveMLS ID #10842287, Becky A Parker, Southern Classic Realtors. GAMLS
- $485,0005 bd3 ba3.5k sqft1125 Acorn Oak Dr, Lawrenceville, GA 30045ActiveMLS ID #10823114, Will Fassinger, 1 Percent Lists Peach State. GAMLS
- $499,0005 bd3 ba-- sqft5831 Peltier Trce, Norcross, GA 30093ActiveMLS ID #10791025, Ashley Hanchett, Keller Williams Realty PeachtreeRoad. GAMLS
- $575,0005 bd4 ba3.3k sqft1435 Lemon Balm Ct, Lawrenceville, GA 30045ActiveMLS ID #10684402, Shyam Gupta, Keller Williams Realty North Atlanta. GAMLS
- $439,9004 bd3 ba2.6k sqft1430 Ox Bridge Way, Lawrenceville, GA 30043For SaleMLS ID #7828872, Claire Shoener, OneDoor Inc.. FMLS GA
- $375,0003 bd3 ba1.8k sqft915 Charter Club Dr, Lawrenceville, GA 30043ActiveMLS ID #10846878, Alcides Figueira Gonzalez, Virtual Properties Realty.com. GAMLS
- $625,0004 bd3 ba2.2k sqft2239 Scenic Dr, Snellville, GA 30078ActiveMLS ID #10790629, Vivian McEntyre, Coldwell Banker Realty. GAMLS
- $499,9004 bd3 ba-- sqft1180 Trident Maple Chase, Lawrenceville, GA 30045ActiveMLS ID #10796329, Pamela Saunders, ERA Towne Square Realty Inc. GAMLS
- $465,0005 bd3 ba2.4k sqft971 Overlook Path Way, Lawrenceville, GA 30045ActiveMLS ID #10785918, Nidia M Guzman, Virtual Properties Realty.com. GAMLS
- $550,0004 bd3 ba4.6k sqft1300 Primrose Park Rd, Buford, GA 30518ActiveMLS ID #10814259, Jennifer K Lewis, PEND Realty, LLC. GAMLS
- $380,0004 bd3 ba-- sqft631 Brighton Dr NW, Lawrenceville, GA 30043ActiveMLS ID #10829021, Richard Orduno, Compass. GAMLS
- $369,9004 bd2 ba1.7k sqft1380 Ashbrook Dr NW, Lawrenceville, GA 30043ActiveMLS ID #10826029, Karin Ochoa, HomeSmart. GAMLS
