Welcome to one of the best values in Gwinnett County! Nestled on a quiet cul-de-sac in the sought-after Creekside at Rockbridge community, this spacious 5-bedroom, 3-bath home offers a rare opportunity to own one of the few five-bedroom residences in the area under $550,000. With over 2,500 square feet of thoughtfully designed living space, this home is ideal for growing families, multi-generational households, or anyone seeking extra room to live, work, and entertain. Step inside to discover beautiful wood flooring throughout the main living areas, creating a warm and inviting atmosphere. The open-concept layout provides seamless flow between the living, dining, and kitchen spaces, while a main-level bedroom and full bath offer flexibility for guests, in-laws, or a home office. Situated in one of Gwinnett's most culturally vibrant and diverse communities, you'll enjoy convenient access to I-85, making commuting throughout Metro Atlanta a breeze. Nearby shopping, dining, parks, and recreational amenities provide everything you need just minutes from your doorstep. Whether you're looking for room to grow, space for extended family, or simply exceptional value in a prime location, this home checks all the boxes. Don't miss your chance to own this rare five-bedroom gem in Norcross!
Active
Price cut: $16K (8/3)
$499,000
5831 Peltier Trce, Norcross, GA 30093
5beds
--sqft
Single Family Residence
Built in 2017
8,276 Square Feet Lot
$491,200 Zestimate®
$--/sqft
$67/mo HOA
What's special
Open-concept layoutQuiet cul-de-sac
- 89 days
- 198
- 9
Zillow last checked:
Listing updated:
Listed by:
Ashley Hanchett 770-405-9199,
Keller Williams Realty PeachtreeRoad
Source: GAMLS,MLS#: 10791025
Facts & features
Interior
Bedrooms & bathrooms
- Bedrooms: 5
- Bathrooms: 3
- Full bathrooms: 3
- Main level bathrooms: 1
- Main level bedrooms: 1
Rooms
- Room types: Den, Family Room, Laundry, Other
Kitchen
- Features: Breakfast Area, Breakfast Bar, Pantry
Heating
- Central, Electric
Cooling
- Ceiling Fan(s), Central Air, Electric
Appliances
- Included: Dishwasher, Disposal, Dryer, Electric Water Heater, Microwave, Refrigerator, Washer
- Laundry: In Hall, Upper Level
Features
- Double Vanity
- Flooring: Laminate
- Windows: Double Pane Windows
- Basement: None
- Number of fireplaces: 1
- Fireplace features: Family Room
- Common walls with other units/homes: No Common Walls
Interior area
- Total structure area: 0
- Finished area above ground: 0
- Finished area below ground: 0
Property
Parking
- Total spaces: 2
- Parking features: Garage, Side/Rear Entrance
- Has garage: Yes
Features
- Levels: Two
- Stories: 2
- Fencing: Back Yard,Wood
- On waterfront: Yes
- Waterfront features: Creek
- Body of water: None
Lot
- Size: 8,276 Square Feet
- Features: Corner Lot, Cul-De-Sac, Level
Details
- Parcel number: R6163 407
- Special conditions: Agent/Seller Relationship
Construction
Type & style
- Home type: SingleFamily
- Architectural style: Brick 3 Side,Traditional
- Property subtype: Single Family Residence
Materials
- Aluminum Siding
- Foundation: Slab
- Roof: Composition
Condition
- Resale
- New construction: No
- Year built: 2017
Utilities & green energy
- Electric: 220 Volts
- Sewer: Public Sewer
- Water: Public
- Utilities for property: Cable Available, Electricity Available, Phone Available, Sewer Available, Underground Utilities, Water Available
Green energy
- Energy efficient items: Thermostat
Community & HOA
Community
- Features: Sidewalks, Street Lights, Walk To Schools, Near Shopping
- Security: Smoke Detector(s)
- Subdivision: Creekside at Rockbridge
HOA
- Has HOA: Yes
- Services included: Maintenance Grounds, Management Fee
- HOA fee: $800 annually
Location
- Region: Norcross
Financial & listing details
- Tax assessed value: $500,600
- Annual tax amount: $7,341
- Date on market: 6/26/2026
- Cumulative days on market: 89 days
- Listing agreement: Exclusive Agency
- Electric utility on property: Yes
Estimated market value
$491,200
$467,000 - $516,000
$2,760/mo
Price history
| Date | Event | Price |
|---|---|---|
| 8/3/2026 | Price change | $499,000-3.1% |
Source:  GAMLS #10791025 Report a problem GAMLS #10791025 Report a problem | ||
| 6/26/2026 | Listed for sale | $515,000+39.2% |
Source: GAMLS #10791025 Report a problem | ||
| 5/14/2021 | Sold | $370,000+1.4% |
Source:  GAMLS #8954836 Report a problem GAMLS #8954836 Report a problem | ||
| 4/10/2021 | Pending sale | $365,000 |
Source:  RE/MAX International #8954836 Report a problem RE/MAX International #8954836 Report a problem | ||
| 4/3/2021 | Listed for sale | $365,000+25.9% |
Source: RE/MAX International #6863915 Report a problem | ||
| 8/31/2017 | Sold | $289,900 |
Source: Public Record Report a problem | ||
Public tax history
| Year | Property taxes | Tax assessment |
|---|---|---|
| 2025 | $7,341 -1.9% | $200,240 -0.9% |
| 2024 | $7,481 +34.1% | $202,000 +36.5% |
| 2023 | $5,578 +0.6% | $148,000 |
| 2022 | $5,542 +19.8% | $148,000 +10.9% |
| 2021 | $4,625 +1.5% | $133,480 +3.5% |
| 2020 | $4,558 +3.4% | $128,960 |
| 2019 | $4,409 | $128,960 +11.2% |
| 2018 | $4,409 | $115,960 |
Find assessor info on the county website
Monthly payment
Est. payment
Payment breakdown
Explore the cost of this home by adjusting the details. Changes won't be saved.Climate risks
Neighborhood: 30093
Nearby schools
Schools provided by the listing agent
- Elementary: Lilburn
- Middle: Lilburn
- High: Meadowcreek
Source: GAMLS. This data may not be complete. We recommend contacting the local school district to confirm school assignments for this home.
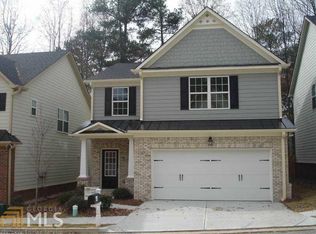
Similar homes
- $499,9005 bd3 ba2.7k sqft268 Oak Rd, Lawrenceville, GA 30044Active

 MLS ID #10826175, Mikel D Muffley, Weichert Realtors - The Collective. GAMLS
 - $--4 bd3 ba2.5k sqft4416 Legacy Mill Dr, Ellenwood, GA 30294Auction
 ServiceLink Auction
 - $535,0005 bd3 ba-- sqft835 Lockriver Way, Lawrenceville, GA 30044Active
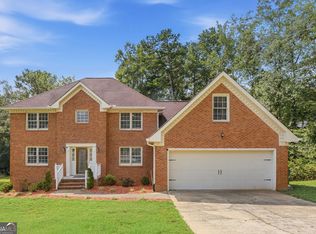 MLS ID #10847462, Andrew Weiss, Keller Williams Realty Atl. Partners. GAMLS
 - $570,0005 bd4 ba2.8k sqft4706 Cedar Wood Dr SW, Lilburn, GA 30047Active
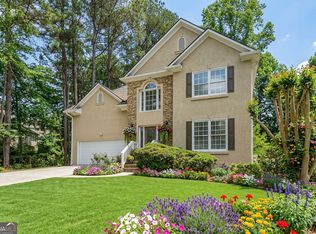 MLS ID #10722080, Kimberly Swope, Extol Realty. GAMLS
 - $485,0005 bd3 ba3.5k sqft1125 Acorn Oak Dr, Lawrenceville, GA 30045ActiveMLS ID #10823114, Will Fassinger, 1 Percent Lists Peach State. GAMLS
- $489,0005 bd3 ba2.4k sqft1366 Castleberry Dr, Buford, GA 30518For Sale
 MLS ID #7837859, Mi Yi, Wealthpoint Realty, LLC.. FMLS GA
 - $355,0003 bd3 ba1.9k sqft6595 Story Cir, Norcross, GA 30093For SaleMLS ID #7835067, PAULA HENAO, Atlanta Fine Homes Sotheby's International. FMLS GA
- $505,9006 bd4 ba3.3k sqft653 Prada Ct, Lawrenceville, GA 30043ActiveMLS ID #10841112, Daily Urrutia Olivares, Virtual Properties Realty.com. GAMLS
- $549,0004 bd3 ba2.7k sqft3328 Sir Gregory Mnr, Lawrenceville, GA 30044ActiveMLS ID #10817276, Min Gao, Virtual Properties Realty.Net. GAMLS
- $465,0004 bd3 ba2.4k sqft222 Missionary Rdg, Loganville, GA 30052ActiveMLS ID #10824072, Michelle Gibbons, BHHS Georgia Properties. GAMLS
- $524,9004 bd3 ba-- sqft3925 Cordano Ln, Lawrenceville, GA 30044ActiveGAMLS
- $515,0006 bd5 ba4.3k sqft1015 Rowe Oak Cir, Lawrenceville, GA 30043ActiveMLS ID #10727892, Michael Okundaye, Foresight Real Estate Group. GAMLS
- $495,0004 bd3 ba2k sqft11661 Davenport Ln, Johns Creek, GA 30005For SaleMLS ID #7832703, Venkateshwarlu Nalluri, Bold Realty Services, LLC. FMLS GA
- $524,9003 bd3 ba2.1k sqft3115 Ivey Oaks Ln, Roswell, GA 30076ActiveMLS ID #10788689, Claire Williams, Century 21 Connect Realty. GAMLS
- $549,9005 bd4 ba-- sqft3946 Lockaby Way, Lawrenceville, GA 30044ActiveMLS ID #10765357, Yolanda Martin, McKinley Properties LLC. GAMLS
- $410,0003 bd3 ba2k sqft3015 Dominion Walk Ln, Snellville, GA 30078ActiveMLS ID #10822628, Karin Ochoa, HomeSmart. GAMLS
- $520,0005 bd4 ba3.4k sqft1376 Castleberry Dr, Buford, GA 30518ActiveMLS ID #10771963, Adesola George, Virtual Properties Realty.com. GAMLS
- $374,9004 bd4 ba2.5k sqft1553 Spring Hollow Way, Stone Mountain, GA 30083ActiveMLS ID #10828661, Moses Wilkins, HomeSmart. GAMLS
- $469,9006 bd4 ba3.5k sqft6195 Park Leaf Walk, Buford, GA 30518ActiveMLS ID #10806679, Derek Whitner, BHGRE Metro Brokers. GAMLS
- $535,0005 bd3 ba2.8k sqft4110 Granby Cir, Cumming, GA 30041ActiveMLS ID #10826549, Mark Spain, Mark Spain Real Estate. GAMLS
